
773 Drake Ave, Erie, CO 80516
Local realty services provided by:CENTURY 21 CapRock Real Estate
Listed by: april price
Office: exp realty llc8884402724
MLS#:1060294
Source:IRES
Price summary
- Price:$849,000
- Price per sq. ft.:$205.12
- Monthly HOA dues:$70
About this home
Some homes simply feel different the moment you walk through the door. This is one of them. Thoughtfully customized throughout, this exceptional residence offers 5 bedrooms, 5 full bathrooms, and beautifully designed spaces that effortlessly blend elegance with functionality.The heart of the home is a stunning chef's kitchen, perfect for gathering with family and friends, flowing seamlessly into the grand family room anchored by a dramatic stacked stone fireplace. Upstairs, a spacious loft provides the ideal playroom, media room, or flexible living space to fit your lifestyle.The private primary suite is a true retreat, featuring a spa-inspired en suite bathroom and expansive his-and-hers walk-in closets designed for both comfort and convenience. A secondary bedroom also enjoys its own en suite bathroom and walk-in closet, offering privacy and flexibility for guests, multigenerational living, or growing families.The finished basement creates the ultimate entertainment destination with ample space for movie nights, game days, fitness, or recreation, and features a large bedroom and private bathroom for guests. Outside, enjoy Colorado living at its finest from the covered back porch, then unwind beneath the stars in your private hot tub.Perfectly situated next to a park and within the highly regarded Boulder Valley School District, this home offers an unbeatable combination of location and lifestyle. Just minutes from shopping, dining, trails, and everyday conveniences, you'll enjoy the best of both connection and retreat.From cozy evenings by the fire to celebrations with loved ones, this remarkable home is designed to be the backdrop for life's most meaningful moments. Welcome home!...
Contact an agent
Home facts
- Year built:2019
- Subdivision & Development:Compass Flg 3 Amd 1
- Listing ID #:1060294
- Added:82 day(s) ago
- Updated:August 19, 2026 at 04:50 AM
Rooms and interior
- Bedrooms:5
- Total bathrooms:5
- Full bathrooms:5
- Kitchen Description:Dishwasher, Disposal, Electric Range, Microwave, Refrigerator
- Basement Description:Partially Finished
- Living area:4,139 sq. ft.
Heating and cooling
- Cooling:Central Air
- Heating:Forced Air
Structure and exterior
- Roof:Composition
- Year built:2019
- Building area:4,139 sq. ft.
- Lot area:0.15 Acres
- Construction Materials:Frame, Vinyl Siding
- Exterior Features:Sprinkler System
- Levels:2 Story
Schools
- High school:Centaurus
- Middle school:Meadowlark K-8
- Elementary school:Meadowlark K-8
Utilities
- Water:City
Finances and disclosures
- Price:$849,000
- Price per sq. ft.:$205.12
- Tax amount:$9,149
Features and amenities
- Appliances:Dishwasher, Disposal, Electric Range, Fire Alarm, Microwave, Refrigerator
Parking
- Garage spaces:2
New listings near 773 Drake Ave
- Coming SoonOpen Fri, 4 to 7pm
 $1,850,000Coming Soon5 beds 4 baths
2455 Marshall Court, Erie, CO 80516
MLS# 1926323Listed by: BETTER HOMES & GARDENS REAL ESTATE - KENNEY & CO.
- New
 $825,000Active4 beds 4 baths3,150 sq. ft.
1413 Graham Cir, Erie, CO 80516
MLS# 1066711Listed by: Open Real Estate - New
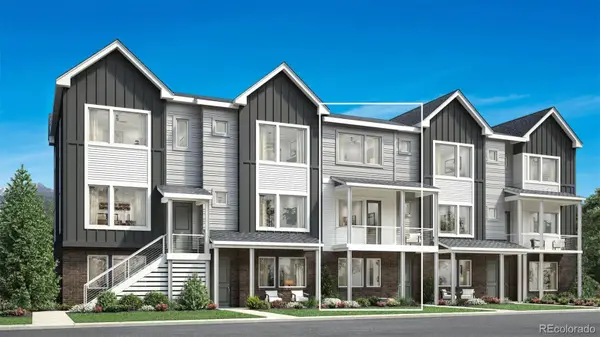 $585,000Active4 beds 4 baths1,974 sq. ft.
713 Skyhook Street, Erie, CO 80516
MLS# 1813568Listed by: COLDWELL BANKER REALTY 56 - New
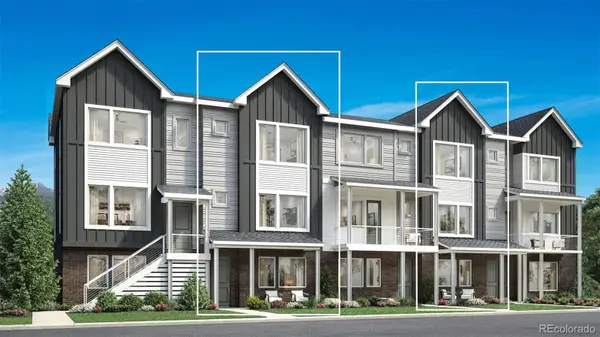 $545,000Active3 beds 4 baths1,924 sq. ft.
707 Skyhook Street, Erie, CO 80516
MLS# 5901152Listed by: COLDWELL BANKER REALTY 56 - New
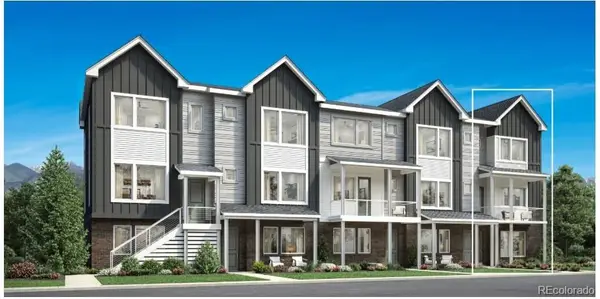 $575,000Active3 beds 3 baths1,801 sq. ft.
702 Skyhook Street, Erie, CO 80516
MLS# 2615269Listed by: COLDWELL BANKER REALTY 56 - New
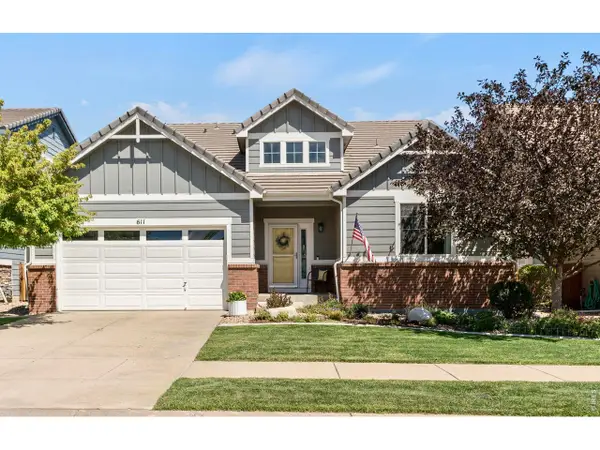 $800,000Active4 beds 4 baths4,072 sq. ft.
611 Mathews Way, Erie, CO 80516
MLS# 1066681Listed by: Coldwell Banker Realty-Boulder - New
 $950,000Active5 beds 4 baths3,888 sq. ft.
1802 Primrose Pl, Erie, CO 80516
MLS# 1794330Listed by: Keller Williams Preferred Realty - Open Sun, 11am to 2pmNew
 $2,195,000Active5 beds 5 baths4,523 sq. ft.
4684 County Road 5, Erie, CO 80516
MLS# 4702261Listed by: Pinnacle Partners Real Estate, LLC - New
 $1,149,000Active4 beds 5 baths4,520 sq. ft.
1792 Willow Dr, Erie, CO 80516
MLS# 1066586Listed by: Stacey Richter - New
 $170,000Active3 beds 2 baths1,413 sq. ft.
29 State Highway 52, Erie, CO 80516
MLS# 6886960Listed by: LAND ABOVE GROUND REALTY


Protect your home and budget from life's surprises with an Assurant Home Warranty, backed by a partner that supports you through every step of homeownership. Explore Plans.
©2026 Century 21 Real Estate LLC. All rights reserved. CENTURY 21®, the CENTURY 21 Logo and C21® are service marks owned by Century 21 Real Estate LLC. Century 21 Real Estate LLC fully supports the principles of the Fair Housing Act and the Equal Opportunity Act. Each office is independently owned and operated. Listing information is deemed reliable but not guaranteed accurate.