
2278 Cottonwood Pl, Erie, CO 80516
Local realty services provided by:CENTURY 21 Top Dog Properties
Listed by: lori weeks, aimee brayman
Office: re/max advanced inc.9702215995
MLS#:1062766
Source:IRES
Price summary
- Price:$1,225,000
- Price per sq. ft.:$274.23
- Monthly HOA dues:$88.67
About this home
Beautifully updated & ideally situated on a quiet cul-de-sac with MOUNTAIN VIEWS, this exceptional two-story home backs to open space leading directly to Meadowlark K-8 within acclaimed Boulder Valley School District. Thoughtfully refreshed landscaping creates stunning curb appeal, while soaring 18-foot ceilings in the living & dining rooms, abundant natural light, recently refinished hardwood floors, plantation shutters, extensive stone accents, a custom staircase banister w/metal spindles & custom baseboards, molding, trim & door casings showcase the home's quality craftsmanship.The open floor plan is designed for everyday living & entertaining, featuring a beautifully updated kitchen w/recently refinished cabinetry, newer appliances, a private study with French doors, spacious powder room & convenient drop zone with locker-style storage. The luxurious primary suite offers vaulted ceilings, a lounge retreat, three-sided fireplace, mini-split cooling, remote-controlled blackout shades, a large walk-in closet & remodeled spa bath with a custom shower & framed mirrors that conceal additional storage & electrical outlets. Secondary bedrooms include a Jack-&-Jill bath while the finished basement features radiant heat, an exercise area, billiards room w/hickory flooring, entertainment room w/surround sound, wet bar, fourth bedroom & full bath. Newer washer & dryer are included. Outdoor living is equally impressive w/flagstone patio, pergola, built-in natural gas firepit, two raised garden beds & breathtaking mountain views. Additional upgrades include a 9.84 kW solar system /the lease paid in full for the next four years, a Class 4 impact-resistant Owens Corning TruDefinition Duration STORM roof (2024), rebar-reinforced driveway & supplemental radiant heat in both the basement & east upper bedroom. Extensively updated & meticulously maintained, this exceptional home offers the perfect blend of luxury, comfort, energy efficiency & an outstanding Erie location....
Contact an agent
Home facts
- Year built:1998
- Listing ID #:1062766
- Added:22 day(s) ago
- Updated:July 18, 2026 at 02:28 PM
Rooms and interior
- Bedrooms:4
- Total bathrooms:4
- Full bathrooms:2
- Half bathrooms:1
- Flooring:Wood
- Dining Description:Eat-in Kitchen, Separate Dining Room
- Bathrooms Description:Jack & Jill Bathroom
- Kitchen Description:Bar Fridge, Dishwasher, Disposal, Double Oven, Gas Range, Kitchen Island, Microwave, Pantry, Refrigerator
- Basement Description:Full, Partially Finished, Structural Floor
- Living area:4,467 sq. ft.
Heating and cooling
- Cooling:Ceiling Fan(s), Central Air, Ductless, Wall/Window Unit(s), Whole House Fan
- Heating:Forced Air, Humidity Control
Structure and exterior
- Roof:Composition
- Year built:1998
- Building area:4,467 sq. ft.
- Lot area:0.23 Acres
- Lot Features:Abuts Park, Abuts Public Open Space, City Limits, Cul-De-Sac, Curbs, Fire Hydrant within 500 Feet, Gutters, House Faces East, Level, Paved, Sidewalks, Street Light
- Construction Materials:Composition
- Exterior Features:Patio, Sprinkler System
- Levels:2 Story
Schools
- High school:Centaurus
- Middle school:Meadowlark K-8
- Elementary school:Meadowlark K-8
Utilities
- Water:City
- Sewer:Public Sewer
Finances and disclosures
- Price:$1,225,000
- Price per sq. ft.:$274.23
- Tax amount:$6,313
Features and amenities
- Appliances:Bar Fridge, Dishwasher, Disposal, Double Oven, Dryer, Fire Alarm, Gas Range, Microwave, Refrigerator, Washer
- Laundry features:Dryer, Washer, Washer/Dryer Hookup
- Amenities:6-Panel Doors, Cathedral Ceiling(s), Eat-in Kitchen, High Ceilings, Jack & Jill Bathroom, Kitchen Island, Open Floorplan, Pantry, Separate Dining Room, Walk-In Closet(s), Wet Bar
Parking
- Parking description:Garage Door Opener, Oversized Garage
- Garage spaces:3
New listings near 2278 Cottonwood Pl
- New
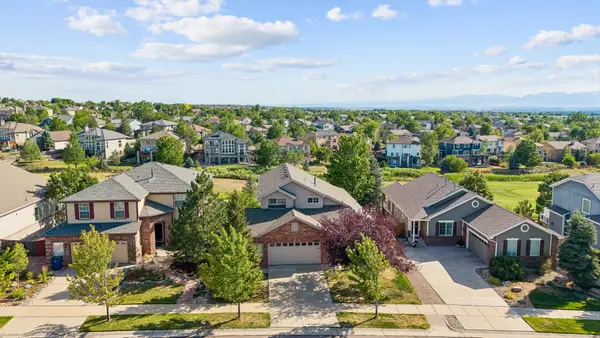 $765,000Active3 beds 3 baths3,290 sq. ft.
2174 Indian Paintbrush Way, Erie, CO 80516
MLS# 1064510Listed by: LIV Sotheby's Intl Realty - New
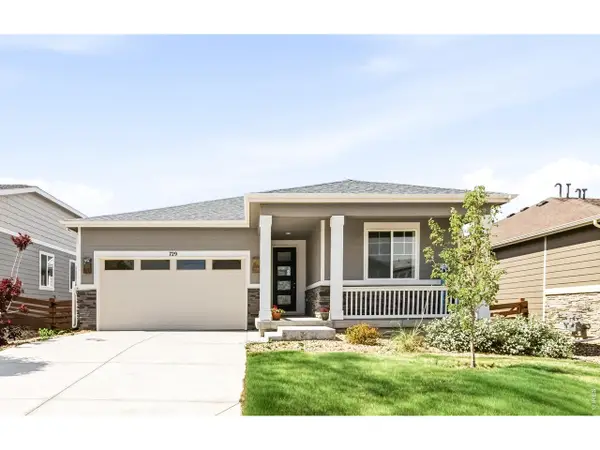 $575,000Active3 beds 2 baths1,579 sq. ft.
729 Gold Hill Dr, Erie, CO 80516
MLS# 1064489Listed by: milehimodern - Boulder - New
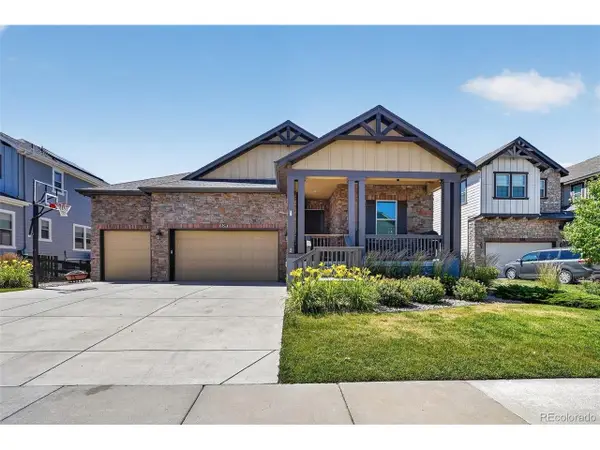 $750,000Active5 beds 3 baths3,597 sq. ft.
828 Gilpin Cir, Erie, CO 80516
MLS# 1704968Listed by: Compass - Denver - New
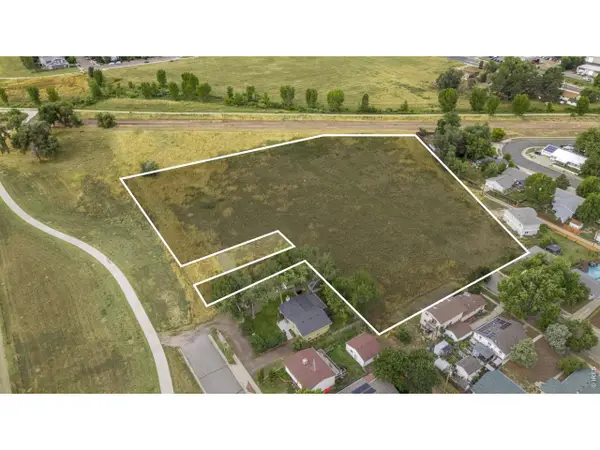 $1,800,000Active4.25 Acres
0 High St, Erie, CO 80516
MLS# 1064443Listed by: Compass - Boulder - Open Sat, 2 to 4pmNew
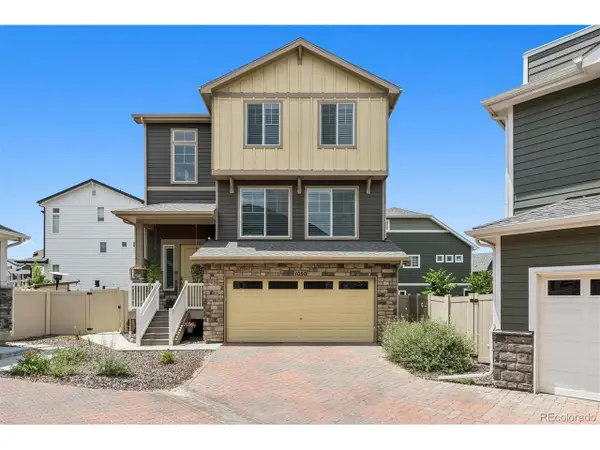 $625,000Active3 beds 3 baths2,366 sq. ft.
1050 Highlands Dr, Erie, CO 80516
MLS# 2579619Listed by: LIV Sotheby's International Realty - Open Sat, 11am to 2pmNew
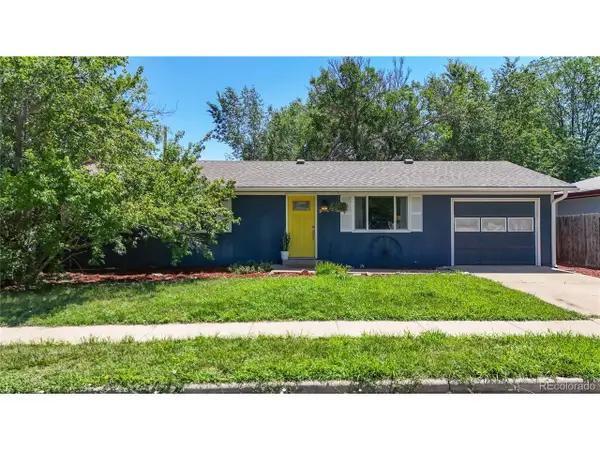 $500,000Active3 beds 1 baths1,032 sq. ft.
205 Lawley Dr, Erie, CO 80516
MLS# 2858602Listed by: Berkshire Hathaway HomeServices Colorado Real Estate, LLC - Erie - Open Sat, 11am to 2pmNew
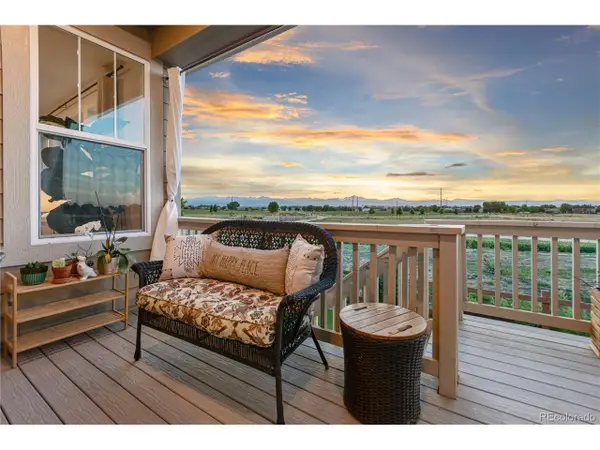 $960,000Active3 beds 3 baths5,020 sq. ft.
931 Wildrose Pl, Erie, CO 80516
MLS# 2729423Listed by: Keller Williams Avenues Realty - New
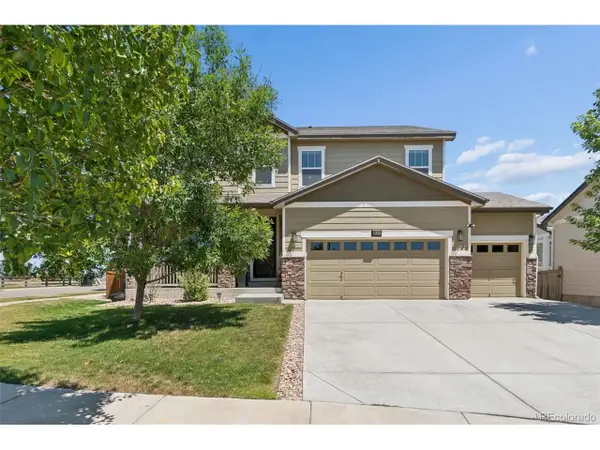 $739,900Active5 beds 4 baths3,914 sq. ft.
6540 Empire Ave, Erie, CO 80516
MLS# 2883603Listed by: RE/MAX Momentum - Open Sat, 9:30am to 12:30pmNew
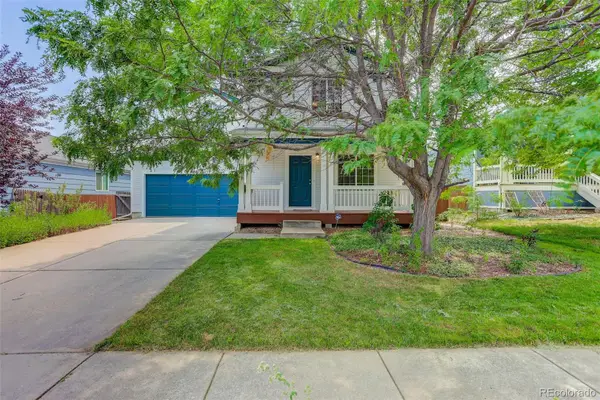 $535,000Active4 beds 2 baths2,040 sq. ft.
1664 Westin Drive, Erie, CO 80516
MLS# 2747819Listed by: COLDWELL BANKER REALTY 56
- New
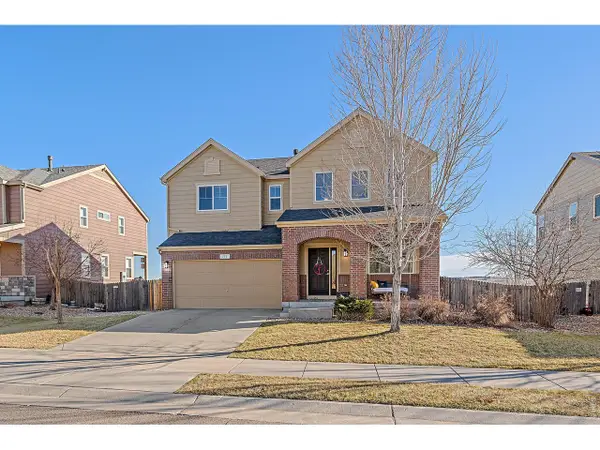 $680,000Active4 beds 4 baths2,898 sq. ft.
111 Stewart Way, Erie, CO 80516
MLS# 1064302Listed by: Keller Williams-DTC


Protect your home and budget from life's surprises with an Assurant Home Warranty, backed by a partner that supports you through every step of homeownership. Explore Plans.
©2026 Century 21 Real Estate LLC. All rights reserved. CENTURY 21®, the CENTURY 21 Logo and C21® are service marks owned by Century 21 Real Estate LLC. Century 21 Real Estate LLC fully supports the principles of the Fair Housing Act and the Equal Opportunity Act. Each office is independently owned and operated. Listing information is deemed reliable but not guaranteed accurate.