
1050 S Saint Vrain Ave #L-4, Estes Park, CO 80517
Local realty services provided by:CENTURY 21 CapRock Real Estate
1050 S Saint Vrain Ave #L-4,Estes Park, CO 80517
$279,000
- 1 Beds
- 2 Baths
- 640 sq. ft.
- Condominium
- Active
Listed by: alissa anderson
Office: new roots real estate9705867283
MLS#:1065500
Source:IRES
Price summary
- Price:$279,000
- Price per sq. ft.:$435.94
- Monthly HOA dues:$398
About this home
Whether you're searching for your first home, a weekend mountain retreat, or a low-maintenance full-time residence, this beautifully updated condo offers the perfect opportunity to enjoy the Mountain lifestyle. Ideally located near the Estes Park Golf Course, Lake Estes, miles of walking and biking trails, the Estes Valley Community Center, and the local schools, you'll have recreation, wellness, and everyday conveniences just outside your door. Imagine morning walks around Lake Estes, an afternoon round of golf, a workout or swim at the community center, and evenings spent watching wildlife wander through the neighborhood. With Rocky Mountain National Park, downtown Estes Park, shopping, dining, and year-round festivals just minutes away, every season offers a new adventure. Inside, thoughtful updates make this home truly move-in ready. The bright, welcoming living room features a beautiful wood ceiling and a cozy fireplace, while the recently installed mini-split heating and cooling system provides year-round comfort. The kitchen has been refreshed with upgraded appliances, including the oven, dishwasher, vent hood, and GFCI electrical outlets. Additional improvements include updated lighting throughout, upgraded bathroom fixtures and shower heads, a newer washer and dryer, and a professionally installed radon mitigation system for added peace of mind. Whether you're looking for a lock-and-leave mountain getaway or a place to call home year-round, this condo lets you spend less time on maintenance and more time enjoying everything that makes Estes Park such an incredible place to live. Simply move in, unpack, and start making memories in the mountains....
Contact an agent
Home facts
- Year built:1985
- Subdivision & Development:Eagle View Condo
- Listing ID #:1065500
- Added:83 day(s) ago
- Updated:October 23, 2026 at 02:34 PM
Rooms and interior
- Bedrooms:1
- Total bathrooms:2
- Full bathrooms:1
- Half bathrooms:1
- Flooring:Wood
- Dining Description:Eat-in Kitchen
- Kitchen Description:Dishwasher, Electric Range, Refrigerator
- Basement Description:Crawl Space, Retrofit for Radon
- Living area:640 sq. ft.
Heating and cooling
- Cooling:Ceiling Fan(s), Evaporative Cooling, Wall/Window Unit(s)
- Heating:2 or more Heat Sources, Baseboard, Radiant
Structure and exterior
- Roof:Composition
- Year built:1985
- Building area:640 sq. ft.
- Lot area:0.3 Acres
- Lot Features:City Limits, Curbs, Deciduous Trees, Evergreen Trees, Fire Hydrant within 500 Feet, Golf Course Neighborhood, Gutters, Level, Native Grass, Paved, Street Light
- Architectural Style:Contemporary
- Construction Materials:Frame, Painted/Stained, Wood Siding
- Exterior Features:Patio
- Levels:2 Story
Schools
- High school:Estes Park
- Middle school:Estes Park
- Elementary school:Estes Park
Utilities
- Water:Public
- Sewer:Public Sewer
Finances and disclosures
- Price:$279,000
- Price per sq. ft.:$435.94
- Tax amount:$1,393
Features and amenities
- Appliances:Dishwasher, Dryer, Electric Range, Refrigerator, Washer
- Laundry features:Dryer, Washer, Washer/Dryer Hookup
- Amenities:Cathedral Ceiling(s), Eat-in Kitchen, High Ceilings, Natural Woodwork, Open Floorplan, Skylights
New listings near 1050 S Saint Vrain Ave #L-4
- Coming Soon
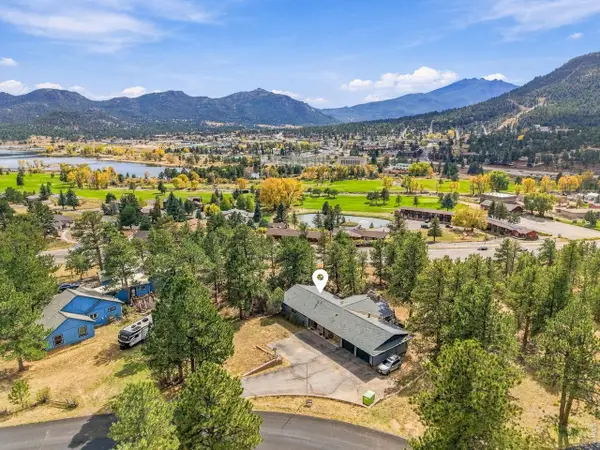 $1,198,500Coming Soon5 beds 3 baths3,866 sq. ft.
829 Panorama Cir, Estes Park, CO 80517
MLS# 1071098Listed by: RE/MAX Mountain Brokers - New
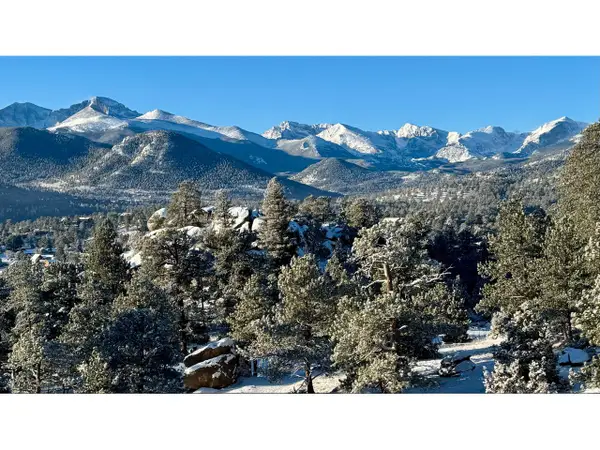 $2,495,000Active4 beds 4 baths3,036 sq. ft.
285 Overlook Ct, Estes Park, CO 80517
MLS# 1071034Listed by: Keller Williams Top of the Rockies Estes Park - New
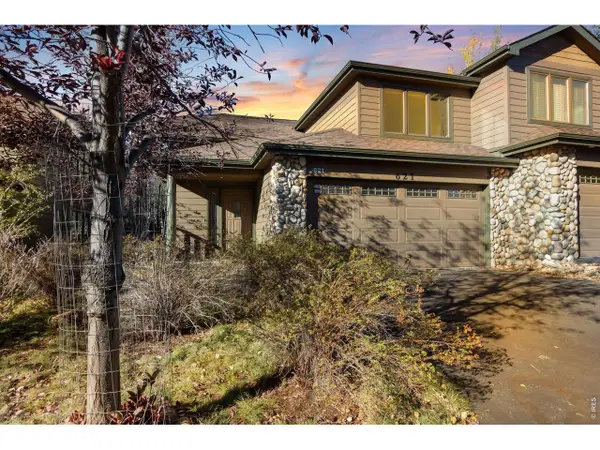 $750,000Active3 beds 3 baths1,792 sq. ft.
621 Park River Pl, Estes Park, CO 80517
MLS# 1071026Listed by: Keller Williams Top of the Rockies Estes Park - New
 $1,995,000Active4 beds 4 baths2,927 sq. ft.
1665 Continental Peaks Cir, Estes Park, CO 80517
MLS# 1071012Listed by: C3 Real Estate Solutions, LLC - New
 $565,000Active0.53 Acres
292 Overlook Ct, Estes Park, CO 80517
MLS# 1070976Listed by: Keller Williams Top of the Rockies Estes Park - New
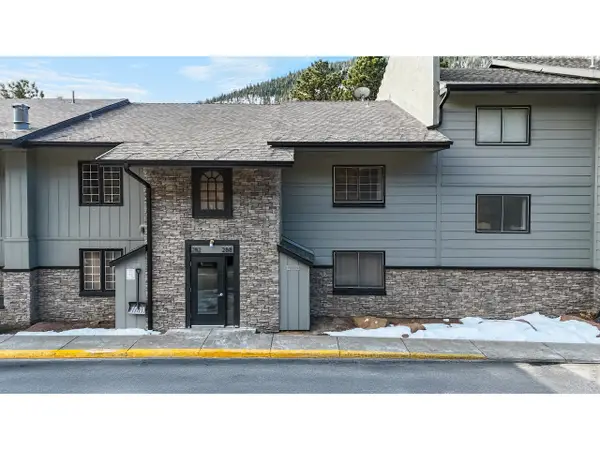 $340,000Active1 beds 2 baths656 sq. ft.
2760 Fall River Rd #288, Estes Park, CO 80517
MLS# 1070953Listed by: Estes Park Team Realty - New
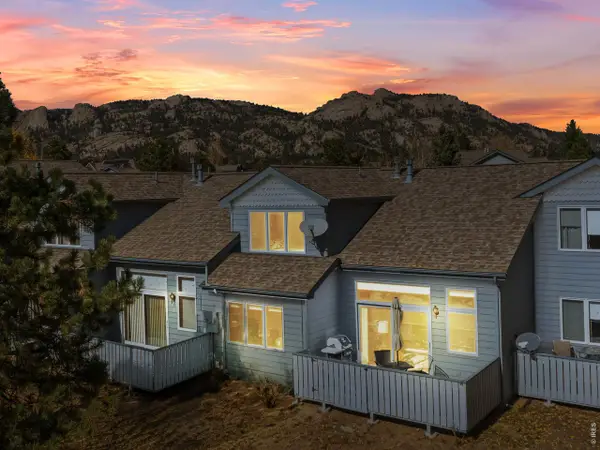 $589,000Active3 beds 3 baths1,610 sq. ft.
1519 Raven Cir #B, Estes Park, CO 80517
MLS# 1070904Listed by: First Colorado Realty - New
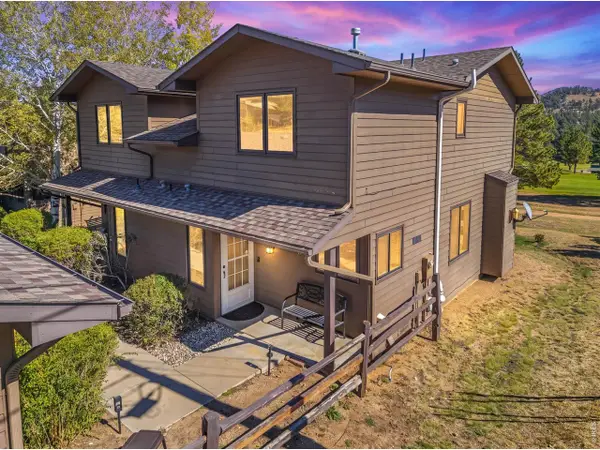 $599,000Active2 beds 2 baths1,240 sq. ft.
1268 S Saint Vrain Ave, Estes Park, CO 80517
MLS# 1070600Listed by: New Roots Real Estate - New
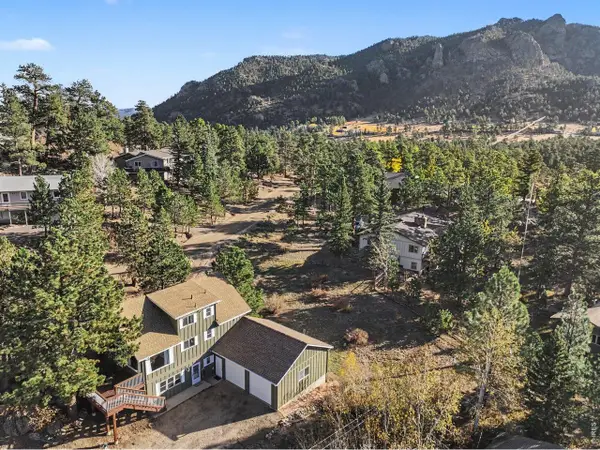 $760,000Active5 beds 3 baths2,496 sq. ft.
910 Ramshorn Dr, Estes Park, CO 80517
MLS# 1070543Listed by: RE/MAX Mountain Brokers - New
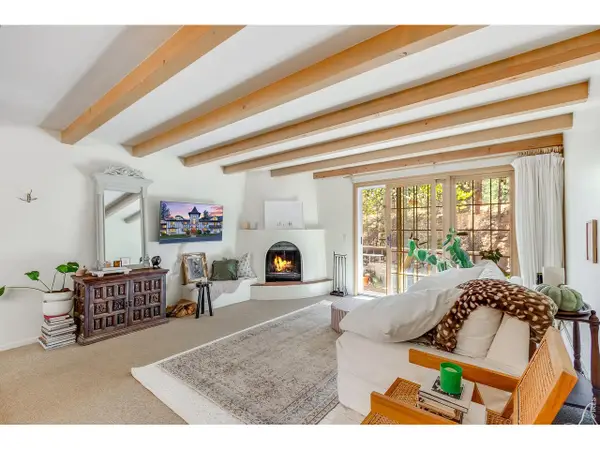 $470,000Active2 beds 1 baths1,056 sq. ft.
2760 Fall River Rd #Tower-241, Estes Park, CO 80517
MLS# 1070503Listed by: Keller Williams Top of the Rockies Estes Park


Protect your home and budget from life's surprises with an Assurant Home Warranty, backed by a partner that supports you through every step of homeownership. Explore Plans.
©2026 Century 21 Real Estate LLC. All rights reserved. CENTURY 21®, the CENTURY 21 Logo and C21® are service marks owned by Century 21 Real Estate LLC. Century 21 Real Estate LLC fully supports the principles of the Fair Housing Act and the Equal Opportunity Act. Each office is independently owned and operated. Listing information is deemed reliable but not guaranteed accurate.