
1299 Devils Gulch Rd, Estes Park, CO 80517
Local realty services provided by:CENTURY 21 CapRock Real Estate
1299 Devils Gulch Rd,Estes Park, CO 80517
$1,650,000
- 3 Beds
- 3 Baths
- 3,130 sq. ft.
- Single family
- Active
Listed by: gerald d mayo
Office: estes park team realty9705863838
MLS#:1067049
Source:IRES
Price summary
- Price:$1,650,000
- Price per sq. ft.:$527.16
About this home
North end property with expansive mountain living with wide-open views, beautiful natural surroundings, and a thoughtfully designed home that makes the most of its Estes Park setting. The backyard offers convenient access to the Rocky Mountain National Park trail system, with a trailhead just a short walk away. Set among mature pines and open meadow, the property enjoys impressive views toward the surrounding mountains while offering a sense of space and privacy. Inside, the open-concept main living area is bright and inviting, with vaulted ceilings, exposed wood beams, recessed lighting, and expansive windows that bring the mountain scenery directly into the room. The generous layout provides plenty of space for comfortable living and entertaining, while glass doors create an easy connection to the outdoors. The kitchen is a standout with crisp white cabinetry, dramatic stonework, extensive counter space, a large center island with seating. All Bosch stainless steel appliances & range hood. French farmhouse-style sink, pendant lighting, and abundant storage. Its open design keeps the kitchen connected to the main living space and the views beyond. Outside, the home's distinctive mountain architecture complements its setting, with multiple rooflines, a covered entry, stone accents, and outdoor living areas ready to enjoy Colorado's fresh mountain air. The surrounding acreage creates a beautiful combination of meadow and forest, with the peaks of Rocky Mountain National Park and the Continental Divide providing an unforgettable backdrop. Adjacent to the Twin Owls Trail in Rocky Mountain National Park. This is a home designed around what makes Estes Park special: mountain views, open space, natural beauty, and comfortable Colorado living....
Contact an agent
Home facts
- Year built:2026
- Subdivision & Development:/180572 - S18 T05 R72
- Listing ID #:1067049
- Added:63 day(s) ago
- Updated:October 25, 2026 at 02:50 PM
Rooms and interior
- Bedrooms:3
- Total bathrooms:3
- Full bathrooms:2
- Half bathrooms:1
- Dining Description:Eat-in Kitchen, Separate Dining Room
- Bathrooms Description:Jack & Jill Bathroom
- Kitchen Description:Dishwasher, Electric Range, Kitchen Island, Microwave, Pantry, Refrigerator, Self Cleaning Oven
- Living area:3,130 sq. ft.
Heating and cooling
- Heating:Zoned
Structure and exterior
- Roof:Composition
- Year built:2026
- Building area:3,130 sq. ft.
- Lot area:2.44 Acres
- Lot Features:Abuts Park, Evergreen Trees, House Faces South, Level, Native Grass, Paved
- Architectural Style:Contemporary
- Construction Materials:Frame, Stone
- Exterior Features:Deck, Patio
- Levels:2 Story
Schools
- High school:Estes Park
- Middle school:Estes Park
- Elementary school:Estes Park
Utilities
- Water:Public
Finances and disclosures
- Price:$1,650,000
- Price per sq. ft.:$527.16
- Tax amount:$2,886
Features and amenities
- Appliances:Dishwasher, Electric Range, Fire Alarm, Microwave, Refrigerator, Self Cleaning Oven
- Laundry features:Washer/Dryer Hookup
- Amenities:Cathedral Ceiling(s), Eat-in Kitchen, Jack & Jill Bathroom, Kitchen Island, Open Floorplan, Pantry, Separate Dining Room, Walk-In Closet(s)
Parking
- Parking description:Garage Door Opener
- Garage spaces:2
New listings near 1299 Devils Gulch Rd
- New
 $325,000Active2 beds 2 baths746 sq. ft.
2625 Marys Lake Rd #201, Estes Park, CO 80517
MLS# 1071195Listed by: eXp Realty - Estes Park - New
 $560,000Active3 beds 2 baths1,754 sq. ft.
1555 Raven Cir #C, Estes Park, CO 80517
MLS# 1071185Listed by: Estes Park Team Realty - New
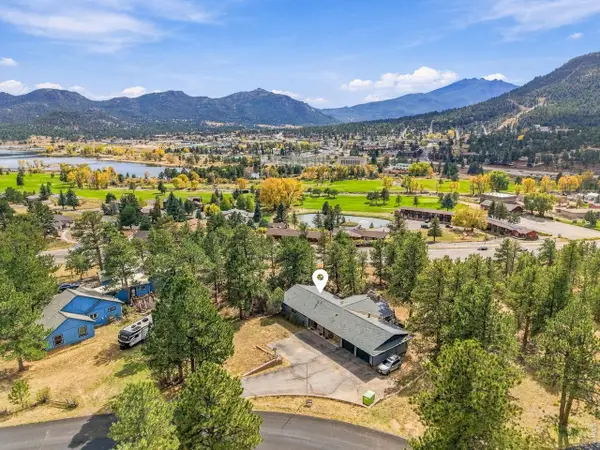 $1,198,500Active5 beds 3 baths3,866 sq. ft.
829 Panorama Cir, Estes Park, CO 80517
MLS# 1071098Listed by: RE/MAX Mountain Brokers - New
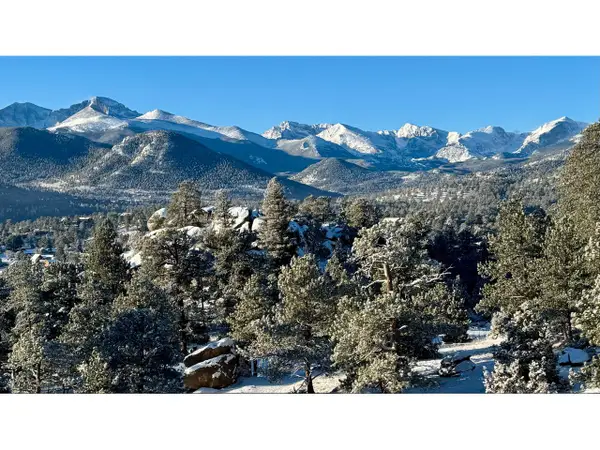 $2,495,000Active4 beds 4 baths3,036 sq. ft.
285 Overlook Ct, Estes Park, CO 80517
MLS# 1071034Listed by: Keller Williams Top of the Rockies Estes Park - New
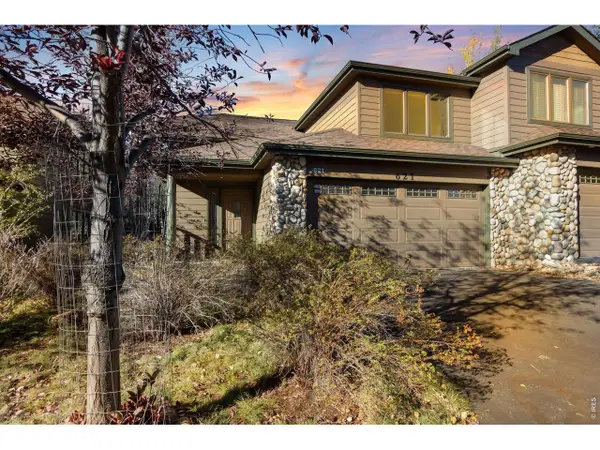 $750,000Active3 beds 3 baths1,792 sq. ft.
621 Park River Pl, Estes Park, CO 80517
MLS# 1071026Listed by: Keller Williams Top of the Rockies Estes Park - New
 $1,995,000Active4 beds 4 baths2,927 sq. ft.
1665 Continental Peaks Cir, Estes Park, CO 80517
MLS# 1071012Listed by: C3 Real Estate Solutions, LLC - New
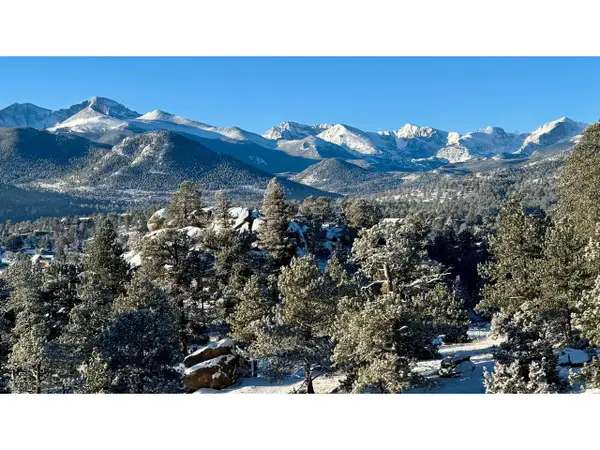 $565,000Active0.53 Acres
292 Overlook Ct, Estes Park, CO 80517
MLS# 1070976Listed by: Keller Williams Top of the Rockies Estes Park - New
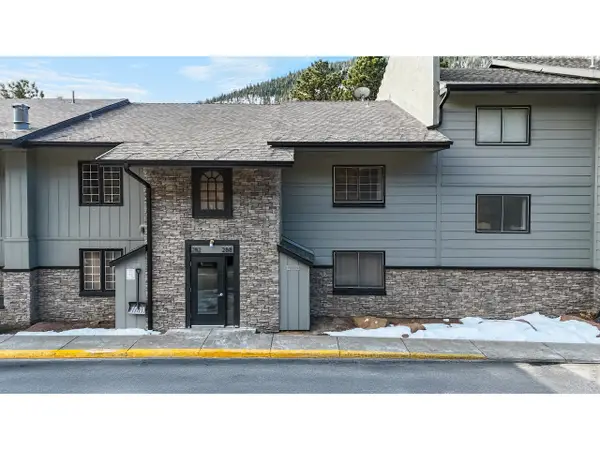 $340,000Active1 beds 2 baths656 sq. ft.
2760 Fall River Rd #288, Estes Park, CO 80517
MLS# 1070953Listed by: Estes Park Team Realty - New
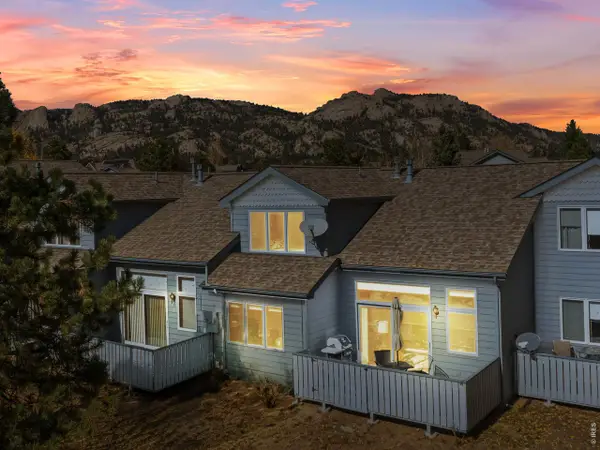 $589,000Active3 beds 3 baths1,610 sq. ft.
1519 Raven Cir #B, Estes Park, CO 80517
MLS# 1070904Listed by: First Colorado Realty - New
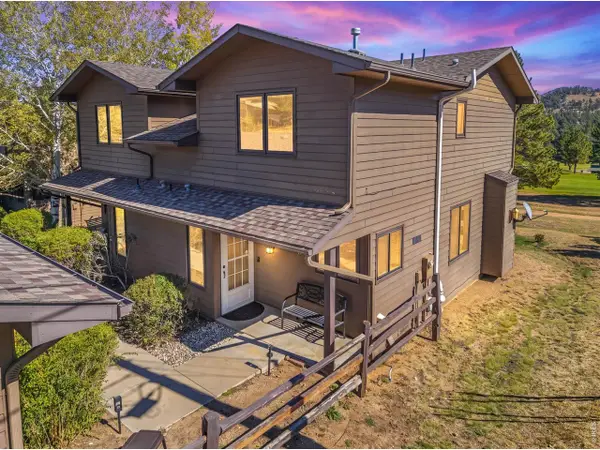 $599,000Active2 beds 2 baths1,240 sq. ft.
1268 S Saint Vrain Ave, Estes Park, CO 80517
MLS# 1070600Listed by: New Roots Real Estate


Protect your home and budget from life's surprises with an Assurant Home Warranty, backed by a partner that supports you through every step of homeownership. Explore Plans.
©2026 Century 21 Real Estate LLC. All rights reserved. CENTURY 21®, the CENTURY 21 Logo and C21® are service marks owned by Century 21 Real Estate LLC. Century 21 Real Estate LLC fully supports the principles of the Fair Housing Act and the Equal Opportunity Act. Each office is independently owned and operated. Listing information is deemed reliable but not guaranteed accurate.