1421 Bluebell Dr, Estes Park, CO 80517
Local realty services provided by:CENTURY 21 Top Dog Properties
1421 Bluebell Dr,Estes Park, CO 80517
$650,000
- 4 Beds
- 2 Baths
- 1,802 sq. ft.
- Single family
- Active
Listed by: steven rusch, scott k thompson
Office: keller williams top of the rockies estes park9703687000
MLS#:1064212
Source:IRES
Price summary
- Price:$650,000
- Price per sq. ft.:$360.71
About this home
Dual-Cabin Retreat with Iconic Mountain Views on the same lot. Discover a rare opportunity in the sought-after High Dr. area - two character-filled cabins on one spacious lot, perfectly positioned to capture views of Longs Peak and the Continental Divide. The main cabin offers a warm, inviting living space with rustic wood accents, abundant natural light, and a cozy wood stove for cool mountain evenings. The second cabin provides flexible options - ideal as a guest house, rental, or creative studio. Step outside to enjoy expansive decks and outdoor spaces where you can watch alpenglow sunsets paint the peaks. Surrounded by towering pines and native wildlife, this property blends privacy with proximity to town, trailheads, restaurants, groceries and Rocky Mountain National Park. Whether you're seeking a full-time residence, vacation getaway, or investment property, this High Dr. gem delivers unmatched mountain charm and versatility.
Contact an agent
Home facts
- Year built:1939
- Listing ID #:1064212
- Added:10 day(s) ago
- Updated:July 26, 2026 at 02:29 PM
Rooms and interior
- Bedrooms:4
- Total bathrooms:2
- Flooring:Wood
- Dining Description:Eat-in Kitchen
- Kitchen Description:Dishwasher, Disposal, Electric Range, Microwave, Refrigerator, Self Cleaning Oven
- Bedroom Description:Two Primary Suites
- Basement Description:Crawl Space
- Living area:1,802 sq. ft.
Heating and cooling
- Cooling:Ceiling Fan(s)
- Heating:2 or more H20 Heaters, 2 or more Heat Sources, Baseboard, Wall Furnace, Wood Stove
Structure and exterior
- Roof:Composition
- Year built:1939
- Building area:1,802 sq. ft.
- Lot area:0.32 Acres
- Lot Features:Deciduous Trees, Evergreen Trees, Fire Hydrant within 500 Feet, House Faces South, Native Grass, Sloping Lot, Wooded
- Architectural Style:Legal Conforming
- Construction Materials:Frame
- Exterior Features:Deck
- Levels:One
Schools
- High school:Estes Park
- Middle school:Estes Park
- Elementary school:Estes Park
Utilities
- Water:City
- Sewer:Public Sewer
Finances and disclosures
- Price:$650,000
- Price per sq. ft.:$360.71
- Tax amount:$2,663
Features and amenities
- Appliances:Dishwasher, Disposal, Dryer, Electric Range, Fire Alarm, Microwave, Refrigerator, Self Cleaning Oven, Washer
- Laundry features:Dryer, Washer, Washer/Dryer Hookup
- Amenities:Cathedral Ceiling(s), Eat-in Kitchen, Natural Woodwork, Open Floorplan, Two Primary Suites
Parking
- Garage spaces:1
New listings near 1421 Bluebell Dr
- New
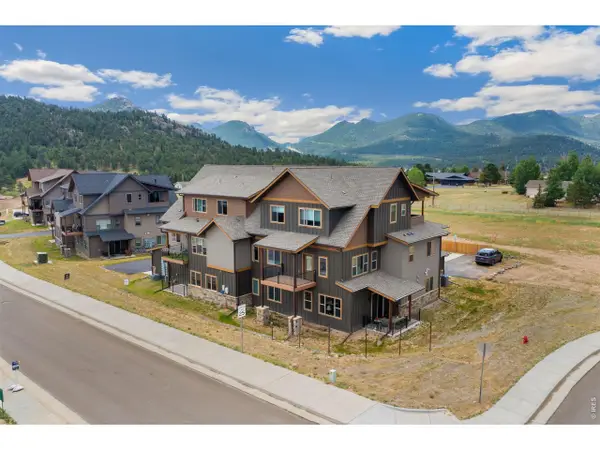 $415,000Active2 beds 2 baths1,042 sq. ft.
1700 Wildfire Rd #I-201, Estes Park, CO 80517
MLS# 1065087Listed by: eXp Realty - Inspired Living Group - New
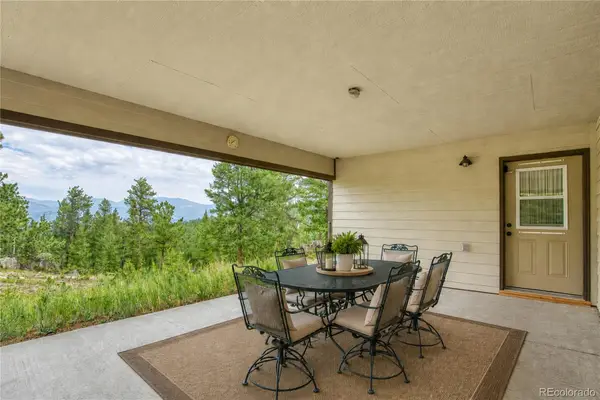 $1,435,000Active4 beds 2 baths2,885 sq. ft.
2973 Lory Lane, Estes Park, CO 80517
MLS# 4137324Listed by: KELLER WILLIAMS DTC
- New
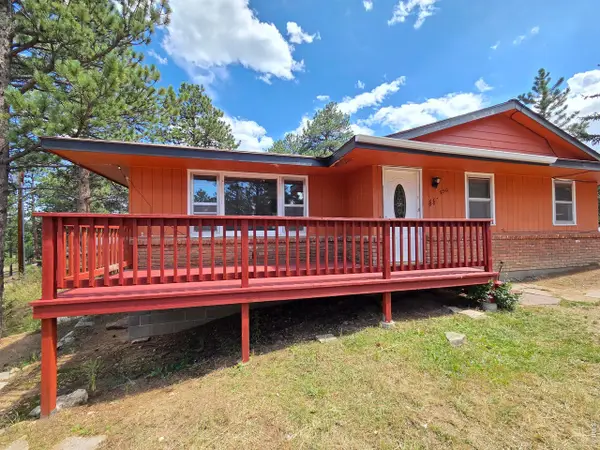 $499,000Active3 beds 2 baths1,136 sq. ft.
550 Birch Ave, Estes Park, CO 80517
MLS# 1065041Listed by: Intempus Realty - New
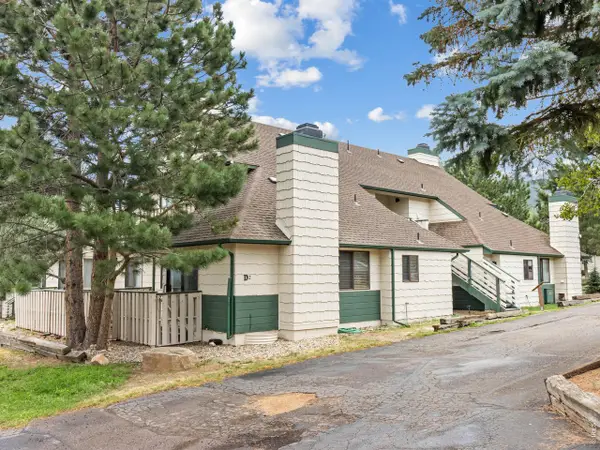 $285,000Active2 beds 1 baths744 sq. ft.
1010 S Saint Vrain Ave #D-2, Estes Park, CO 80517
MLS# 1064998Listed by: Richardson Team Realty - New
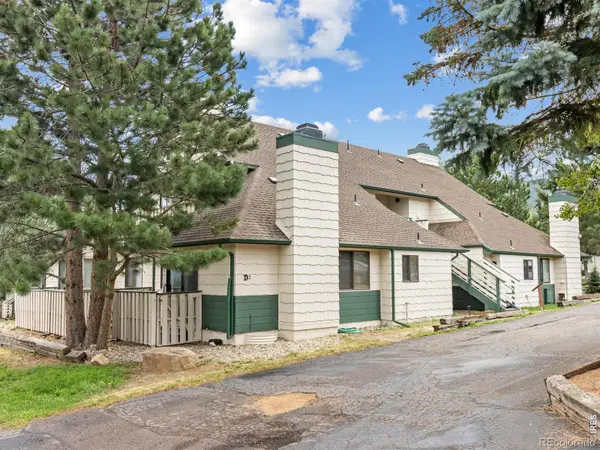 $285,000Active2 beds 1 baths744 sq. ft.
1010 S Saint Vrain Avenue #2, Estes Park, CO 80517
MLS# IR1064998Listed by: RICHARDSON TEAM REALTY - New
 $265,000Active1 beds 2 baths666 sq. ft.
1050 S Saint Vrain Ave #L3, Estes Park, CO 80517
MLS# 1064991Listed by: Keller Williams Top of the Rockies Estes Park - New
 $399,000Active2 beds 2 baths1,056 sq. ft.
1050 S Saint Vrain Ave #C-3, Estes Park, CO 80517
MLS# 1064970Listed by: RE/MAX Mountain Brokers - New
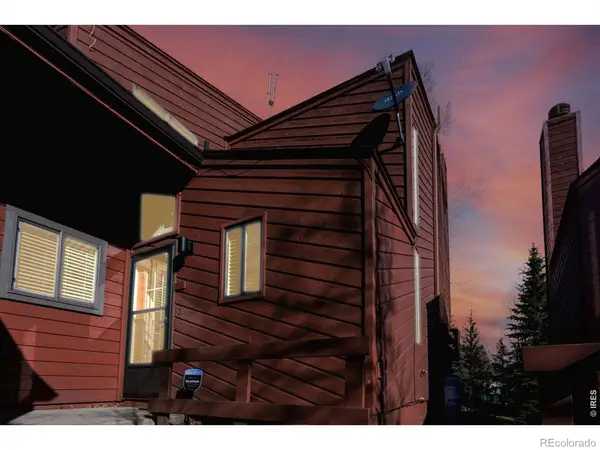 $399,000Active2 beds 2 baths1,056 sq. ft.
1050 S Saint Vrain Avenue #3, Estes Park, CO 80517
MLS# IR1064970Listed by: RE/MAX MOUNTAIN BROKERS - New

 $615,000Active2 beds 1 baths1,664 sq. ft.
178 Stanley Circle Drive, Estes Park, CO 80517
MLS# 5388640Listed by: CENTURY 21 SIGNATURE REALTY, INC - New
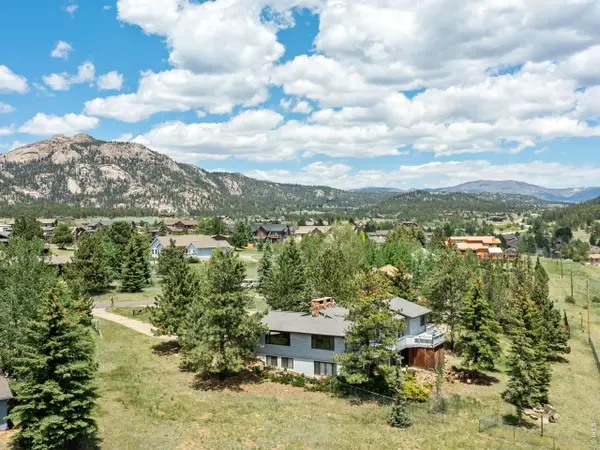 $995,000Active5 beds 4 baths3,701 sq. ft.
1820 N Ridge Ln, Estes Park, CO 80517
MLS# 1064876Listed by: First Colorado Realty


Protect your home and budget from life's surprises with an Assurant Home Warranty, backed by a partner that supports you through every step of homeownership. Explore Plans.
©2026 Century 21 Real Estate LLC. All rights reserved. CENTURY 21®, the CENTURY 21 Logo and C21® are service marks owned by Century 21 Real Estate LLC. Century 21 Real Estate LLC fully supports the principles of the Fair Housing Act and the Equal Opportunity Act. Each office is independently owned and operated. Listing information is deemed reliable but not guaranteed accurate.