
1451 Cedar Ln, Estes Park, CO 80517
Local realty services provided by:CENTURY 21 Cornerstone
Listed by: michael richardson
Office: richardson team realty9702152722
MLS#:1058568
Source:IRES
Price summary
- Price:$845,000
- Price per sq. ft.:$336.39
About this home
Beautifully updated ranch-style home in Estes Park, Colorado, offering the perfect blend of comfort, flexibility, and location. This four-bedroom, three-bathroom property features a bright, open main-level floor plan with hickory flooring throughout. The spacious kitchen is a standout with granite countertops, stainless steel appliances, and easy access to the backyard patio-ideal for entertaining or everyday living. A separate dining room opens to a private deck with mountain views, while the inviting living room is filled with natural light and has a cozy fireplace. The primary suite provides a peaceful retreat with a beautifully remodeled 3/4 bathroom featuring a walk-in shower, granite, and tile finishes. A second bedroom on the main level adds charm with custom built-ins, patio access, and a full bath conveniently located just across the hall. The daylight lower level offers exceptional versatility, set up as a separate living space complete with its own full kitchen with all new appliances, spacious living and dining area with fireplace, two bedrooms, a full bath, laundry, all new flooring and a private entrance through the attached two-car garage-perfect for rental income, guests, or multi-generational living. Situated on a fenced 0.91-acre lot with mountain views, the property includes plenty of outdoor space to enjoy. Located just minutes from downtown Estes Park and local schools, with miles of walking and biking paths right outside your back door. No HOA adds to the appeal of this move-in-ready mountain home. Too many updates to mention-see documents tab for a full list of upgrades!...
Contact an agent
Home facts
- Year built:1964
- Subdivision & Development:Country Club Estates
- Listing ID #:1058568
- Added:169 day(s) ago
- Updated:October 25, 2026 at 02:19 PM
Rooms and interior
- Bedrooms:4
- Total bathrooms:3
- Full bathrooms:2
- Flooring:Wood
- Dining Description:Eat-in Kitchen, Separate Dining Room
- Kitchen Description:Dishwasher, Gas Range, Microwave, Refrigerator
- Basement Description:Partially Finished, Slab
- Living area:2,512 sq. ft.
Heating and cooling
- Cooling:Ceiling Fan(s)
- Heating:Baseboard
Structure and exterior
- Roof:Composition
- Year built:1964
- Building area:2,512 sq. ft.
- Lot area:0.91 Acres
- Lot Features:City Limits, Deciduous Trees, Evergreen Trees, Level, Native Grass, Paved, Wooded
- Construction Materials:Brick, Frame
- Exterior Features:Deck, Patio
- Levels:Raised Ranch
Schools
- High school:Estes Park
- Middle school:Estes Park
- Elementary school:Estes Park
Utilities
- Water:Public
- Sewer:Public Sewer
Finances and disclosures
- Price:$845,000
- Price per sq. ft.:$336.39
- Tax amount:$3,651
Features and amenities
- Appliances:Dishwasher, Dryer, Fire Alarm, Gas Range, Microwave, Refrigerator, Washer
- Laundry features:Dryer, Washer, Washer/Dryer Hookup
- Amenities:Eat-in Kitchen, Separate Dining Room
Parking
- Parking description:Oversized Garage
- Garage spaces:2
New listings near 1451 Cedar Ln
- New
 $325,000Active2 beds 2 baths746 sq. ft.
2625 Marys Lake Rd #201, Estes Park, CO 80517
MLS# 1071195Listed by: eXp Realty - Estes Park - New
 $560,000Active3 beds 2 baths1,754 sq. ft.
1555 Raven Cir #C, Estes Park, CO 80517
MLS# 1071185Listed by: Estes Park Team Realty - New
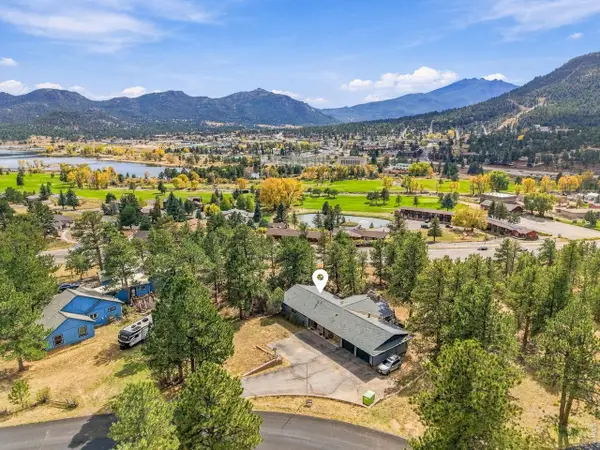 $1,198,500Active5 beds 3 baths3,866 sq. ft.
829 Panorama Cir, Estes Park, CO 80517
MLS# 1071098Listed by: RE/MAX Mountain Brokers - New
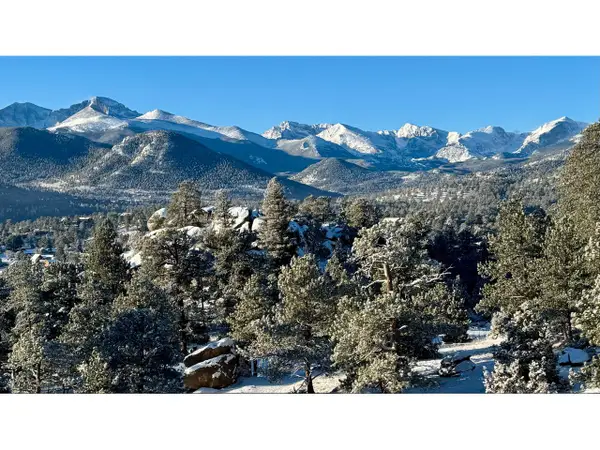 $2,495,000Active4 beds 4 baths3,036 sq. ft.
285 Overlook Ct, Estes Park, CO 80517
MLS# 1071034Listed by: Keller Williams Top of the Rockies Estes Park - New
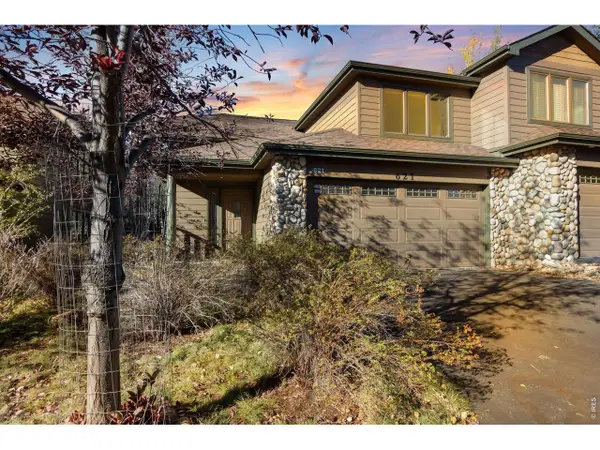 $750,000Active3 beds 3 baths1,792 sq. ft.
621 Park River Pl, Estes Park, CO 80517
MLS# 1071026Listed by: Keller Williams Top of the Rockies Estes Park - New
 $1,995,000Active4 beds 4 baths2,927 sq. ft.
1665 Continental Peaks Cir, Estes Park, CO 80517
MLS# 1071012Listed by: C3 Real Estate Solutions, LLC - New
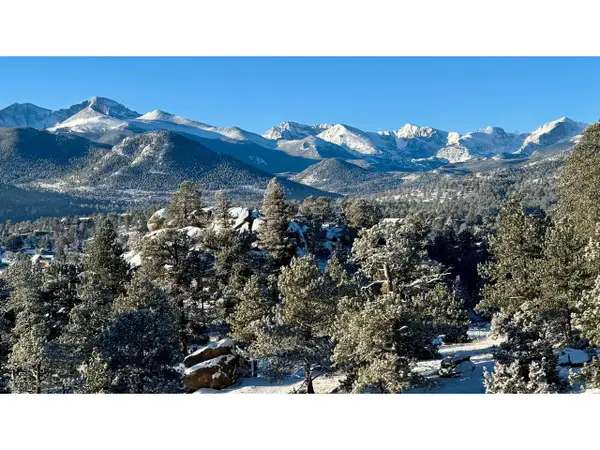 $565,000Active0.53 Acres
292 Overlook Ct, Estes Park, CO 80517
MLS# 1070976Listed by: Keller Williams Top of the Rockies Estes Park - New
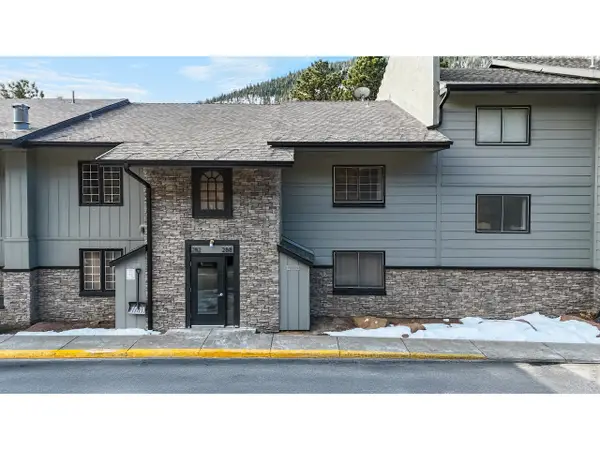 $340,000Active1 beds 2 baths656 sq. ft.
2760 Fall River Rd #288, Estes Park, CO 80517
MLS# 1070953Listed by: Estes Park Team Realty - New
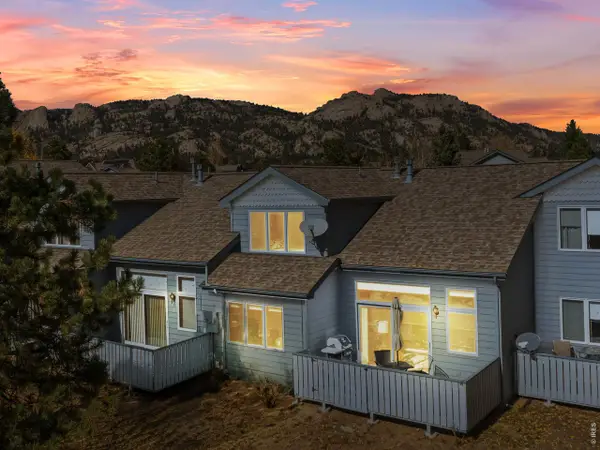 $589,000Active3 beds 3 baths1,610 sq. ft.
1519 Raven Cir #B, Estes Park, CO 80517
MLS# 1070904Listed by: First Colorado Realty - New
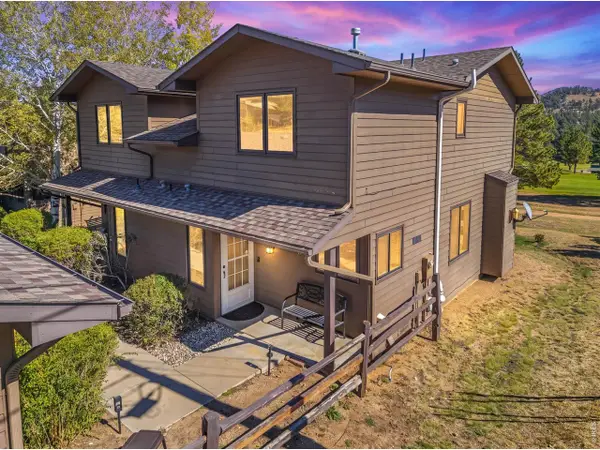 $599,000Active2 beds 2 baths1,240 sq. ft.
1268 S Saint Vrain Ave, Estes Park, CO 80517
MLS# 1070600Listed by: New Roots Real Estate


Protect your home and budget from life's surprises with an Assurant Home Warranty, backed by a partner that supports you through every step of homeownership. Explore Plans.
©2026 Century 21 Real Estate LLC. All rights reserved. CENTURY 21®, the CENTURY 21 Logo and C21® are service marks owned by Century 21 Real Estate LLC. Century 21 Real Estate LLC fully supports the principles of the Fair Housing Act and the Equal Opportunity Act. Each office is independently owned and operated. Listing information is deemed reliable but not guaranteed accurate.