
1530 Fish Hatchery Rd, Estes Park, CO 80517
Local realty services provided by:CENTURY 21 CapRock Real Estate
Upcoming open houses
- Sat, Oct 2410:00 am - 12:00 pm
Listed by: bob sutton
Office: group harmony9702290700
MLS#:1070297
Source:IRES
Price summary
- Price:$1,750,000
- Price per sq. ft.:$456.8
About this home
Tucked in the trees and backing directly to Rocky Mountain National Park, 1530 Fish Hatchery Road is a true Estes Park homestead. The same family has stewarded these 29 forested acres for generations, and you can feel the care in every detail.The property holds three dwellings, each from a different chapter. The Pines is where the family's story began. The main house started as a two-room miner's cabin and grew into a charming retreat with a large moss rock fireplace, an antique Stewart wood-burning cook stove, two bedrooms, a study, and a partially finished basement. The Aspen was built from reclaimed lumber, joists and beams located nearby in the National Park. It offers a cozy guest cabin or rental. Whether you're dreaming of a mountain retreat, or a place to host friends, this is a property you won't find twice. An oversized three-car garage offers roughly 975 square feet of space for vehicles, gear, tools, and projects. With three dwellings and 29 acres to enjoy and maintain, it's the kind of space that makes mountain living work. The views and location are quiet and private, exactly as you'd hope from a retreat that borders Rocky Mountain National Park. It's a property that invites a slower pace and more time outside. Please note bedrooms, bathrooms, and square footage includes a combination of all 3 dwellings. Floor plans and square footage for each individual unit is available upon request....
Contact an agent
Home facts
- Year built:1973
- Subdivision & Development:NA
- Listing ID #:1070297
- Added:15 day(s) ago
- Updated:October 23, 2026 at 11:46 PM
Rooms and interior
- Bedrooms:4
- Total bathrooms:4
- Full bathrooms:2
- Half bathrooms:1
- Flooring:Wood
- Dining Description:Eat-in Kitchen
- Kitchen Description:Dishwasher, Double Oven, Electric Range, Microwave, Pantry
- Basement Description:Full, Partially Finished
- Living area:3,831 sq. ft.
Heating and cooling
- Heating:2 or more Heat Sources, Baseboard
Structure and exterior
- Roof:Composition
- Year built:1973
- Building area:3,831 sq. ft.
- Lot area:29.39 Acres
- Lot Features:Abuts National Forest, Evergreen Trees, Meadow, Native Grass, Paved, Sloping Lot, Steep Lot, Wooded
- Architectural Style:Cabin
- Construction Materials:Frame, Metal Siding, Stone, Wood Siding
- Exterior Features:Deck, Patio
- Levels:One
Schools
- High school:Estes Park
- Middle school:Estes Park
- Elementary school:Estes Park
Utilities
- Water:Well
- Sewer:Public Sewer
Finances and disclosures
- Price:$1,750,000
- Price per sq. ft.:$456.8
- Tax amount:$5,152
Features and amenities
- Appliances:Dishwasher, Double Oven, Electric Range, Microwave
- Laundry features:Washer/Dryer Hookup
- Amenities:Cathedral Ceiling(s), Eat-in Kitchen, High Ceilings, Pantry, Wood Windows
Parking
- Garage spaces:3
New listings near 1530 Fish Hatchery Rd
- Coming Soon
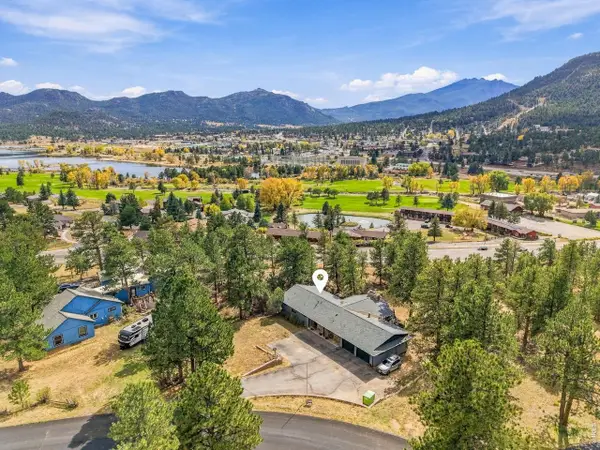 $1,198,500Coming Soon5 beds 3 baths3,866 sq. ft.
829 Panorama Cir, Estes Park, CO 80517
MLS# 1071098Listed by: RE/MAX Mountain Brokers - New
 $560,000Active3 beds 2 baths1,754 sq. ft.
1555 Raven Cir #C, Estes Park, CO 80517
MLS# 1071185Listed by: Estes Park Team Realty - New
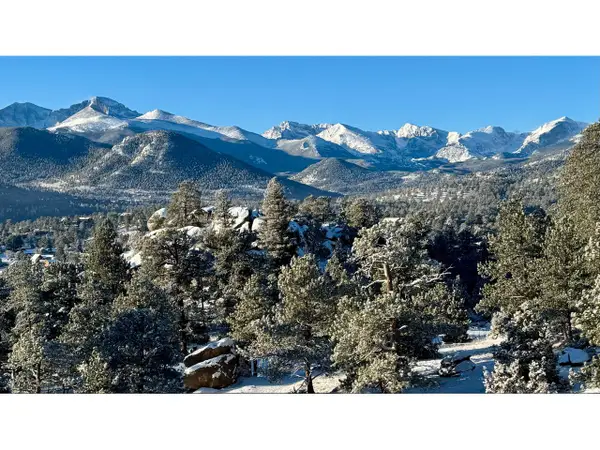 $2,495,000Active4 beds 4 baths3,036 sq. ft.
285 Overlook Ct, Estes Park, CO 80517
MLS# 1071034Listed by: Keller Williams Top of the Rockies Estes Park - Open Sat, 10am to 12pmNew
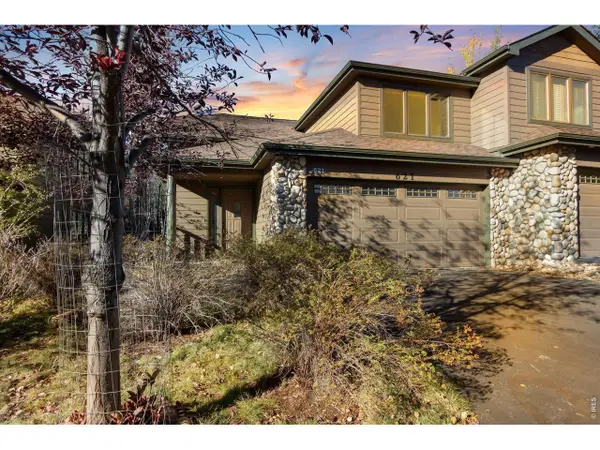 $750,000Active3 beds 3 baths1,792 sq. ft.
621 Park River Pl, Estes Park, CO 80517
MLS# 1071026Listed by: Keller Williams Top of the Rockies Estes Park - New
 $1,995,000Active4 beds 4 baths2,927 sq. ft.
1665 Continental Peaks Cir, Estes Park, CO 80517
MLS# 1071012Listed by: C3 Real Estate Solutions, LLC - New
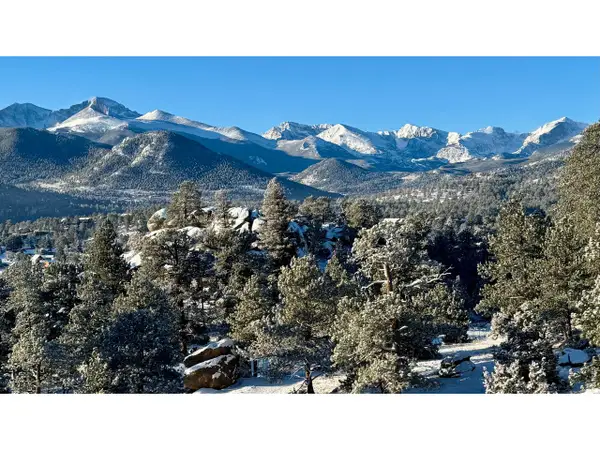 $565,000Active0.53 Acres
292 Overlook Ct, Estes Park, CO 80517
MLS# 1070976Listed by: Keller Williams Top of the Rockies Estes Park - New
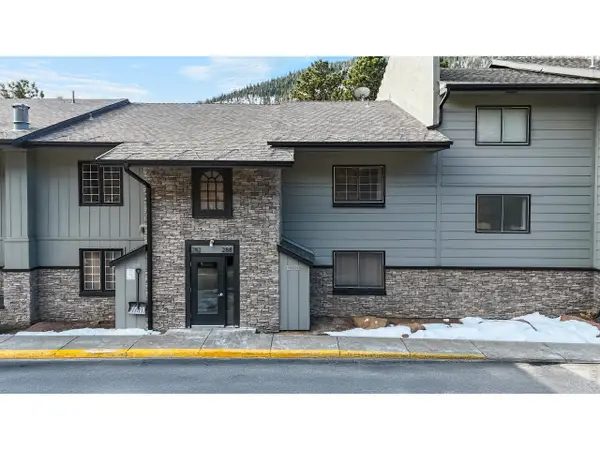 $340,000Active1 beds 2 baths656 sq. ft.
2760 Fall River Rd #288, Estes Park, CO 80517
MLS# 1070953Listed by: Estes Park Team Realty - New
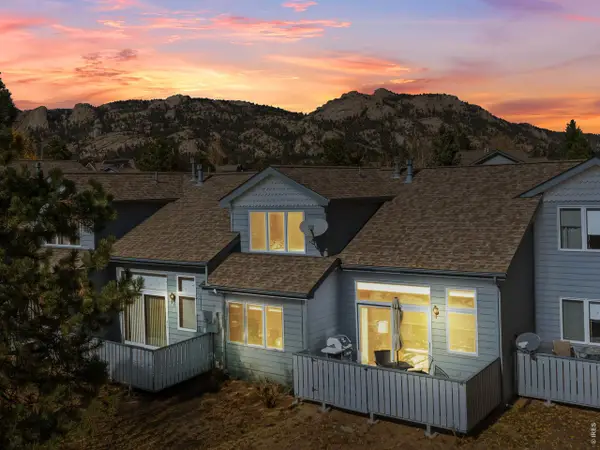 $589,000Active3 beds 3 baths1,610 sq. ft.
1519 Raven Cir #B, Estes Park, CO 80517
MLS# 1070904Listed by: First Colorado Realty - New
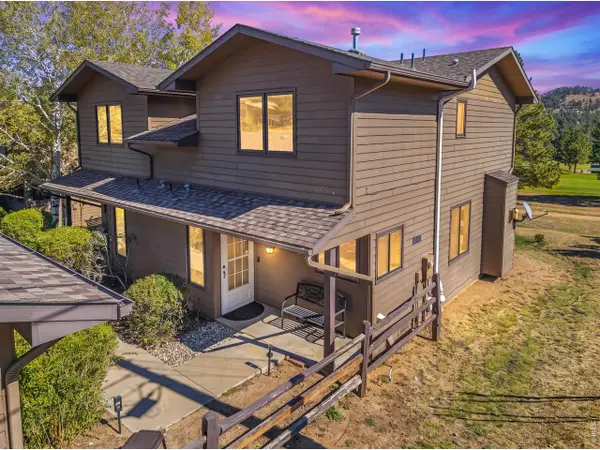 $599,000Active2 beds 2 baths1,240 sq. ft.
1268 S Saint Vrain Ave, Estes Park, CO 80517
MLS# 1070600Listed by: New Roots Real Estate - New
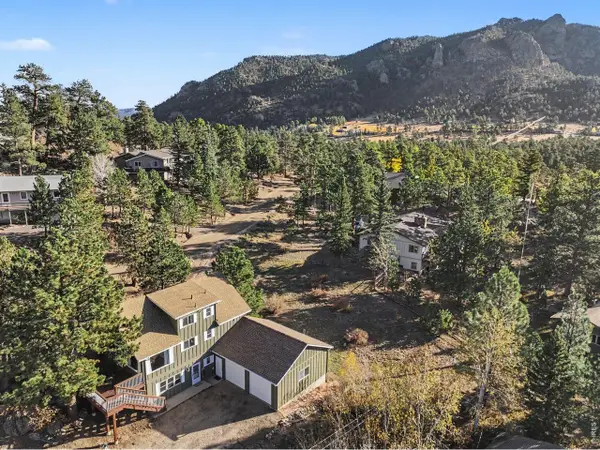 $760,000Active5 beds 3 baths2,496 sq. ft.
910 Ramshorn Dr, Estes Park, CO 80517
MLS# 1070543Listed by: RE/MAX Mountain Brokers


Protect your home and budget from life's surprises with an Assurant Home Warranty, backed by a partner that supports you through every step of homeownership. Explore Plans.
©2026 Century 21 Real Estate LLC. All rights reserved. CENTURY 21®, the CENTURY 21 Logo and C21® are service marks owned by Century 21 Real Estate LLC. Century 21 Real Estate LLC fully supports the principles of the Fair Housing Act and the Equal Opportunity Act. Each office is independently owned and operated. Listing information is deemed reliable but not guaranteed accurate.