1600 Wapiti Cir #33, Estes Park, CO 80517
Local realty services provided by:CENTURY 21 Cornerstone
1600 Wapiti Cir #33,Estes Park, CO 80517
$795,000
- 3 Beds
- 3 Baths
- 2,446 sq. ft.
- Condominium
- Active
Listed by: christian j. collinet
Office: first colorado realty9705863333
MLS#:1060094
Source:IRES
Price summary
- Price:$795,000
- Price per sq. ft.:$325.02
- Monthly HOA dues:$400
About this home
The Secret Garden at this Elk Ridge home awaits, with a serene Columbine floral sanctuary and mature Aspen & Spruce trees all around... A stunning paired home, tucked away in the trees, convenient to the Rec Center, Golf Course, and all the great shopping & restaurants that Estes Park has to offer. Open, functional design with vaulted ceilings, floor to ceiling wall of windows, granite countertops, hardwood floors, built-in banquette, stainless appliances and lots of storage. 3 suites with spa-like baths, versatile loft plus office-library area and an expanded deck with those big views to Twins, Meeker and Longs. Relaxed, maintenance-free living at its finest, $795,000.
Contact an agent
Home facts
- Year built:1999
- Listing ID #:1060094
- Added:60 day(s) ago
- Updated:July 27, 2026 at 02:18 PM
Rooms and interior
- Bedrooms:3
- Total bathrooms:3
- Full bathrooms:2
- Flooring:Wood
- Dining Description:Separate Dining Room
- Bathrooms Description:Jack & Jill Bathroom
- Kitchen Description:Dishwasher, Disposal, Gas Range, Kitchen Island, Microwave, Refrigerator
- Bedroom Description:Split Bedroom Plan, Two Primary Suites
- Basement Description:Crawl Space, Slab
- Living area:2,446 sq. ft.
Heating and cooling
- Cooling:Ceiling Fan(s)
- Heating:Forced Air, Individual Heat Source
Structure and exterior
- Roof:Composition
- Year built:1999
- Building area:2,446 sq. ft.
- Lot area:0.04 Acres
- Lot Features:Curbs, Deciduous Trees, Evergreen Trees, Fire Hydrant within 500 Feet, Golf Course Neighborhood, Gutters, House Faces North, House Faces South, Level, Native Grass, Paved, Sidewalks
- Architectural Style:Contemporary
- Construction Materials:Composition, Concrete, Frame, Painted/Stained, Stone
- Exterior Features:Deck, Patio
- Levels:1 1/2 Story
Schools
- High school:Estes Park
- Middle school:Estes Park
- Elementary school:Estes Park
Utilities
- Water:City
- Sewer:Public Sewer
Finances and disclosures
- Price:$795,000
- Price per sq. ft.:$325.02
- Tax amount:$3,701
Features and amenities
- Appliances:Dishwasher, Disposal, Dryer, Fire Alarm, Gas Range, Microwave, Refrigerator, Washer
- Laundry features:Dryer, Washer, Washer/Dryer Hookup
- Amenities:Cathedral Ceiling(s), High Ceilings, Jack & Jill Bathroom, Kitchen Island, Natural Woodwork, Open Floorplan, Separate Dining Room, Two Primary Suites, Walk-In Closet(s)
Parking
- Parking description:Garage Door Opener, Heated Garage, Oversized Garage
- Garage spaces:2
New listings near 1600 Wapiti Cir #33
- New
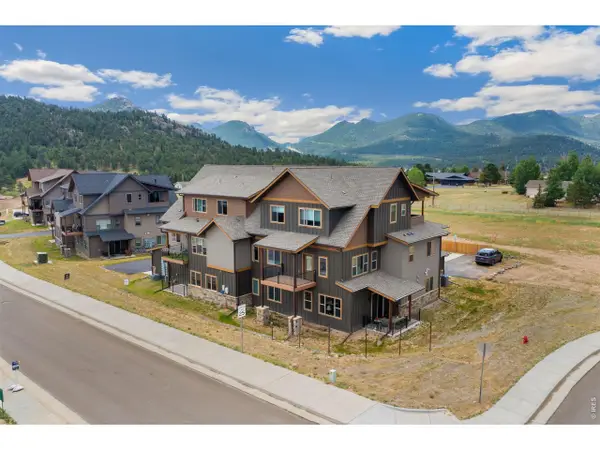 $415,000Active2 beds 2 baths1,042 sq. ft.
1700 Wildfire Rd #I-201, Estes Park, CO 80517
MLS# 1065087Listed by: eXp Realty - Inspired Living Group - New
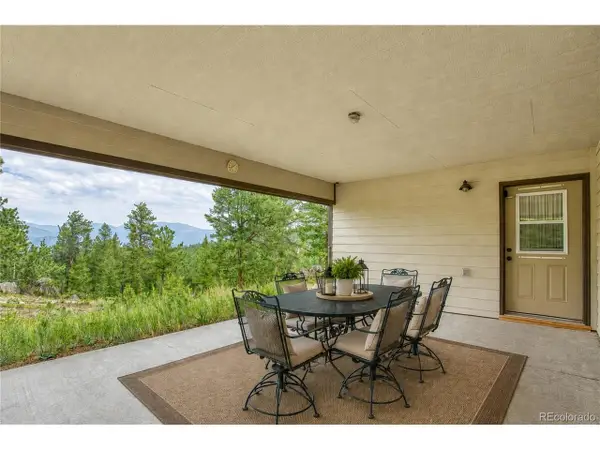 $1,435,000Active4 beds 2 baths2,885 sq. ft.
2973 Lory Ln, Estes Park, CO 80517
MLS# 4137324Listed by: Keller Williams DTC - New
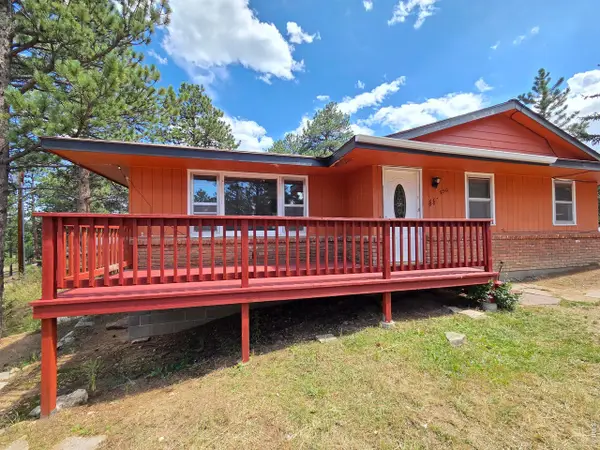 $499,000Active3 beds 2 baths1,136 sq. ft.
550 Birch Ave, Estes Park, CO 80517
MLS# 1065041Listed by: Intempus Realty - New
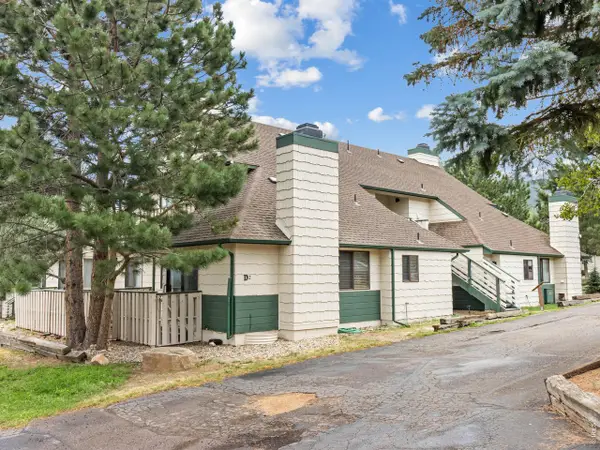 $285,000Active2 beds 1 baths744 sq. ft.
1010 S Saint Vrain Ave #D-2, Estes Park, CO 80517
MLS# 1064998Listed by: Richardson Team Realty - New
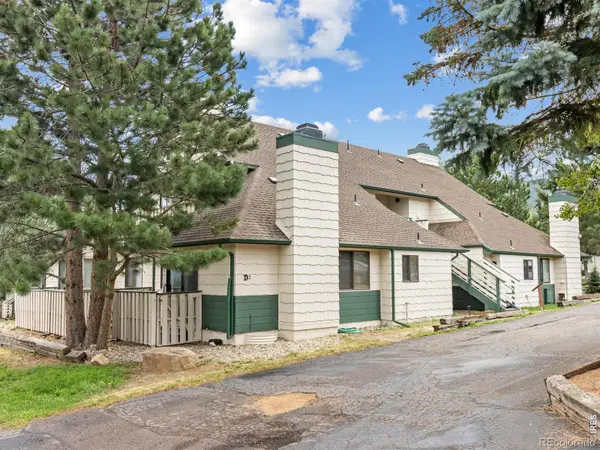 $285,000Active2 beds 1 baths744 sq. ft.
1010 S Saint Vrain Avenue #2, Estes Park, CO 80517
MLS# IR1064998Listed by: RICHARDSON TEAM REALTY
- New
 $265,000Active1 beds 2 baths666 sq. ft.
1050 S Saint Vrain Ave #L3, Estes Park, CO 80517
MLS# 1064991Listed by: Keller Williams Top of the Rockies Estes Park - New
 $399,000Active2 beds 2 baths1,056 sq. ft.
1050 S Saint Vrain Ave #C-3, Estes Park, CO 80517
MLS# 1064970Listed by: RE/MAX Mountain Brokers - New
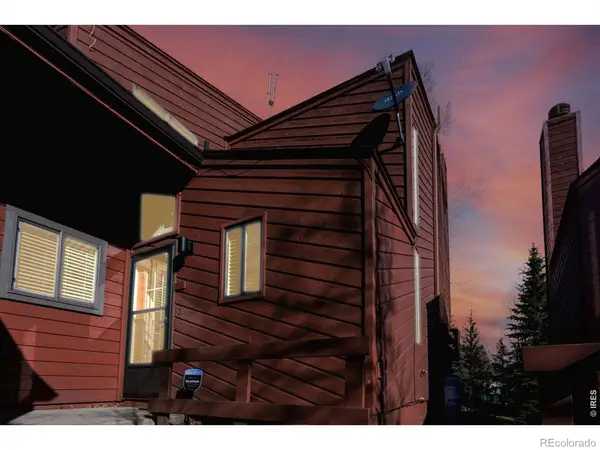 $399,000Active2 beds 2 baths1,056 sq. ft.
1050 S Saint Vrain Avenue #3, Estes Park, CO 80517
MLS# IR1064970Listed by: RE/MAX MOUNTAIN BROKERS - New

 $615,000Active2 beds 1 baths1,664 sq. ft.
178 Stanley Circle Drive, Estes Park, CO 80517
MLS# 5388640Listed by: CENTURY 21 SIGNATURE REALTY, INC - New
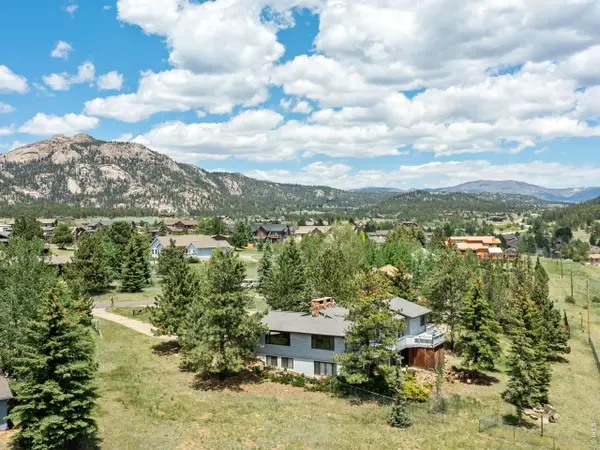 $995,000Active5 beds 4 baths3,701 sq. ft.
1820 N Ridge Ln, Estes Park, CO 80517
MLS# 1064876Listed by: First Colorado Realty


Protect your home and budget from life's surprises with an Assurant Home Warranty, backed by a partner that supports you through every step of homeownership. Explore Plans.
©2026 Century 21 Real Estate LLC. All rights reserved. CENTURY 21®, the CENTURY 21 Logo and C21® are service marks owned by Century 21 Real Estate LLC. Century 21 Real Estate LLC fully supports the principles of the Fair Housing Act and the Equal Opportunity Act. Each office is independently owned and operated. Listing information is deemed reliable but not guaranteed accurate.