
1709 Continental Peaks Cir, Estes Park, CO 80517
Local realty services provided by:CENTURY 21 Cornerstone
Listed by: michael richardson
Office: richardson team realty9702152722
MLS#:1069207
Source:IRES
Price summary
- Price:$575,000
- Price per sq. ft.:$315.24
- Monthly HOA dues:$325
About this home
Built in 2024 newer construction meets elevated mountain living at 1709 Continental Peaks Circle in scenic Estes Park! This beautifully appointed end unit townhome showcases exceptional quality, thoughtful design, and luxurious upgrades throughout, all framed by amazing mountain views. From the moment you step inside, you'll appreciate the attention to detail, including quartz countertops, solid wood trim and doors, and the comfort of central air conditioning. The open-concept main level creates a warm and inviting space for everyday living and entertaining, with a modern layout that takes full advantage of the surrounding mountain setting. There are three bedrooms and 2.5 luxury bathrooms. The primary suite features a bright, spacious bedroom and bathroom, along with a south facing outdoor balcony to take in those iconic Estes Park mountain views. Additionally, the townhome features a finished, heated, attached two-car garage with epoxy floor, ensuring both convenience and security for your vehicles. Whether you're looking for a full-time residence or a Colorado mountain getaway, this exceptional home offers the perfect blend of modern luxury and the relaxed Estes Park lifestyle. Enjoy easy access to downtown Estes Park, where charming shops, restaurants, festivals, and year-round recreational opportunities await, while still savoring the serenity and beauty of the Rocky Mountains. One of the newest and most desirable townhome opportunities in Estes Park, this is mountain living at its finest. Priced at just $575,000, this is an opportunity not to be missed. No short-term rentals allowed. Come experience the quality, views, and lifestyle that make 1709 Continental Peaks Circle such a special place to call home....
Contact an agent
Home facts
- Year built:2023
- Subdivision & Development:Wildfire Homes Sub
- Listing ID #:1069207
- Added:1 day(s) ago
- Updated:September 23, 2026 at 05:53 AM
Rooms and interior
- Bedrooms:3
- Total bathrooms:3
- Kitchen Description:Dishwasher, Disposal, Electric Range, Pantry, Refrigerator
- Basement Description:Built-In Radon, Slab
- Living area:1,824 sq. ft.
Heating and cooling
- Cooling:Ceiling Fan(s), Central Air
- Heating:Forced Air
Structure and exterior
- Roof:Composition
- Year built:2023
- Building area:1,824 sq. ft.
- Lot area:0.07 Acres
- Lot Features:City Limits, Corner Lot, Curbs, Fire Hydrant within 500 Feet, Gutters, House Faces South, Level, Paved, Sidewalks, Street Light, Xeriscape
- Construction Materials:Composition, Concrete, Frame, Stone
- Exterior Features:Balcony, Patio
- Levels:2 Story
Schools
- High school:Estes Park
- Middle school:Estes Park
- Elementary school:Estes Park
Utilities
- Water:Public
- Sewer:Public Sewer
Finances and disclosures
- Price:$575,000
- Price per sq. ft.:$315.24
- Tax amount:$2,949
Features and amenities
- Appliances:Dishwasher, Disposal, Dryer, Electric Range, Fire Alarm, Refrigerator, Washer
- Laundry features:Dryer, Washer, Washer/Dryer Hookup
- Amenities:High Ceilings, Natural Woodwork, Open Floorplan, Pantry, Walk-In Closet(s), Wood Windows
Parking
- Parking description:Garage Door Opener, Heated Garage
- Garage spaces:2
New listings near 1709 Continental Peaks Cir
- New
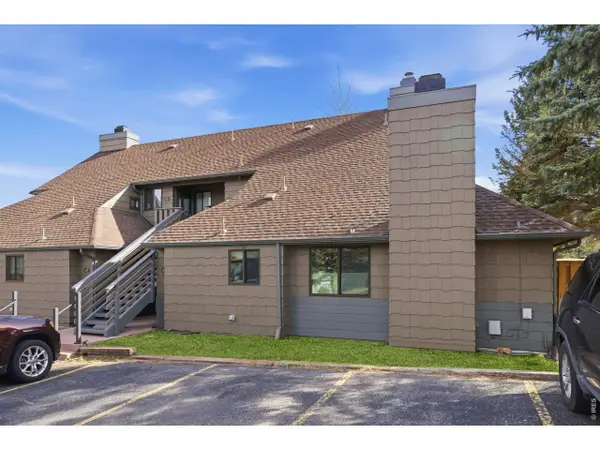 $278,000Active2 beds 1 baths744 sq. ft.
1010 S Saint Vrain Ave #C-3, Estes Park, CO 80517
MLS# 1069209Listed by: Rocky Mountain RE Inc - New
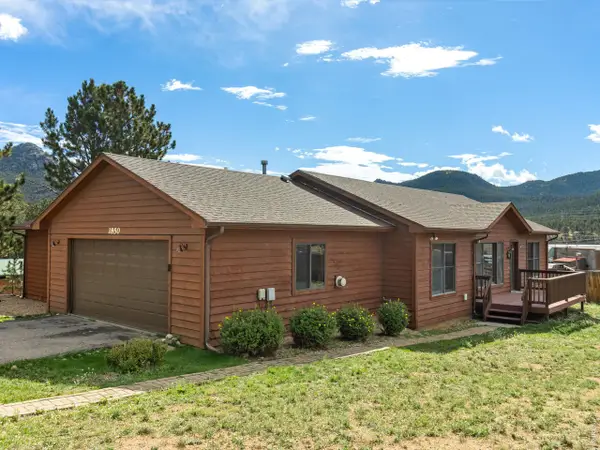 $625,000Active3 beds 2 baths1,635 sq. ft.
1850 Raven Ave, Estes Park, CO 80517
MLS# 1069135Listed by: First Colorado Realty - New
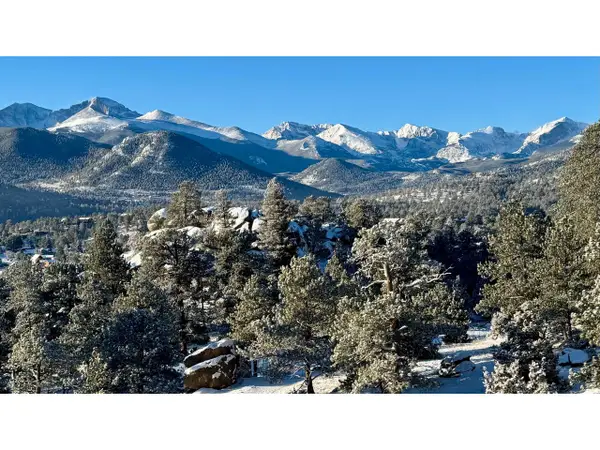 $430,000Active0.22 Acres
304 Overlook Ct, Estes Park, CO 80517
MLS# 1069142Listed by: Keller Williams Top of the Rockies Estes Park - New
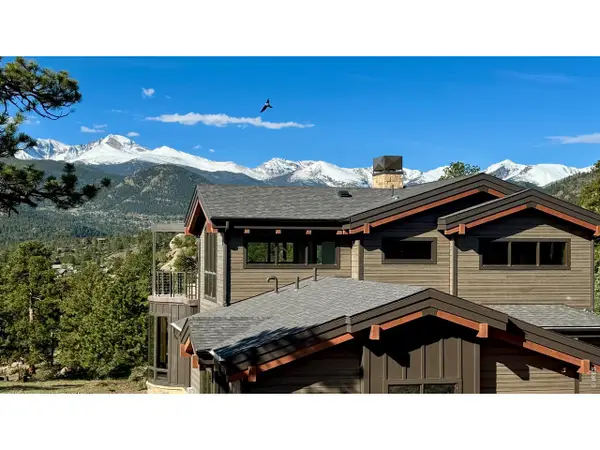 $725,000Active5 beds 6 baths3,714 sq. ft.
293 Overlook Ct, Estes Park, CO 80517
MLS# 1069009Listed by: Keller Williams Top of the Rockies Estes Park - New
 $200,000Active1.2 Acres
0 Fish Creek Rd, Estes Park, CO 80517
MLS# 1068952Listed by: LIV Sotheby's Intl Realty - New
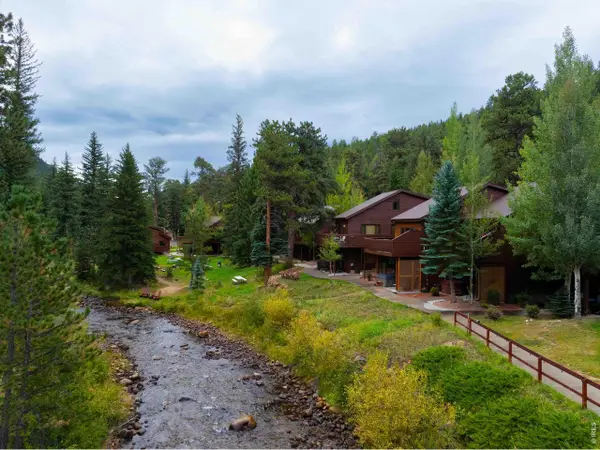 $595,000Active2 beds 2 baths1,008 sq. ft.
1516 Fish Hatchery Rd #9, Estes Park, CO 80517
MLS# 1068878Listed by: Live West Realty - New
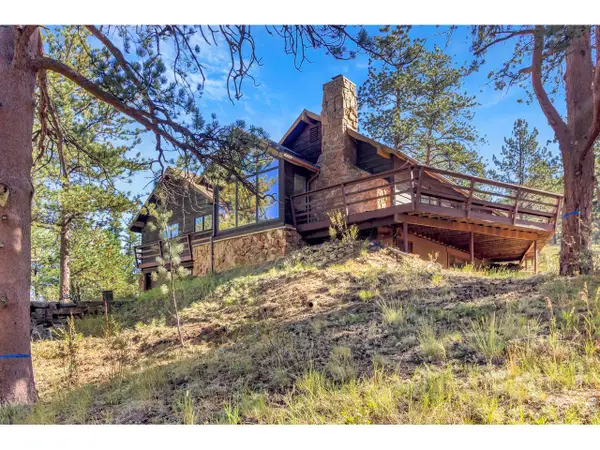 $900,000Active2 beds 3 baths2,659 sq. ft.
1996 Uplands Cir, Estes Park, CO 80517
MLS# 1068788Listed by: Keller Williams Top of the Rockies Estes Park - New
 $665,000Active3 beds 2 baths1,008 sq. ft.
240 Olympus W Ln, Estes Park, CO 80517
MLS# 1068760Listed by: Estes Park Team Realty - Open Sun, 11am to 2pmNew
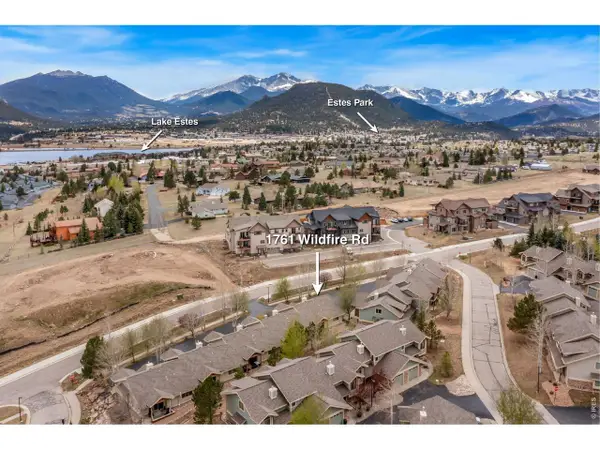 $500,000Active3 beds 3 baths1,481 sq. ft.
1761 Wildfire Rd, Estes Park, CO 80517
MLS# 1068750Listed by: Kittle Real Estate


Protect your home and budget from life's surprises with an Assurant Home Warranty, backed by a partner that supports you through every step of homeownership. Explore Plans.
©2026 Century 21 Real Estate LLC. All rights reserved. CENTURY 21®, the CENTURY 21 Logo and C21® are service marks owned by Century 21 Real Estate LLC. Century 21 Real Estate LLC fully supports the principles of the Fair Housing Act and the Equal Opportunity Act. Each office is independently owned and operated. Listing information is deemed reliable but not guaranteed accurate.