
1731 Aspencliff Ct #1, Estes Park, CO 80517
Local realty services provided by:CENTURY 21 Top Dog Properties
Listed by: seth hanson
Office: group harmony9702290700
MLS#:1065680
Source:IRES
Price summary
- Price:$899,000
- Price per sq. ft.:$454.73
- Monthly HOA dues:$382.5
About this home
Unrivaled panoramic views of the Continental Divide take center stage from nearly every room of this beautifully updated mountain retreat. Perched high on Ram's Horn Mountain in the prestigious enclave of Windcliff Estates, this successful vacation home (with transferable STR license) offers nearly 1,900 square feet of comfortable living as one half of a duplex. More than $130,000 in recent improvements - including a stunning remodeled bathroom, professionally designed landscaping, flagstone patio, new driveway, roof, and outdoor living spaces - have elevated the property both inside and out. The inviting great room is centered around a gas fireplace, creating the perfect place to gather after a day of adventure. All three bedrooms walk out to beautifully landscaped flagstone patios, where breathtaking mountain vistas greet you each morning. Step outside with a cup of coffee, breathe in the crisp alpine air, and watch the sun rise over the Continental Divide. From your front door, hike directly to the summit of Ram's Horn Mountain or explore the endless trails and natural beauty of Rocky Mountain National Park just minutes away. Whether you're seeking an unforgettable mountain getaway, a place to gather with family and friends, or an exceptional investment opportunity, this is Colorado mountain living at its finest....
Contact an agent
Home facts
- Year built:1978
- Subdivision & Development:Windcliff Estates Condo
- Listing ID #:1065680
- Added:3 day(s) ago
- Updated:August 08, 2026 at 03:28 PM
Rooms and interior
- Bedrooms:3
- Total bathrooms:3
- Full bathrooms:2
- Half bathrooms:1
- Flooring:Wood
- Dining Description:Eat-in Kitchen, Separate Dining Room
- Kitchen Description:Dishwasher, Electric Range, Microwave, Refrigerator
- Basement Description:Full
- Living area:1,977 sq. ft.
Heating and cooling
- Heating:Radiant
Structure and exterior
- Roof:Composition
- Year built:1978
- Building area:1,977 sq. ft.
- Lot area:0.01 Acres
- Lot Features:Evergreen Trees, Fire Hydrant within 500 Feet, House Faces West, Sloping Lot, Steep Lot
- Construction Materials:Frame
- Exterior Features:Deck, Patio
- Levels:3 Story
Schools
- High school:Estes Park
- Middle school:Estes Park
- Elementary school:Estes Park
Utilities
- Water:City
- Sewer:Public Sewer
Finances and disclosures
- Price:$899,000
- Price per sq. ft.:$454.73
- Tax amount:$3,621
Features and amenities
- Appliances:Dishwasher, Dryer, Electric Range, Microwave, Refrigerator, Washer
- Laundry features:Dryer, Washer, Washer/Dryer Hookup
- Amenities:Eat-in Kitchen, Separate Dining Room
Parking
- Parking description:Drive Through Garage, Oversized Garage
- Garage spaces:2
New listings near 1731 Aspencliff Ct #1
- New
 $890,000Active21.78 Acres
42 Governors Ln, Estes Park, CO 80517
MLS# 8133467Listed by: LIV Sotheby's International Realty - New
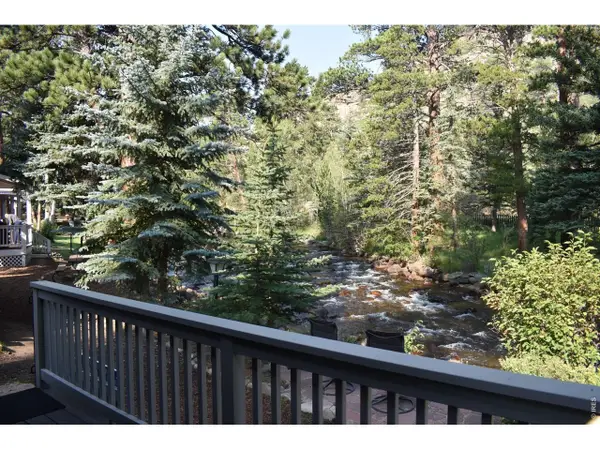 $921,500Active3 beds 4 baths1,729 sq. ft.
2222 Highway 66 #7, Estes Park, CO 80517
MLS# 1065962Listed by: Colorado Mountain Home Realty - New
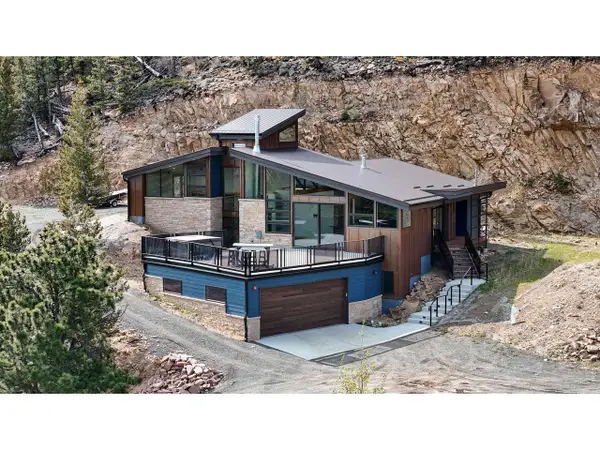 $1,600,000Active3 beds 3 baths2,183 sq. ft.
1440 Hummingbird Dr, Estes Park, CO 80517
MLS# 1065945Listed by: Estes Park Team Realty - Open Sat, 11am to 1pmNew
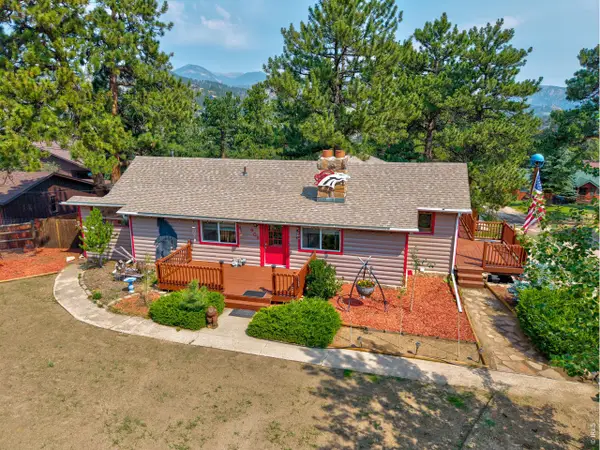 $595,000Active3 beds 2 baths1,870 sq. ft.
909 Riverside Dr, Estes Park, CO 80517
MLS# 1065822Listed by: Keller Williams Top of the Rockies Estes Park - New
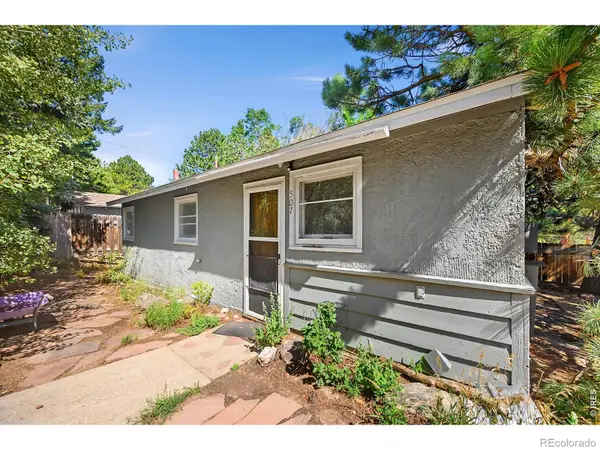 $300,000Active2 beds 1 baths640 sq. ft.
507 Birch Avenue, Estes Park, CO 80517
MLS# IR1065793Listed by: PRESTIGIO REAL ESTATE
- New
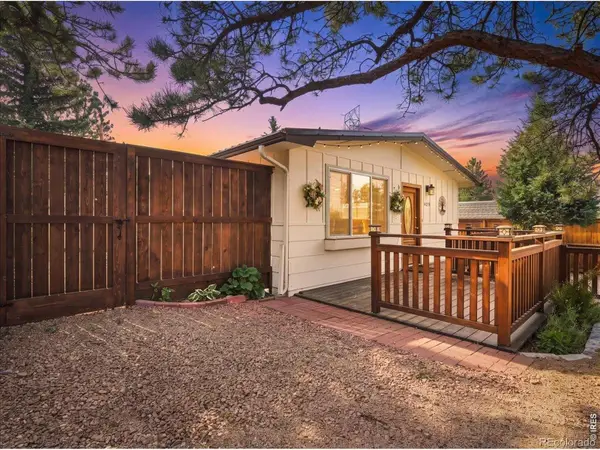 $470,000Active3 beds 1 baths982 sq. ft.
435 Columbine Avenue, Estes Park, CO 80517
MLS# IR1065766Listed by: FIND COLORADO REAL ESTATE - New
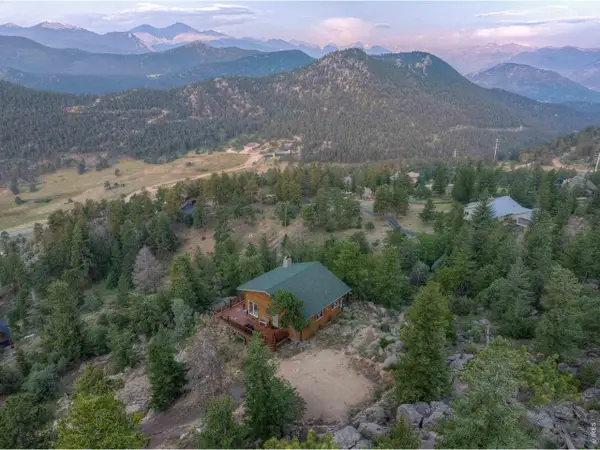 $749,000Active3 beds 1 baths1,234 sq. ft.
301 Pine Tree Dr, Estes Park, CO 80517
MLS# 1065740Listed by: RE/MAX Mountain Brokers - New
 $699,500Active4 beds 2 baths1,579 sq. ft.
920 Morgan St, Estes Park, CO 80517
MLS# 1065656Listed by: First Colorado Realty - Open Sat, 1 to 3pmNew
 $900,000Active5 beds 4 baths3,362 sq. ft.
1635 Brook Ct, Estes Park, CO 80517
MLS# 1065602Listed by: RE/MAX Mountain Brokers


Protect your home and budget from life's surprises with an Assurant Home Warranty, backed by a partner that supports you through every step of homeownership. Explore Plans.
©2026 Century 21 Real Estate LLC. All rights reserved. CENTURY 21®, the CENTURY 21 Logo and C21® are service marks owned by Century 21 Real Estate LLC. Century 21 Real Estate LLC fully supports the principles of the Fair Housing Act and the Equal Opportunity Act. Each office is independently owned and operated. Listing information is deemed reliable but not guaranteed accurate.