
2251 Arapaho Rd, Estes Park, CO 80517
Local realty services provided by:CENTURY 21 Cornerstone
Listed by: christian j. collinet
Office: first colorado realty9705863333
MLS#:1067009
Source:IRES
Price summary
- Price:$1,150,000
- Price per sq. ft.:$370.73
- Monthly HOA dues:$7.92
About this home
A Hidden Gem with Mountain Character & Exceptional Living Space. Discover the quality and privacy of this move-in-ready 4-bedroom, 4-bath home with a 3-car attached garage, circular driveway, and a mature landscaping with a fenced yard ideal for pets, gardening, or outdoor enjoyment. The main level welcomes you with a dramatic vaulted great room featuring beautiful new floors, a striking stone fireplace, and expansive windows that fill the home with natural light and southern exposure. The open-concept design flows seamlessly into the spacious kitchen, complete with granite countertops, stainless steel appliances, and an extra large island, while a separate formal dining space provides an inviting setting for entertaining friends & family. The main-level primary suite offers a luxurious retreat with a 5-piece bath, two walk-in closets, and a private office-perfect for working from home or for your private yoga studio. The walk-out lower level expands the home's living and entertaining possibilities with a large family room with natural gas woodstove & wet bar, private patio, second ensuite, two additional guest bedrooms, and a 4th bath. Whether hosting guests, creating a media room, or simply enjoying extra space, this level offers exceptional flexibility. Outside, you'll find multiple patios and decks to enjoy the mountain lifestyle and distinctive rock outcroppings that create a truly unique natural backdrop and exceptional privacy. With its thoughtful floor plan, abundant natural light, beautiful finishes, multiple outdoor spaces, and one-of-a-kind rock formations, this property offers a rare combination of comfort, character, and privacy. A true hidden gem-move in and enjoy!...
Contact an agent
Home facts
- Year built:1994
- Subdivision & Development:Arapaho Meadows Ph 1
- Listing ID #:1067009
- Added:19 day(s) ago
- Updated:September 10, 2026 at 02:32 PM
Rooms and interior
- Bedrooms:4
- Total bathrooms:4
- Full bathrooms:2
- Half bathrooms:1
- Flooring:Wood
- Dining Description:Eat-in Kitchen, Separate Dining Room
- Kitchen Description:Dishwasher, Disposal, Gas Range, Kitchen Island, Microwave, Refrigerator
- Bedroom Description:Split Bedroom Plan, Two Primary Suites
- Basement Description:Partially Finished, Slab, Walk-Out Access
- Living area:3,102 sq. ft.
Heating and cooling
- Cooling:Ceiling Fan(s), Whole House Fan
- Heating:Forced Air
Structure and exterior
- Roof:Composition
- Year built:1994
- Building area:3,102 sq. ft.
- Lot area:0.82 Acres
- Lot Features:City Limits, Deciduous Trees, Evergreen Trees, Fire Hydrant within 500 Feet, Gutters, House Faces East, House Faces South, Level, Native Grass, Paved, Rock Outcropping, Rolling Lot, Wooded
- Architectural Style:Contemporary
- Construction Materials:Concrete, Frame, Painted/Stained, Wood Siding
- Exterior Features:Deck, Patio, Sprinkler System
- Levels:Raised Ranch
Schools
- High school:Estes Park
- Middle school:Estes Park
- Elementary school:Estes Park
Utilities
- Water:City
- Sewer:Public Sewer
Finances and disclosures
- Price:$1,150,000
- Price per sq. ft.:$370.73
- Tax amount:$4,834
Features and amenities
- Appliances:Dishwasher, Disposal, Dryer, Fire Alarm, Gas Range, Microwave, Refrigerator, Washer
- Laundry features:Dryer, Washer, Washer/Dryer Hookup
- Amenities:Cathedral Ceiling(s), Eat-in Kitchen, High Ceilings, Kitchen Island, Natural Woodwork, Open Floorplan, Separate Dining Room, Two Primary Suites, Walk-In Closet(s), Wet Bar
Parking
- Parking description:Garage Door Opener, Oversized Garage, RV Access/Parking
- Garage spaces:3
New listings near 2251 Arapaho Rd
- New
 $450,000Active3 beds 2 baths1,230 sq. ft.
1700 Wildfire Rd #302, Estes Park, CO 80517
MLS# 1068249Listed by: C3 Real Estate Solutions, LLC - New
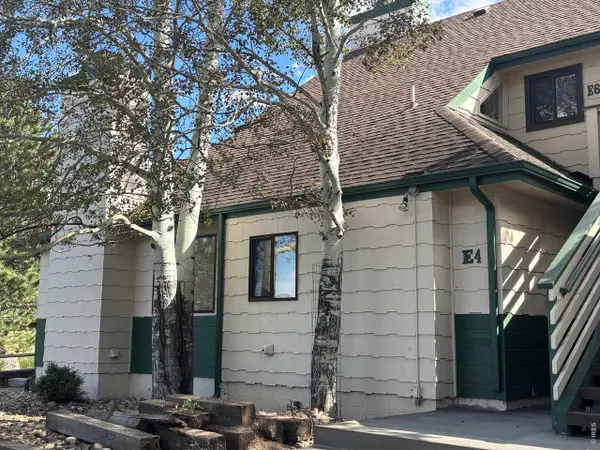 $230,000Active2 beds 1 baths755 sq. ft.
1010 S Saint Vrain Ave #E-4, Estes Park, CO 80517
MLS# 1068149Listed by: Mountain Paradise RE Inc - New
 $230,000Active2 beds 1 baths755 sq. ft.
1010 S Saint Vrain Avenue #4, Estes Park, CO 80517
MLS# IR1068149Listed by: MOUNTAIN PARADISE RE INC
- New
 $5,500Active2 beds 2 baths900 sq. ft.
1565 Highway 66 #20, Estes Park, CO 80517
MLS# 1068146Listed by: First Colorado Realty - New
 $4,900Active2 beds 2 baths900 sq. ft.
1565 Highway 66 #3, Estes Park, CO 80517
MLS# 1068144Listed by: First Colorado Realty - New
 $397,000Active2 beds 2 baths1,024 sq. ft.
1787 Olympian Ln #A, Estes Park, CO 80517
MLS# 1068022Listed by: Richardson Team Realty - Open Sun, 12 to 2pmNew
 $675,000Active2 beds 4 baths2,432 sq. ft.
1434 Matthew Cir, Estes Park, CO 80517
MLS# 1067968Listed by: RE/MAX Mountain Brokers - New
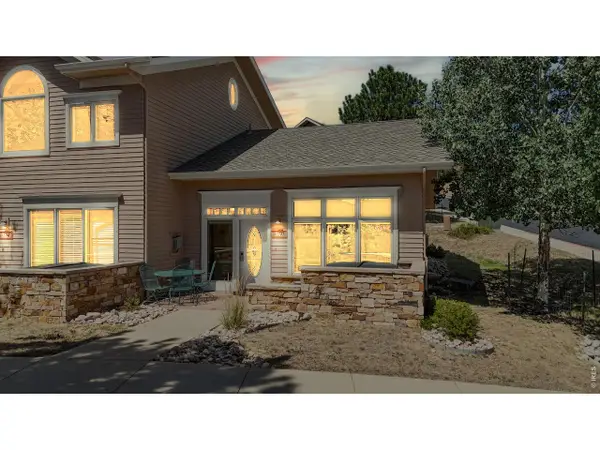 $550,000Active1 beds 1 baths792 sq. ft.
349 Overlook Ct, Estes Park, CO 80517
MLS# 1067919Listed by: Estes Park Team Realty - New
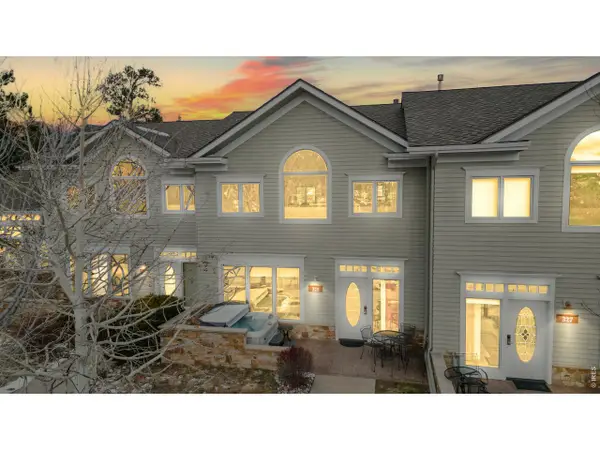 $850,000Active2 beds 2 baths1,209 sq. ft.
325 Overlook Ct, Estes Park, CO 80517
MLS# 1067922Listed by: Estes Park Team Realty - New
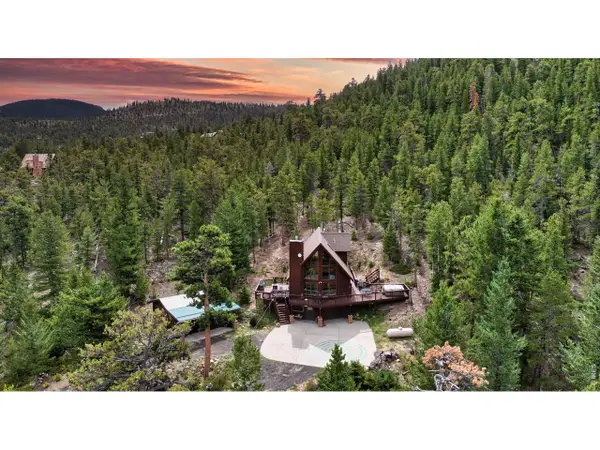 $799,000Active2 beds 2 baths1,536 sq. ft.
3804 Dollar Lake Dr, Estes Park, CO 80517
MLS# 1067913Listed by: Keller Williams Top of the Rockies Estes Park


Protect your home and budget from life's surprises with an Assurant Home Warranty, backed by a partner that supports you through every step of homeownership. Explore Plans.
©2026 Century 21 Real Estate LLC. All rights reserved. CENTURY 21®, the CENTURY 21 Logo and C21® are service marks owned by Century 21 Real Estate LLC. Century 21 Real Estate LLC fully supports the principles of the Fair Housing Act and the Equal Opportunity Act. Each office is independently owned and operated. Listing information is deemed reliable but not guaranteed accurate.