
271 Steamer Ct, Estes Park, CO 80517
Local realty services provided by:CENTURY 21 CapRock Real Estate
Listed by: tom thomas
Office: first colorado realty9705863333
MLS#:1066243
Source:IRES
Price summary
- Price:$850,000
- Price per sq. ft.:$411.03
- Monthly HOA dues:$250
About this home
Make your Dream a Reality! This beautiful Estes Park Luxury Townhome/Condo has Incredible Continental Divide Views & it's walking distance to The Stanley Hotel & Downtown. Leave your car at home for a short walk to shops, breweries, restaurants, & galleries. Situated in a premier location in the Stanley Historic District, you'll be perfectly positioned to enjoy events at the Hotel & the upcoming Stanley Event Center, which will be "a year-round hub for film, art, & community." Walk to year-round events, from music at the Music Hall, Dinner at The Post, or Festivals at Bond Park. This Mountain Creek Townhome will make a wonderful full-time home or mountain getaway. It has a nice big deck for enjoying the iconic view that makes Estes our favorite mountain town. Open floor plan with vaulted ceilings and river-rock gas fireplace, dining area and breakfast nook. High-end finishes throughout. Maple cabinets, granite counters, stainless appliances. Nice Family room downstairs with walkout to a big patio with room for a hot tub. Spacious primary suite with 2 walk-in closets. Big views can be enjoyed from every floor and it borders and overlooks Town Open Space with Black Canyon Creek flowing through and daily wildlife visits. The Fall River entrance to Rocky Mountain National Park is just up the road for total immersion in the natural world. Is it time for the lifestyle you've been dreaming of. This very well-maintained Estes home will bring joy & peace of mind for years to come....
Contact an agent
Home facts
- Year built:1999
- Subdivision & Development:Mountain Crk Tnhm Cnd Blvd H
- Listing ID #:1066243
- Added:76 day(s) ago
- Updated:October 27, 2026 at 06:04 PM
Rooms and interior
- Bedrooms:3
- Total bathrooms:3
- Full bathrooms:1
- Half bathrooms:1
- Flooring:Wood
- Dining Description:Eat-in Kitchen
- Kitchen Description:Dishwasher, Electric Range, Kitchen Island, Microwave, Refrigerator
- Basement Description:Walk-Out Access
- Living area:2,068 sq. ft.
Heating and cooling
- Cooling:Ceiling Fan(s)
- Heating:Hot Water, Radiant, Zoned
Structure and exterior
- Roof:Composition
- Year built:1999
- Building area:2,068 sq. ft.
- Lot area:0.04 Acres
- Lot Features:Abuts Private Open Space, Abuts Stream/Creek/River, Corner Lot, Cul-De-Sac, Deciduous Trees, Evergreen Trees, House Faces South, Native Grass, Paved, Rock Outcropping, Sloping Lot, Wooded
- Architectural Style:Contemporary
- Construction Materials:Frame
- Exterior Features:Balcony, Deck, Patio
- Levels:3 Story
Schools
- High school:Estes Park
- Middle school:Estes Park
- Elementary school:Estes Park
Utilities
- Water:Public
- Sewer:Public Sewer
Finances and disclosures
- Price:$850,000
- Price per sq. ft.:$411.03
- Tax amount:$3,990
Features and amenities
- Appliances:Dishwasher, Dryer, Electric Range, Fire Alarm, Microwave, Refrigerator, Washer
- Laundry features:Dryer, Washer, Washer/Dryer Hookup
- Amenities:Cathedral Ceiling(s), Eat-in Kitchen, Kitchen Island, Natural Woodwork, Open Floorplan, Walk-In Closet(s), Wood Windows
Parking
- Garage spaces:2
New listings near 271 Steamer Ct
- New
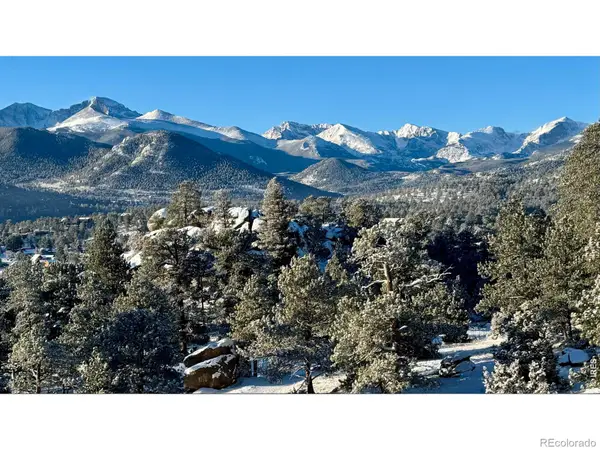 $1,250,000Active4 beds 4 baths3,036 sq. ft.
289 Overlook, Estes Park, CO 80517
MLS# IR1071255Listed by: KELLER WILLIAMS TOP OF THE ROCKIES ESTES PARK
- New
 $1,250,000Active4 beds 4 baths3,036 sq. ft.
289 Overlook Ct, Estes Park, CO 80517
MLS# 1071255Listed by: Keller Williams Top of the Rockies Estes Park - New
 $2,150,000Active4 beds 3 baths5,013 sq. ft.
1267 Upper Venner Rd, Estes Park, CO 80517
MLS# 1071215Listed by: Estes Park Team Realty - New
 $325,000Active2 beds 2 baths746 sq. ft.
2625 Marys Lake Rd #201, Estes Park, CO 80517
MLS# 1071195Listed by: eXp Realty - Estes Park - New
 $560,000Active3 beds 2 baths1,754 sq. ft.
1555 Raven Cir #C, Estes Park, CO 80517
MLS# 1071185Listed by: Estes Park Team Realty - New
 $1,198,500Active5 beds 3 baths3,866 sq. ft.
829 Panorama, Estes Park, CO 80517
MLS# IR1071098Listed by: RE/MAX MOUNTAIN BROKERS - New
 $2,495,000Active4 beds 4 baths3,036 sq. ft.
285 Overlook, Estes Park, CO 80517
MLS# IR1071034Listed by: KELLER WILLIAMS TOP OF THE ROCKIES ESTES PARK - New
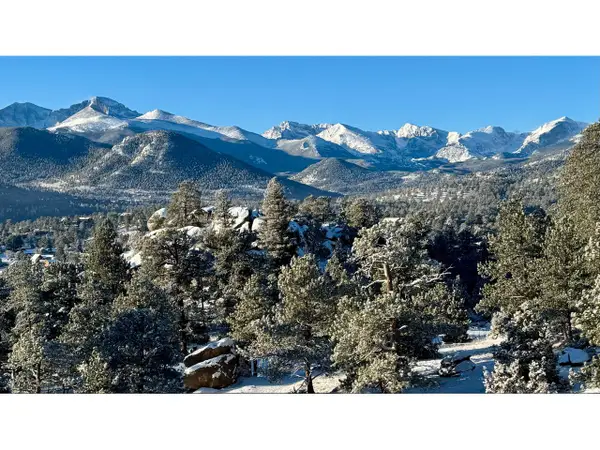 $2,495,000Active4 beds 4 baths3,036 sq. ft.
285 Overlook Ct, Estes Park, CO 80517
MLS# 1071034Listed by: Keller Williams Top of the Rockies Estes Park - New
 $750,000Active3 beds 3 baths1,792 sq. ft.
621 Park River, Estes Park, CO 80517
MLS# IR1071026Listed by: KELLER WILLIAMS TOP OF THE ROCKIES ESTES PARK - New
 $1,995,000Active4 beds 4 baths2,927 sq. ft.
1665 Continental Peaks, Estes Park, CO 80517
MLS# IR1071012Listed by: C3 REAL ESTATE SOLUTIONS, LLC


Protect your home and budget from life's surprises with an Assurant Home Warranty, backed by a partner that supports you through every step of homeownership. Explore Plans.
©2026 Century 21 Real Estate LLC. All rights reserved. CENTURY 21®, the CENTURY 21 Logo and C21® are service marks owned by Century 21 Real Estate LLC. Century 21 Real Estate LLC fully supports the principles of the Fair Housing Act and the Equal Opportunity Act. Each office is independently owned and operated. Listing information is deemed reliable but not guaranteed accurate.