
2742 Ypsilon Cir, Estes Park, CO 80517
Local realty services provided by:CENTURY 21 Cornerstone
2742 Ypsilon Cir,Estes Park, CO 80517
$1,550,000
- 3 Beds
- 3 Baths
- 2,319 sq. ft.
- Single family
- Active
Listed by: jeff abel, julie abel
Office: keller williams top of the rockies estes park9703687000
MLS#:1060097
Source:IRES
Price summary
- Price:$1,550,000
- Price per sq. ft.:$668.39
- Monthly HOA dues:$20.83
About this home
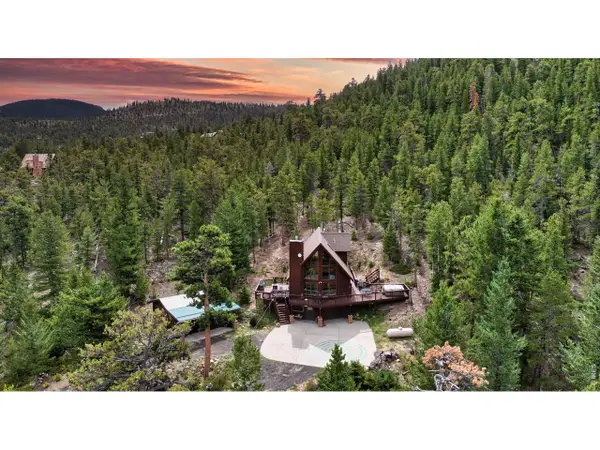
This is what mountain living looks like when nothing was left to chance. This is a custom Dallman Construction build where every finish was chosen with intention. Solid hickory floors, hand-selected beams, a natural rock fireplace with flint stone mantel, and custom Pella windows framing Deer Mountain in the great room. The kitchen was built for the way people actually cook. A nine-foot custom quartz island with seating for five anchors the space alongside a Wolf 36-inch range, Earthwoods cabinetry, a walk-in pantry, and a four-panel panoramic door that opens to the north patio. The dining area accommodates eight. Hosting here feels effortless. The main level primary suite has hand-stained planked ceilings and direct patio access. Step outside with your coffee before the day starts. The bathroom has heated floors, custom copper sinks with brushed-bronze fixtures, and a dual-head shower with two-person bench seating and a custom tile surround. The office has its own patio entrance, so the workday stays contained without disconnecting from the rest of the home. Two additional bedrooms upstairs wake up to MacGregor Mountain, with a full bath between them, and a loft flex space. Come back from the trail, and the mudroom handles the transition. Custom tile, utility sink, half bath, and a finished three-car garage with dedicated shop workspace behind it. The north patio faces MacGregor Mountain and is stubbed for natural gas. The south patio opens to a partially fenced yard where the whole family can be outside, including the dog. The grounds feature drip irrigation, native stone, mature Blue Spruce, Ponderosa Pine, and Aspen. Unlike most residential properties in Estes Park, where short-term rental licenses are capped, A1 zoning means this property qualifies for a license through a straightforward application process; that distinction matters. 1.3 miles to Rocky Mountain National Park. 3.7 miles to downtown.Luxury indoors, wilderness at the doorstep....
Contact an agent
Home facts
- Year built:2021
- Subdivision & Development:Mountain Meadow Sub Amd
- Listing ID #:1060097
- Added:105 day(s) ago
- Updated:September 10, 2026 at 02:32 PM
Rooms and interior
- Bedrooms:3
- Total bathrooms:3
- Full bathrooms:2
- Half bathrooms:1
- Flooring:Wood
- Dining Description:Eat-in Kitchen, Separate Dining Room
- Kitchen Description:Dishwasher, Gas Bar-B-Q, Gas Range, Kitchen Island, Pantry, Self Cleaning Oven
- Living area:2,319 sq. ft.
Heating and cooling
- Cooling:Ceiling Fan(s), Central Air
- Heating:Forced Air
Structure and exterior
- Roof:Composition
- Year built:2021
- Building area:2,319 sq. ft.
- Lot area:0.35 Acres
- Lot Features:Deciduous Trees, Evergreen Trees, Native Grass, Paved, Sloping Lot, Wooded
- Architectural Style:Contemporary
- Construction Materials:Frame
- Exterior Features:Patio, Sprinkler System
- Levels:2 Story
Schools
- High school:Estes Park
- Middle school:Estes Park
- Elementary school:Estes Park
Utilities
- Water:City
- Sewer:Public Sewer
Finances and disclosures
- Price:$1,550,000
- Price per sq. ft.:$668.39
- Tax amount:$4,956
Features and amenities
- Appliances:Dishwasher, Dryer, Gas Bar-B-Q, Gas Range, Self Cleaning Oven, Washer
- Laundry features:Dryer, Washer, Washer/Dryer Hookup
- Amenities:Eat-in Kitchen, High Ceilings, Kitchen Island, Natural Woodwork, Open Floorplan, Pantry, Separate Dining Room, Walk-In Closet(s)
Parking
- Parking description:Oversized Garage
- Garage spaces:2
New listings near 2742 Ypsilon Cir
- New
 $450,000Active3 beds 2 baths1,230 sq. ft.
1700 Wildfire Rd #302, Estes Park, CO 80517
MLS# 1068249Listed by: C3 Real Estate Solutions, LLC - New
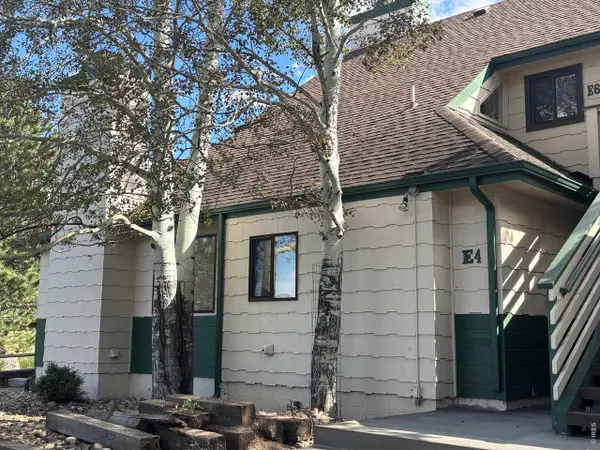 $230,000Active2 beds 1 baths755 sq. ft.
1010 S Saint Vrain Ave #E-4, Estes Park, CO 80517
MLS# 1068149Listed by: Mountain Paradise RE Inc - New
 $230,000Active2 beds 1 baths755 sq. ft.
1010 S Saint Vrain Avenue #4, Estes Park, CO 80517
MLS# IR1068149Listed by: MOUNTAIN PARADISE RE INC
- New
 $5,500Active2 beds 2 baths900 sq. ft.
1565 Highway 66 #20, Estes Park, CO 80517
MLS# 1068146Listed by: First Colorado Realty - New
 $4,900Active2 beds 2 baths900 sq. ft.
1565 Highway 66 #3, Estes Park, CO 80517
MLS# 1068144Listed by: First Colorado Realty - New
 $397,000Active2 beds 2 baths1,024 sq. ft.
1787 Olympian Ln #A, Estes Park, CO 80517
MLS# 1068022Listed by: Richardson Team Realty - Open Sun, 12 to 2pmNew
 $675,000Active2 beds 4 baths2,432 sq. ft.
1434 Matthew Cir, Estes Park, CO 80517
MLS# 1067968Listed by: RE/MAX Mountain Brokers - New
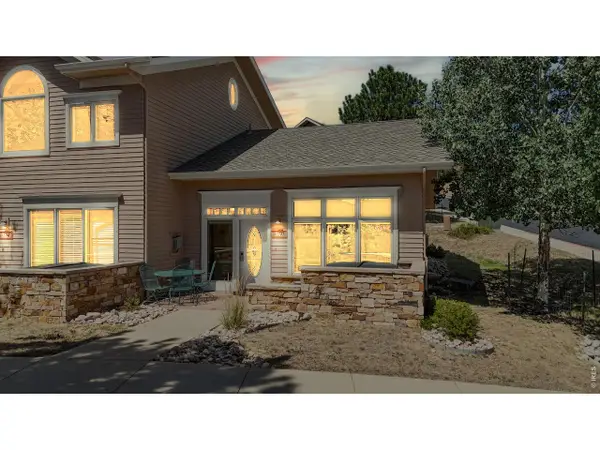 $550,000Active1 beds 1 baths792 sq. ft.
349 Overlook Ct, Estes Park, CO 80517
MLS# 1067919Listed by: Estes Park Team Realty - New
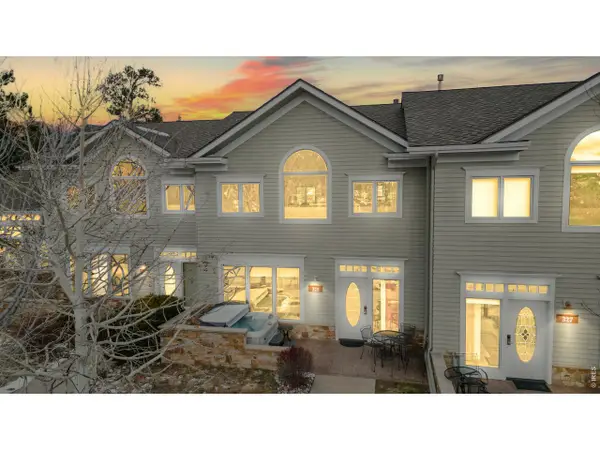 $850,000Active2 beds 2 baths1,209 sq. ft.
325 Overlook Ct, Estes Park, CO 80517
MLS# 1067922Listed by: Estes Park Team Realty - New
 $799,000Active2 beds 2 baths1,536 sq. ft.
3804 Dollar Lake Dr, Estes Park, CO 80517
MLS# 1067913Listed by: Keller Williams Top of the Rockies Estes Park


Protect your home and budget from life's surprises with an Assurant Home Warranty, backed by a partner that supports you through every step of homeownership. Explore Plans.
©2026 Century 21 Real Estate LLC. All rights reserved. CENTURY 21®, the CENTURY 21 Logo and C21® are service marks owned by Century 21 Real Estate LLC. Century 21 Real Estate LLC fully supports the principles of the Fair Housing Act and the Equal Opportunity Act. Each office is independently owned and operated. Listing information is deemed reliable but not guaranteed accurate.