
446 Stanley Ave, Estes Park, CO 80517
Local realty services provided by:CENTURY 21 Cornerstone
446 Stanley Ave,Estes Park, CO 80517
$480,000
- 2 Beds
- 2 Baths
- 1,067 sq. ft.
- Condominium
- Active
Listed by: bret freedman
Office: estes park home finders9702152494
MLS#:1068584
Source:IRES
Price summary
- Price:$480,000
- Price per sq. ft.:$449.86
- Monthly HOA dues:$215
About this home
Charming Ranch-Style End Unit Condo. Welcome to this beautifully upgraded duplex-style condo offering exceptional value and lifestyle. This end unit features durable, low-maintenance flooring-tile in the kitchen and bathrooms, and warm laminate wood throughout the living room, dining room, and bedrooms. Neutral colors throughout create a sophisticated backdrop that appeals to any style. Cozy private back patio for enjoying fresh mountain air. Enjoy stunning vistas of Lumpy Ridge, Twin Owls, and Lake Estes from this perfectly positioned home-a constant reminder of why Estes Park is so special. This condo is incredibly walkable to downtown Estes Park's vibrant community. You're steps away from excellent dining, shopping, and local favorites including Lumpy Ridge Brewery, a coffee shop, Dollar General, and the event center. The hospital and fairgrounds are also nearby. Just minutes away lies Rocky Mountain National Park-your gateway to world-class hiking and outdoor adventure. Exceptionally low monthly HOA fees mean more of your budget goes toward enjoying mountain living. Perfect for those seeking mountain community lifestyle without the hefty price tag....
Contact an agent
Home facts
- Year built:2012
- Subdivision & Development:Stanley Ave Condos 5th Supp
- Listing ID #:1068584
- Added:1 day(s) ago
- Updated:September 13, 2026 at 04:48 AM
Rooms and interior
- Bedrooms:2
- Total bathrooms:2
- Full bathrooms:1
- Dining Description:Separate Dining Room
- Kitchen Description:Dishwasher, Disposal, Electric Range, Microwave, Pantry, Refrigerator
- Living area:1,067 sq. ft.
Heating and cooling
- Cooling:Ceiling Fan(s)
- Heating:Baseboard
Structure and exterior
- Roof:Composition
- Year built:2012
- Building area:1,067 sq. ft.
- Lot area:0.03 Acres
- Lot Features:Corner Lot, Native Grass, Paved
- Architectural Style:Legal Conforming
- Construction Materials:Frame, Painted/Stained, Wood Siding
- Exterior Features:Patio
- Levels:One
Schools
- High school:Estes Park
- Middle school:Estes Park
- Elementary school:Estes Park
Utilities
- Water:City
- Sewer:Public Sewer
Finances and disclosures
- Price:$480,000
- Price per sq. ft.:$449.86
- Tax amount:$2,448
Features and amenities
- Appliances:Dishwasher, Disposal, Dryer, Electric Range, Fire Alarm, Microwave, Refrigerator, Washer
- Laundry features:Dryer, Washer, Washer/Dryer Hookup
- Amenities:Pantry, Separate Dining Room, Walk-In Closet(s)
Parking
- Parking description:Garage Door Opener
- Garage spaces:1
New listings near 446 Stanley Ave
- New
 $349,000Active2 beds 1 baths1,152 sq. ft.
517 Driftwood Avenue #3, Estes Park, CO 80517
MLS# IR1068492Listed by: KELLER WILLIAMS TOP OF THE ROCKIES ESTES PARK
- New
 $349,000Active2 beds 1 baths1,152 sq. ft.
517 Driftwood Avenue #1, Estes Park, CO 80517
MLS# IR1068493Listed by: KELLER WILLIAMS TOP OF THE ROCKIES ESTES PARK - New
 $532,000Active3 beds 2 baths1,524 sq. ft.
1630 Raven Cir #D, Estes Park, CO 80517
MLS# 1068386Listed by: eXp Realty - Inspired Living Group - New
 $450,000Active3 beds 2 baths1,230 sq. ft.
1700 Wildfire Road #302, Estes Park, CO 80517
MLS# IR1068249Listed by: C3 REAL ESTATE SOLUTIONS, LLC - New
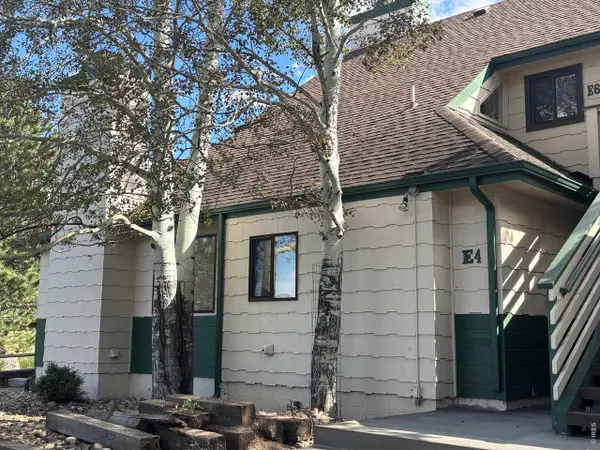 $230,000Active2 beds 1 baths755 sq. ft.
1010 S Saint Vrain Ave #E-4, Estes Park, CO 80517
MLS# 1068149Listed by: Mountain Paradise RE Inc - New
 $230,000Active2 beds 1 baths755 sq. ft.
1010 S Saint Vrain Avenue #4, Estes Park, CO 80517
MLS# IR1068149Listed by: MOUNTAIN PARADISE RE INC - New
 $5,500Active2 beds 2 baths900 sq. ft.
1565 Highway 66 #20, Estes Park, CO 80517
MLS# 1068146Listed by: First Colorado Realty - New
 $4,900Active2 beds 2 baths900 sq. ft.
1565 Highway 66 #3, Estes Park, CO 80517
MLS# IR1068144Listed by: FIRST COLORADO REALTY - New
 $397,000Active2 beds 2 baths1,024 sq. ft.
1787 Olympian Lane, Estes Park, CO 80517
MLS# IR1068022Listed by: RICHARDSON TEAM REALTY


Protect your home and budget from life's surprises with an Assurant Home Warranty, backed by a partner that supports you through every step of homeownership. Explore Plans.
©2026 Century 21 Real Estate LLC. All rights reserved. CENTURY 21®, the CENTURY 21 Logo and C21® are service marks owned by Century 21 Real Estate LLC. Century 21 Real Estate LLC fully supports the principles of the Fair Housing Act and the Equal Opportunity Act. Each office is independently owned and operated. Listing information is deemed reliable but not guaranteed accurate.