
494 Alpine Dr, Estes Park, CO 80517
Local realty services provided by:CENTURY 21 CapRock Real Estate
494 Alpine Dr,Estes Park, CO 80517
$1,400,000
- 3 Beds
- 3 Baths
- 2,688 sq. ft.
- Single family
- Active
Listed by: christian j. collinet
Office: first colorado realty9705863333
MLS#:1070238
Source:IRES
Price summary
- Price:$1,400,000
- Price per sq. ft.:$520.83
- Monthly HOA dues:$12.5
About this home
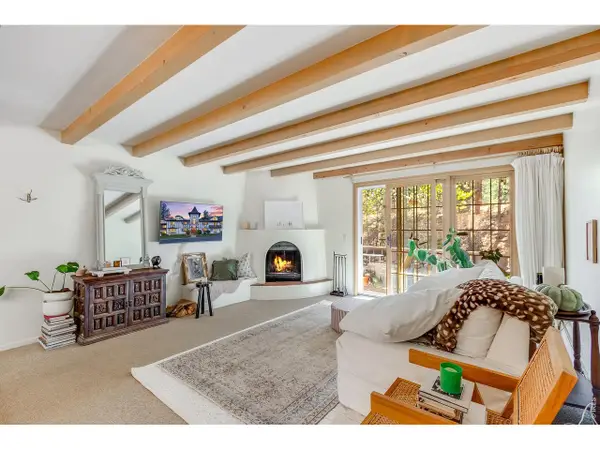
Enjoy the best of mountain living in this custom home to be created by Kinley Built. Located in a private mountain-side setting w/AMAZING VIEWS! Top quality construction & finishes will make this home stand out. Soaring Greatroom with stunning detail, floor-to-ceiling stone fireplace and expansive deck that takes in those views. Custom kitchen will feature a beautiful granite and lots of storage. Main level primary suite with luxurious spa-like bath plus two guest rooms and a rec room/home theatre room downstairs provide fun space for family & friends. Top of the mountain location of peace & privacy, where you'll enjoy amazing night skies and grand views all day from fantastic windows throughout the home. Let's explore this special offering today...
Contact an agent
Home facts
- Year built:2027
- Subdivision & Development:Meadowdale Hills
- Listing ID #:1070238
- Added:14 day(s) ago
- Updated:October 23, 2026 at 02:34 PM
Rooms and interior
- Bedrooms:3
- Total bathrooms:3
- Full bathrooms:2
- Half bathrooms:1
- Flooring:Wood
- Dining Description:Separate Dining Room
- Kitchen Description:Dishwasher, Disposal, Double Oven, Gas Range, Kitchen Island, Microwave, Pantry, Refrigerator
- Bedroom Description:Split Bedroom Plan
- Basement Description:Built-In Radon, Crawl Space, Slab, Walk-Out Access
- Living area:2,688 sq. ft.
Heating and cooling
- Cooling:Ceiling Fan(s), Central Air
- Heating:Forced Air
Structure and exterior
- Roof:Composition
- Year built:2027
- Building area:2,688 sq. ft.
- Lot area:1.26 Acres
- Lot Features:Deciduous Trees, Evergreen Trees, House Faces South, Native Grass, Rock Outcropping, Sloping Lot, Wooded
- Architectural Style:Contemporary
- Construction Materials:Concrete, Frame, Painted/Stained, Stone, Wood Siding
- Exterior Features:Deck
- Levels:2 Story
Schools
- High school:Estes Park
- Middle school:Estes Park
- Elementary school:Estes Park
Utilities
- Water:Well
- Sewer:Septic Tank
Finances and disclosures
- Price:$1,400,000
- Price per sq. ft.:$520.83
- Tax amount:$3,085
Features and amenities
- Appliances:Dishwasher, Disposal, Double Oven, Dryer, Fire Alarm, Gas Range, Microwave, Refrigerator, Washer
- Laundry features:Dryer, Sink, Washer, Washer/Dryer Hookup
- Amenities:Cathedral Ceiling(s), High Ceilings, Kitchen Island, Natural Woodwork, Open Floorplan, Pantry, Separate Dining Room, Walk-In Closet(s)
Parking
- Parking description:Garage Door Opener
- Garage spaces:2
New listings near 494 Alpine Dr
- Coming Soon
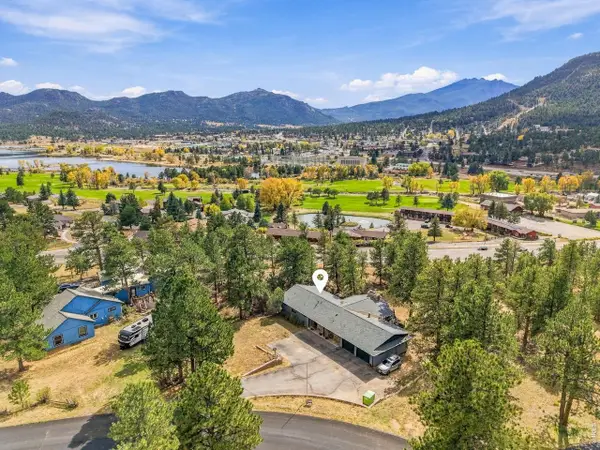 $1,198,500Coming Soon5 beds 3 baths3,866 sq. ft.
829 Panorama Cir, Estes Park, CO 80517
MLS# 1071098Listed by: RE/MAX Mountain Brokers - New
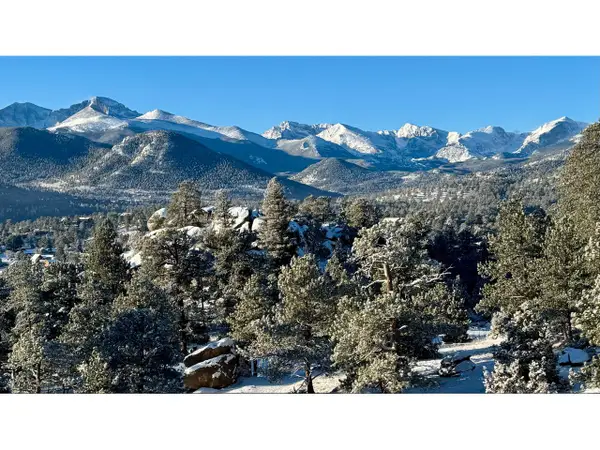 $2,495,000Active4 beds 4 baths3,036 sq. ft.
285 Overlook Ct, Estes Park, CO 80517
MLS# 1071034Listed by: Keller Williams Top of the Rockies Estes Park - Open Sat, 10am to 12pmNew
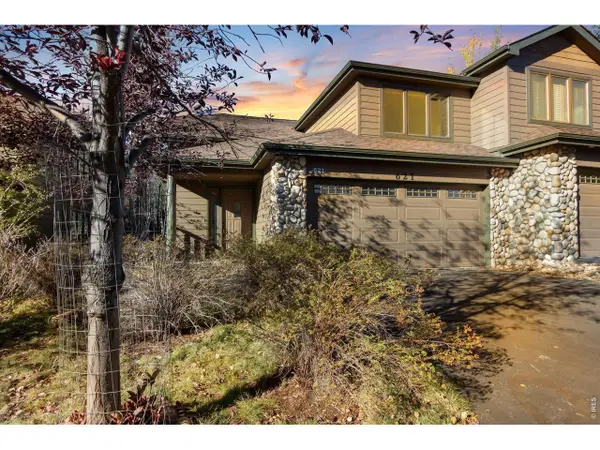 $750,000Active3 beds 3 baths1,792 sq. ft.
621 Park River Pl, Estes Park, CO 80517
MLS# 1071026Listed by: Keller Williams Top of the Rockies Estes Park - New
 $1,995,000Active4 beds 4 baths2,927 sq. ft.
1665 Continental Peaks Cir, Estes Park, CO 80517
MLS# 1071012Listed by: C3 Real Estate Solutions, LLC - New
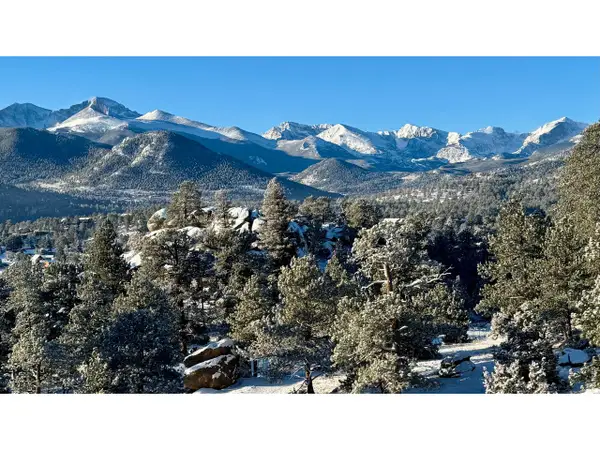 $565,000Active0.53 Acres
292 Overlook Ct, Estes Park, CO 80517
MLS# 1070976Listed by: Keller Williams Top of the Rockies Estes Park - New
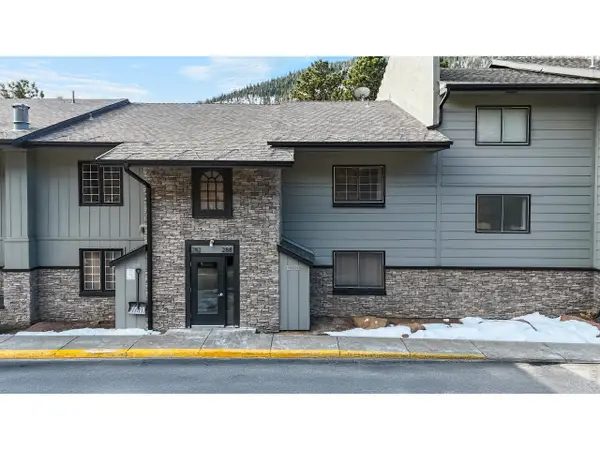 $340,000Active1 beds 2 baths656 sq. ft.
2760 Fall River Rd #288, Estes Park, CO 80517
MLS# 1070953Listed by: Estes Park Team Realty - New
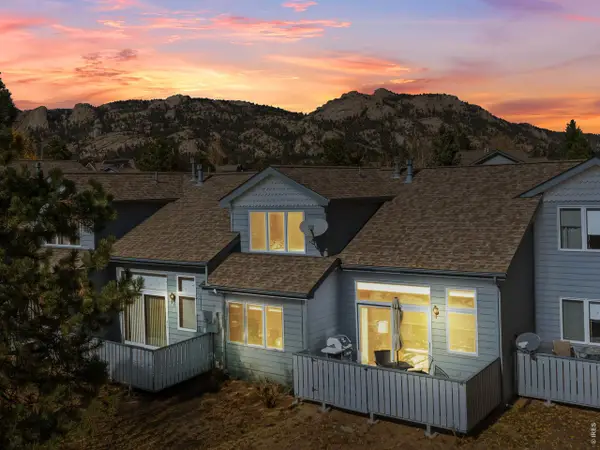 $589,000Active3 beds 3 baths1,610 sq. ft.
1519 Raven Cir #B, Estes Park, CO 80517
MLS# 1070904Listed by: First Colorado Realty - New
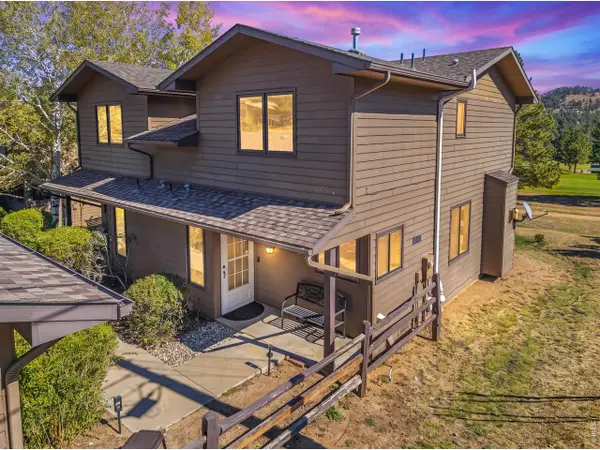 $599,000Active2 beds 2 baths1,240 sq. ft.
1268 S Saint Vrain Ave, Estes Park, CO 80517
MLS# 1070600Listed by: New Roots Real Estate - New
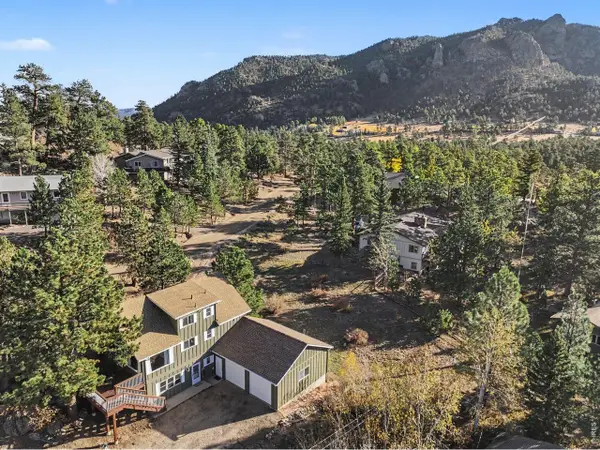 $760,000Active5 beds 3 baths2,496 sq. ft.
910 Ramshorn Dr, Estes Park, CO 80517
MLS# 1070543Listed by: RE/MAX Mountain Brokers - New
 $470,000Active2 beds 1 baths1,056 sq. ft.
2760 Fall River Rd #Tower-241, Estes Park, CO 80517
MLS# 1070503Listed by: Keller Williams Top of the Rockies Estes Park


Protect your home and budget from life's surprises with an Assurant Home Warranty, backed by a partner that supports you through every step of homeownership. Explore Plans.
©2026 Century 21 Real Estate LLC. All rights reserved. CENTURY 21®, the CENTURY 21 Logo and C21® are service marks owned by Century 21 Real Estate LLC. Century 21 Real Estate LLC fully supports the principles of the Fair Housing Act and the Equal Opportunity Act. Each office is independently owned and operated. Listing information is deemed reliable but not guaranteed accurate.