509 Grand Estates Dr #B-4, Estes Park, CO 80517
Local realty services provided by:CENTURY 21 Cornerstone
Listed by: alison gilbert
Office: exp realty - inspired living group9702270561
MLS#:1063807
Source:IRES
Price summary
- Price:$499,000
- Price per sq. ft.:$374.62
- Monthly HOA dues:$250
About this home
If you've been dreaming of looking out over Lake Estes, Twin Sisters, and Longs Peak every morning, 509 Grand Estates is going to stop your scroll. Tucked into the peaceful Daybreak community, this beautiful 2-bedroom, 2-bathroom end-unit condo offers a rare combination of panoramic mountain scenery and main-level living with absolutely no stairs. Large windows flood the living room with natural sunlight and frame the views. On crisp Colorado evenings, the cozy gas fireplace becomes the perfect anchor for the home - a place to unwind and watch the sunset dip below the peaks. The layout connects the living, dining, and kitchen areas, making it easy to host friends or enjoy a quiet night in. Step out onto your private covered deck to take in the crisp air and unobstructed scenery. When it's time to retreat, the spacious primary suite offers a true sanctuary with a walk-in closet and private bath. The bright second bedroom and full guest bath provide excellent privacy for visitors or a dedicated home office. Every practical detail has been handled for a true lock-and-leave lifestyle. The attached 2-car garage offers plenty of room for outdoor gear, while the HOA handles exterior maintenance, snow removal, and sewer. The location couldn't be better. You are just two blocks from the Lake Estes trail system, the marina, and local dining, with downtown Estes Park and Rocky Mountain National Park right at your fingertips. Whether you're looking for a low-maintenance full-time residence or a relaxing mountain getaway, this condo captures the best of Colorado living. Come see the views for yourself....
Contact an agent
Home facts
- Year built:1996
- Listing ID #:1063807
- Added:16 day(s) ago
- Updated:July 26, 2026 at 02:29 PM
Rooms and interior
- Bedrooms:2
- Total bathrooms:2
- Full bathrooms:2
- Flooring:Wood
- Dining Description:Separate Dining Room
- Bathrooms Description:Jack & Jill Bathroom
- Kitchen Description:Dishwasher, Disposal, Electric Range, Microwave, Refrigerator
- Bedroom Description:Split Bedroom Plan
- Basement Description:Crawl Space
- Living area:1,332 sq. ft.
Heating and cooling
- Cooling:Ceiling Fan(s)
- Heating:Forced Air
Structure and exterior
- Roof:Composition
- Year built:1996
- Building area:1,332 sq. ft.
- Lot area:0.04 Acres
- Lot Features:Abuts Private Open Space, City Limits, Fire Hydrant within 500 Feet, House Faces South, Level, Native Grass, Paved
- Construction Materials:Frame
- Exterior Features:Deck
- Levels:One
Schools
- High school:Estes Park
- Middle school:Estes Park
- Elementary school:Estes Park
Utilities
- Water:City
- Sewer:Public Sewer
Finances and disclosures
- Price:$499,000
- Price per sq. ft.:$374.62
- Tax amount:$2,120
Features and amenities
- Appliances:Dishwasher, Disposal, Dryer, Electric Range, Fire Alarm, Microwave, Refrigerator, Washer
- Laundry features:Dryer, Washer, Washer/Dryer Hookup
- Amenities:Jack & Jill Bathroom, Separate Dining Room, Walk-In Closet(s)
Parking
- Parking description:Garage Door Opener
- Garage spaces:2
New listings near 509 Grand Estates Dr #B-4
- New
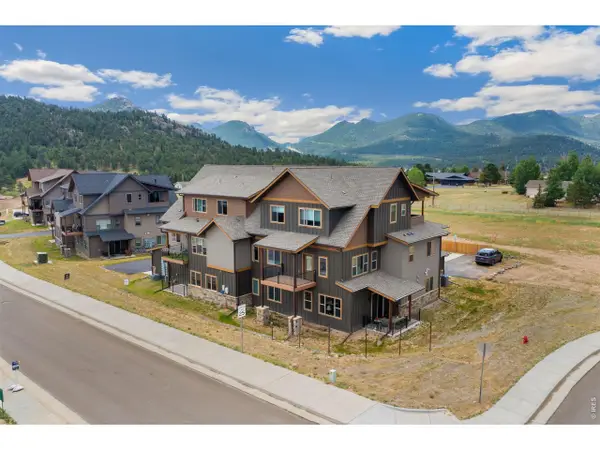 $415,000Active2 beds 2 baths1,042 sq. ft.
1700 Wildfire Rd #I-201, Estes Park, CO 80517
MLS# 1065087Listed by: eXp Realty - Inspired Living Group - New
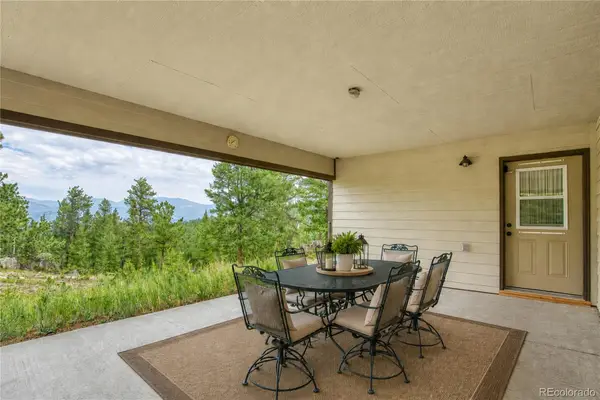 $1,435,000Active4 beds 2 baths2,885 sq. ft.
2973 Lory Lane, Estes Park, CO 80517
MLS# 4137324Listed by: KELLER WILLIAMS DTC
- New
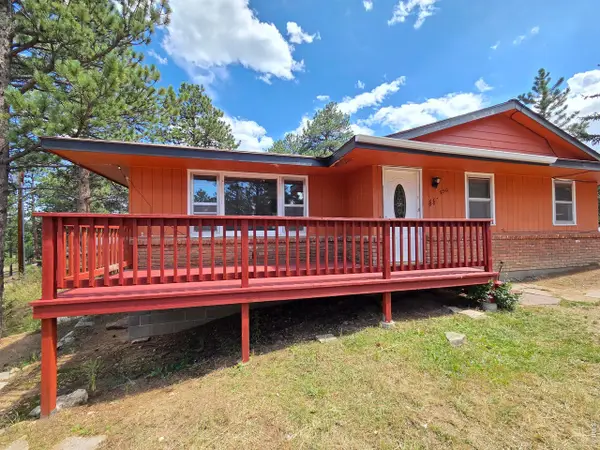 $499,000Active3 beds 2 baths1,136 sq. ft.
550 Birch Ave, Estes Park, CO 80517
MLS# 1065041Listed by: Intempus Realty - New
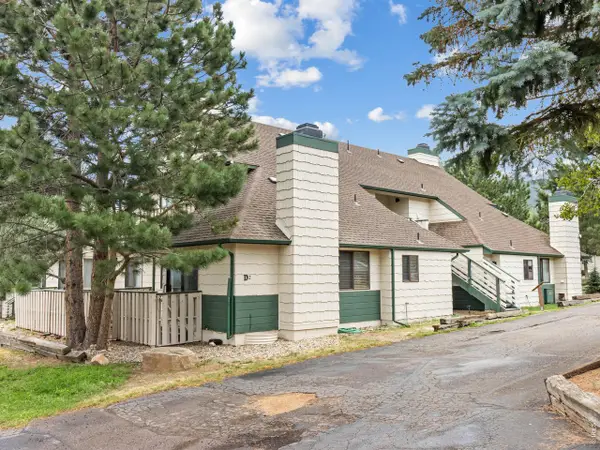 $285,000Active2 beds 1 baths744 sq. ft.
1010 S Saint Vrain Ave #D-2, Estes Park, CO 80517
MLS# 1064998Listed by: Richardson Team Realty - New
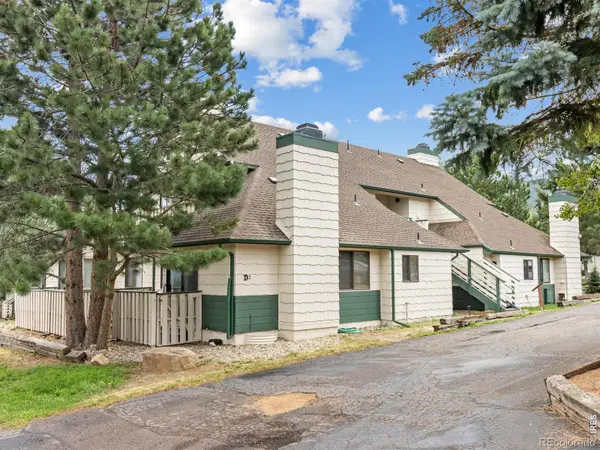 $285,000Active2 beds 1 baths744 sq. ft.
1010 S Saint Vrain Avenue #2, Estes Park, CO 80517
MLS# IR1064998Listed by: RICHARDSON TEAM REALTY - New
 $265,000Active1 beds 2 baths666 sq. ft.
1050 S Saint Vrain Ave #L3, Estes Park, CO 80517
MLS# 1064991Listed by: Keller Williams Top of the Rockies Estes Park - New
 $399,000Active2 beds 2 baths1,056 sq. ft.
1050 S Saint Vrain Ave #C-3, Estes Park, CO 80517
MLS# 1064970Listed by: RE/MAX Mountain Brokers - New
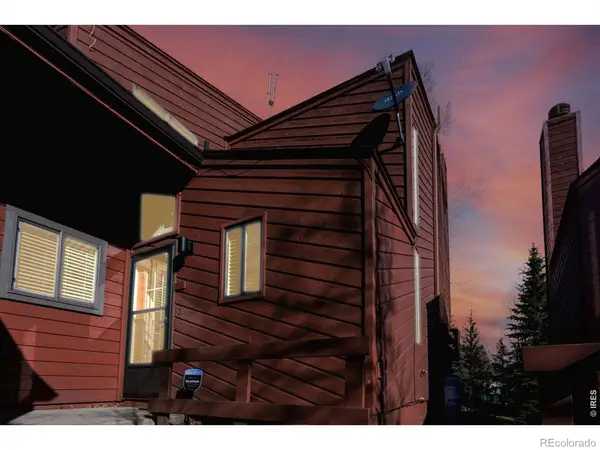 $399,000Active2 beds 2 baths1,056 sq. ft.
1050 S Saint Vrain Avenue #3, Estes Park, CO 80517
MLS# IR1064970Listed by: RE/MAX MOUNTAIN BROKERS - New

 $615,000Active2 beds 1 baths1,664 sq. ft.
178 Stanley Circle Drive, Estes Park, CO 80517
MLS# 5388640Listed by: CENTURY 21 SIGNATURE REALTY, INC - New
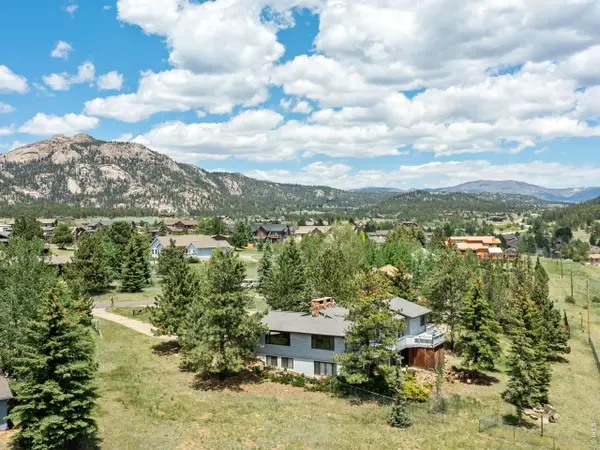 $995,000Active5 beds 4 baths3,701 sq. ft.
1820 N Ridge Ln, Estes Park, CO 80517
MLS# 1064876Listed by: First Colorado Realty


Protect your home and budget from life's surprises with an Assurant Home Warranty, backed by a partner that supports you through every step of homeownership. Explore Plans.
©2026 Century 21 Real Estate LLC. All rights reserved. CENTURY 21®, the CENTURY 21 Logo and C21® are service marks owned by Century 21 Real Estate LLC. Century 21 Real Estate LLC fully supports the principles of the Fair Housing Act and the Equal Opportunity Act. Each office is independently owned and operated. Listing information is deemed reliable but not guaranteed accurate.