514 Grand Estates Dr #B-2, Estes Park, CO 80517
Local realty services provided by:CENTURY 21 Top Dog Properties
514 Grand Estates Dr #B-2,Estes Park, CO 80517
$388,900
- 2 Beds
- 2 Baths
- 1,116 sq. ft.
- Condominium
- Active
Listed by: david lasota
Office: re/max mountain brokers9705865324
MLS#:1059677
Source:IRES
Price summary
- Price:$388,900
- Price per sq. ft.:$348.48
- Monthly HOA dues:$400
About this home
Updated 2-bedroom, 2-bath condo in the heart of Estes Park with no neighbors above or below. This bright home features vaulted ceilings, excellent natural light, a wood-burning fireplace, new flooring, fresh paint, and an updated backsplash.The kitchen includes ample cabinet space, a breakfast bar, and an open connection to the dining and living areas. The main-level primary suite offers a walk-in closet and access to a fenced patio, while the second bedroom provides another walk-in closet and flexible space for guests or a home office.Additional features include private outdoor areas, convenient laundry and storage, dedicated parking, and a low-maintenance setting near Lake Estes, downtown Estes Park, and Rocky Mountain National Park. An inviting option for a full-time residence, weekend retreat, or comfortable mountain basecamp.
Contact an agent
Home facts
- Year built:1986
- Listing ID #:1059677
- Added:65 day(s) ago
- Updated:July 26, 2026 at 02:29 PM
Rooms and interior
- Bedrooms:2
- Total bathrooms:2
- Full bathrooms:1
- Half bathrooms:1
- Dining Description:Eat-in Kitchen
- Kitchen Description:Dishwasher, Electric Range, Microwave, Pantry, Refrigerator
- Basement Description:Slab
- Living area:1,116 sq. ft.
Heating and cooling
- Cooling:Ceiling Fan(s)
- Heating:Baseboard
Structure and exterior
- Roof:Composition
- Year built:1986
- Building area:1,116 sq. ft.
- Lot area:0.03 Acres
- Lot Features:Curbs, House Faces South, Level, Paved
- Architectural Style:Contemporary
- Construction Materials:Frame
- Exterior Features:Deck, Patio
- Levels:2 Story
Schools
- High school:Estes Park
- Middle school:Estes Park
- Elementary school:Estes Park
Utilities
- Water:City
- Sewer:Public Sewer
Finances and disclosures
- Price:$388,900
- Price per sq. ft.:$348.48
- Tax amount:$2,060
Features and amenities
- Appliances:Dishwasher, Dryer, Electric Range, Fire Alarm, Microwave, Refrigerator, Washer
- Laundry features:Dryer, Washer, Washer/Dryer Hookup
- Amenities:Cathedral Ceiling(s), Eat-in Kitchen, Open Floorplan, Pantry, Skylights
New listings near 514 Grand Estates Dr #B-2
- New
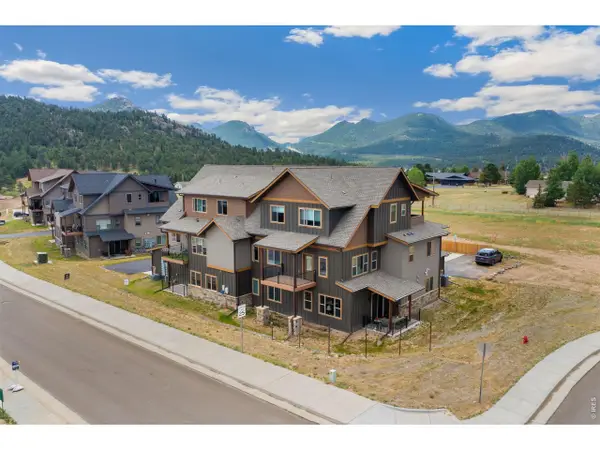 $415,000Active2 beds 2 baths1,042 sq. ft.
1700 Wildfire Rd #I-201, Estes Park, CO 80517
MLS# 1065087Listed by: eXp Realty - Inspired Living Group - New
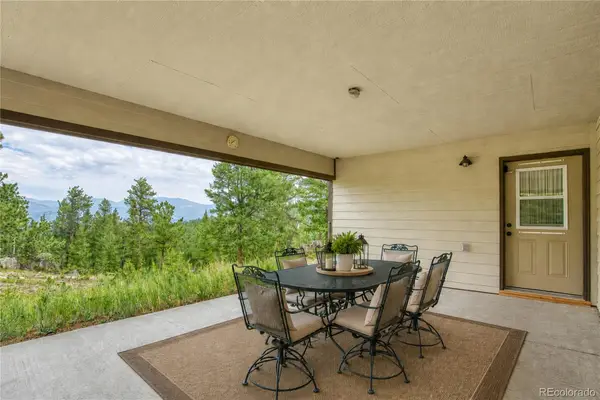 $1,435,000Active4 beds 2 baths2,885 sq. ft.
2973 Lory Lane, Estes Park, CO 80517
MLS# 4137324Listed by: KELLER WILLIAMS DTC
- New
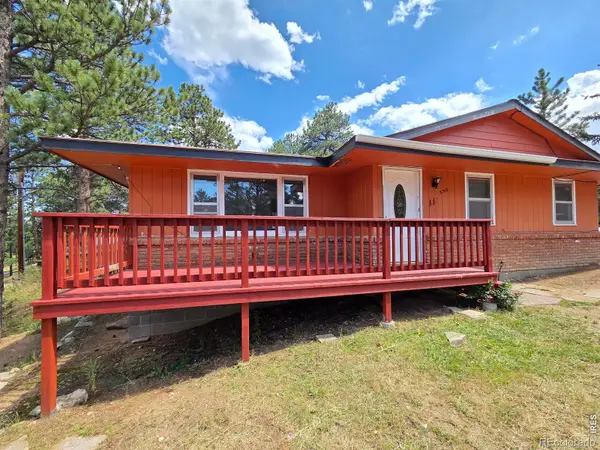 $499,000Active3 beds 2 baths1,136 sq. ft.
550 Birch Avenue, Estes Park, CO 80517
MLS# IR1065041Listed by: INTEMPUS REALTY - New
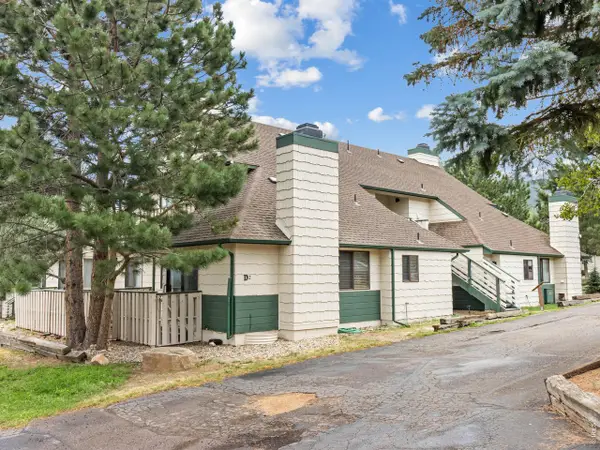 $285,000Active2 beds 1 baths744 sq. ft.
1010 S Saint Vrain Ave #D-2, Estes Park, CO 80517
MLS# 1064998Listed by: Richardson Team Realty - New
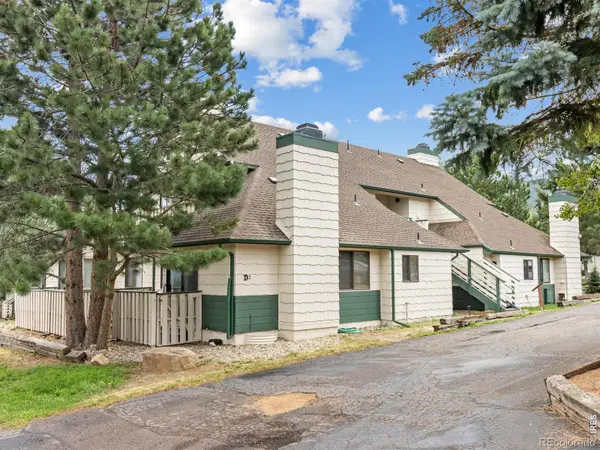 $285,000Active2 beds 1 baths744 sq. ft.
1010 S Saint Vrain Avenue #2, Estes Park, CO 80517
MLS# IR1064998Listed by: RICHARDSON TEAM REALTY - New
 $265,000Active1 beds 2 baths666 sq. ft.
1050 S Saint Vrain Ave #L3, Estes Park, CO 80517
MLS# 1064991Listed by: Keller Williams Top of the Rockies Estes Park - New
 $399,000Active2 beds 2 baths1,056 sq. ft.
1050 S Saint Vrain Ave #C-3, Estes Park, CO 80517
MLS# 1064970Listed by: RE/MAX Mountain Brokers - New
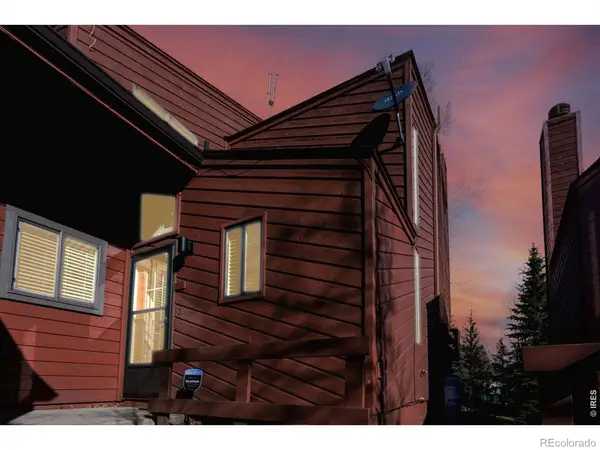 $399,000Active2 beds 2 baths1,056 sq. ft.
1050 S Saint Vrain Avenue #3, Estes Park, CO 80517
MLS# IR1064970Listed by: RE/MAX MOUNTAIN BROKERS - New

 $615,000Active2 beds 1 baths1,664 sq. ft.
178 Stanley Circle Drive, Estes Park, CO 80517
MLS# 5388640Listed by: CENTURY 21 SIGNATURE REALTY, INC - New
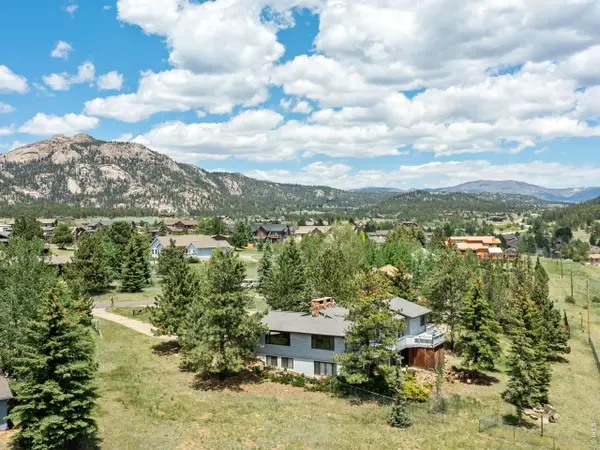 $995,000Active5 beds 4 baths3,701 sq. ft.
1820 N Ridge Ln, Estes Park, CO 80517
MLS# 1064876Listed by: First Colorado Realty


Protect your home and budget from life's surprises with an Assurant Home Warranty, backed by a partner that supports you through every step of homeownership. Explore Plans.
©2026 Century 21 Real Estate LLC. All rights reserved. CENTURY 21®, the CENTURY 21 Logo and C21® are service marks owned by Century 21 Real Estate LLC. Century 21 Real Estate LLC fully supports the principles of the Fair Housing Act and the Equal Opportunity Act. Each office is independently owned and operated. Listing information is deemed reliable but not guaranteed accurate.