
557 Grand Estates Dr, Estes Park, CO 80517
Local realty services provided by:CENTURY 21 Cornerstone
Listed by: ryan leahy
Office: re/max mountain brokers9705865324
MLS#:1066809
Source:IRES
Price summary
- Price:$1,284,000
- Price per sq. ft.:$264.69
About this home
Move-in ready and built for the way you want to enjoy Estes Park. Set on 0.81 acres in Grand Estates, this 4,851 finished sq ft home combines generous living spaces, mountain views, protected gardens and an extraordinary 2,281 sq ft garage with room for an RV, vehicles and all the gear that comes with Colorado living.Extensively rebuilt in 2007, the original cabin was taken to the studs and several thousand square feet were added, including the great room, private primary suite and garage complex. The bright, open great room features soaring ceilings, expansive windows, new wood flooring and a stone gas fireplace. The adjoining kitchen offers abundant cabinetry, counter space and new matching appliances.Five bedrooms and three baths provide flexibility for family and guests. The upper-level primary suite includes a private deck with views toward Lake Estes, the golf course and Continental Divide.Outside, substantial fencing creates protected outdoor space with established gardens, fountains, fire pit, picnic area and covered grilling space-allowing you to enjoy the landscaping without sharing all your flowers with the local wildlife.The garage is truly exceptional: 2,281 sq ft of showroom-like space with a 12' RV bay door, adjacent 10' door, indoor Class A RV storage and room for additional vehicles, workshop and mountain toys.Downtown Estes Park, Lake Estes and its trail system are minutes away, with Rocky Mountain National Park within easy reach. Meaningful improvements have been completed, and Seller is offering a $32,000 concession toward a premium roof replacement based on a current contractor bid.Bring the family, the RV and everything that makes Estes Park home....
Contact an agent
Home facts
- Year built:1961
- Subdivision & Development:Grand Estates
- Listing ID #:1066809
- Added:20 day(s) ago
- Updated:September 09, 2026 at 03:28 PM
Rooms and interior
- Bedrooms:5
- Total bathrooms:4
- Full bathrooms:2
- Half bathrooms:1
- Flooring:Wood
- Dining Description:Eat-in Kitchen, Separate Dining Room
- Kitchen Description:Bar Fridge, Dishwasher, Disposal, Electric Range, Kitchen Island, Microwave, Pantry, Refrigerator, Self Cleaning Oven
- Basement Description:Built-In Radon, Crawl Space, Daylight, Partial, Partially Finished, Radon Test Available, Slab
- Living area:4,851 sq. ft.
Heating and cooling
- Cooling:Ceiling Fan(s)
- Heating:2 or more Heat Sources, Baseboard, Hot Water, Radiant, Zoned
Structure and exterior
- Roof:Fiberglass
- Year built:1961
- Building area:4,851 sq. ft.
- Lot area:0.81 Acres
- Lot Features:City Limits, Evergreen Trees, Fire Hydrant within 500 Feet, House Faces South, Level, Native Grass, Paved, Wooded, Xeriscape
- Architectural Style:Chalet
- Construction Materials:Frame
- Exterior Features:Balcony, Patio, Sprinkler System
- Levels:2 Story
Schools
- High school:Estes Park
- Middle school:Estes Park
- Elementary school:Estes Park
Utilities
- Water:City
- Sewer:Public Sewer
Finances and disclosures
- Price:$1,284,000
- Price per sq. ft.:$264.69
- Tax amount:$5,877
Features and amenities
- Appliances:Bar Fridge, Dishwasher, Disposal, Dryer, Electric Range, Fire Alarm, Microwave, Refrigerator, Self Cleaning Oven, Washer
- Laundry features:Dryer, Washer, Washer/Dryer Hookup
- Amenities:6-Panel Doors, Bay or Bow Window, Cathedral Ceiling(s), Eat-in Kitchen, High Ceilings, Kitchen Island, Natural Woodwork, Open Floorplan, Pantry, Separate Dining Room, Walk-In Closet(s)
Parking
- Parking description:>8' Garage Door, Garage Door Opener, Heated Garage, Oversized Garage, RV Access/Parking, Tandem Garage
- Garage spaces:8
New listings near 557 Grand Estates Dr
- New
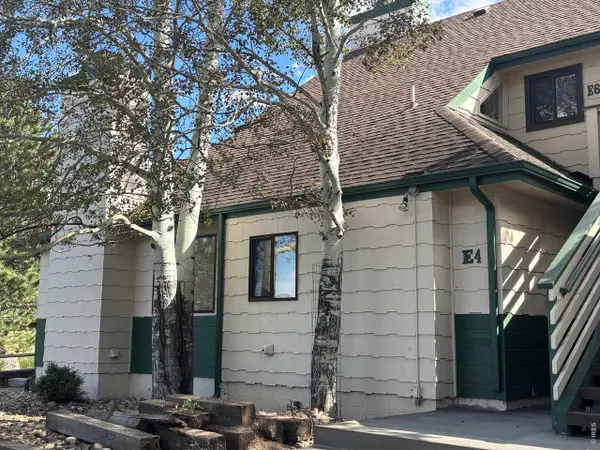 $230,000Active2 beds 1 baths755 sq. ft.
1010 S Saint Vrain Ave #E-4, Estes Park, CO 80517
MLS# 1068149Listed by: Mountain Paradise RE Inc - New
 $230,000Active2 beds 1 baths755 sq. ft.
1010 S Saint Vrain Avenue #4, Estes Park, CO 80517
MLS# IR1068149Listed by: MOUNTAIN PARADISE RE INC
- New
 $5,500Active2 beds 2 baths900 sq. ft.
1565 Highway 66 #20, Estes Park, CO 80517
MLS# 1068146Listed by: First Colorado Realty - New
 $4,900Active2 beds 2 baths900 sq. ft.
1565 Highway 66 #3, Estes Park, CO 80517
MLS# 1068144Listed by: First Colorado Realty - New
 $397,000Active2 beds 2 baths1,024 sq. ft.
1787 Olympian Lane, Estes Park, CO 80517
MLS# IR1068022Listed by: RICHARDSON TEAM REALTY - New
 $675,000Active2 beds 4 baths2,432 sq. ft.
1434 Matthew Circle, Estes Park, CO 80517
MLS# IR1067968Listed by: RE/MAX MOUNTAIN BROKERS - New
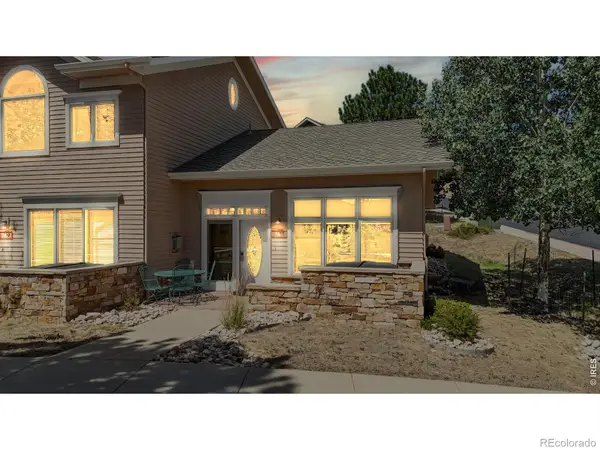 $550,000Active1 beds 1 baths792 sq. ft.
349 Overlook Court, Estes Park, CO 80517
MLS# IR1067919Listed by: ESTES PARK TEAM REALTY - New
 $850,000Active2 beds 2 baths1,209 sq. ft.
325 Overlook Court, Estes Park, CO 80517
MLS# IR1067922Listed by: ESTES PARK TEAM REALTY - New
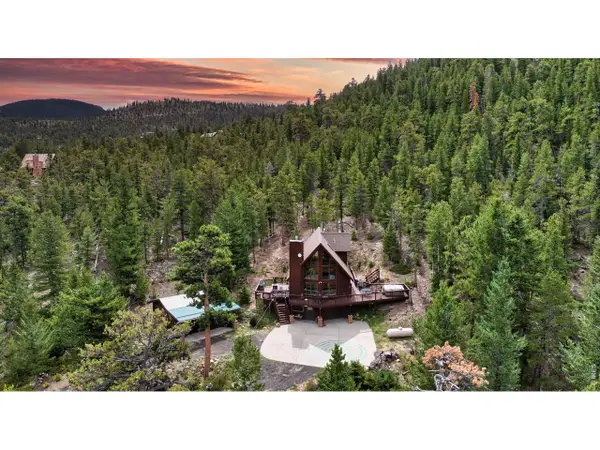 $799,000Active2 beds 2 baths1,536 sq. ft.
3804 Dollar Lake Dr, Estes Park, CO 80517
MLS# 1067913Listed by: Keller Williams Top of the Rockies Estes Park - New
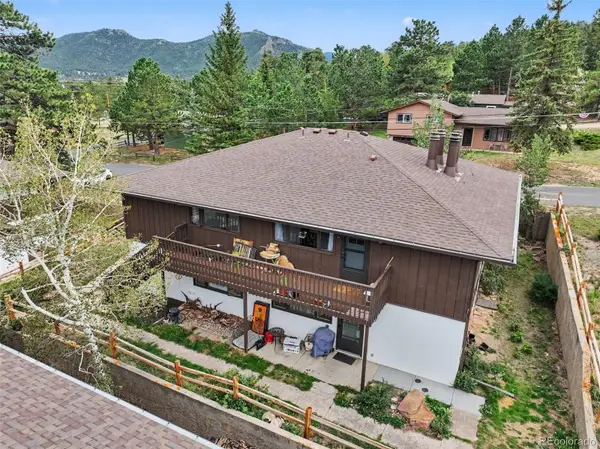 $320,000Active2 beds 1 baths960 sq. ft.
603 Aspen Avenue #B4, Estes Park, CO 80517
MLS# 8599654Listed by: REDFIN CORPORATION


Protect your home and budget from life's surprises with an Assurant Home Warranty, backed by a partner that supports you through every step of homeownership. Explore Plans.
©2026 Century 21 Real Estate LLC. All rights reserved. CENTURY 21®, the CENTURY 21 Logo and C21® are service marks owned by Century 21 Real Estate LLC. Century 21 Real Estate LLC fully supports the principles of the Fair Housing Act and the Equal Opportunity Act. Each office is independently owned and operated. Listing information is deemed reliable but not guaranteed accurate.