
704 Birdie Ln, Estes Park, CO 80517
Local realty services provided by:CENTURY 21 Top Dog Properties
Listed by: jason filler, koa schumann
Office: liv sotheby's intl realty3034436161
MLS#:1070138
Source:IRES
Price summary
- Price:$622,500
- Price per sq. ft.:$498.4
- Monthly HOA dues:$255
About this home
Beautifully updated stand-alone home located in the Mountain Golf Villas community, tucked at the end of a quiet cul-de-sac with mountain views and frequent wildlife. This single-level floor plan offers an easy, open layout with a spacious living room, gas fireplace, and a private walkout deck.The kitchen features leathered granite countertops, modern fixtures, stainless steel appliances, and subway tile backsplash. Both bathrooms have been tastefully remodeled with tile flooring, new showers, granite vanities, and a copper sink. Updated lighting, ceiling fans, and laminate flooring add a fresh, contemporary feel throughout.Enjoy multiple outdoor spaces including a front porch sitting area, gated private deck, and a peaceful backyard. Oversized two-car garage plus recent upgrades such as a new hot water heater and screened gutter guards.Located within a golf-oriented community and close to the Estes Park 18-hole course, hiking trails, restaurants, and the Stanley Hotel. A well-maintained home offering comfort, convenience, and classic Colorado mountain living....
Contact an agent
Home facts
- Year built:1998
- Subdivision & Development:Mountain Golf Villas Of Estates Park Condos
- Listing ID #:1070138
- Added:16 day(s) ago
- Updated:October 23, 2026 at 02:34 PM
Rooms and interior
- Bedrooms:2
- Total bathrooms:2
- Full bathrooms:1
- Dining Description:Eat-in Kitchen
- Kitchen Description:Dishwasher, Disposal, Electric Range, Microwave, Refrigerator
- Living area:1,249 sq. ft.
Heating and cooling
- Cooling:Ceiling Fan(s)
- Heating:Forced Air
Structure and exterior
- Roof:Composition
- Year built:1998
- Building area:1,249 sq. ft.
- Lot area:0.04 Acres
- Lot Features:Cul-De-Sac, Deciduous Trees, Evergreen Trees, Level, Paved, Wooded
- Architectural Style:Contemporary, Patio Home
- Construction Materials:Frame
- Exterior Features:Deck, Patio, Sprinkler System
- Levels:One
Schools
- High school:Estes Park
- Middle school:Estes Park
- Elementary school:Estes Park
Utilities
- Water:Public
- Sewer:Public Sewer
Finances and disclosures
- Price:$622,500
- Price per sq. ft.:$498.4
- Tax amount:$2,866
Features and amenities
- Appliances:Dishwasher, Disposal, Dryer, Electric Range, Microwave, Refrigerator, Washer
- Laundry features:Dryer, Washer
- Amenities:Cathedral Ceiling(s), Eat-in Kitchen, Walk-In Closet(s)
Parking
- Garage spaces:2
New listings near 704 Birdie Ln
- Coming Soon
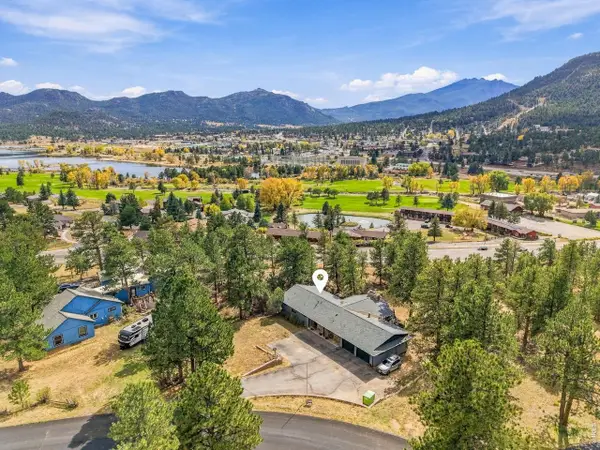 $1,198,500Coming Soon5 beds 3 baths3,866 sq. ft.
829 Panorama Cir, Estes Park, CO 80517
MLS# 1071098Listed by: RE/MAX Mountain Brokers - New
 $2,495,000Active4 beds 4 baths3,036 sq. ft.
285 Overlook Ct, Estes Park, CO 80517
MLS# 1071034Listed by: Keller Williams Top of the Rockies Estes Park - New
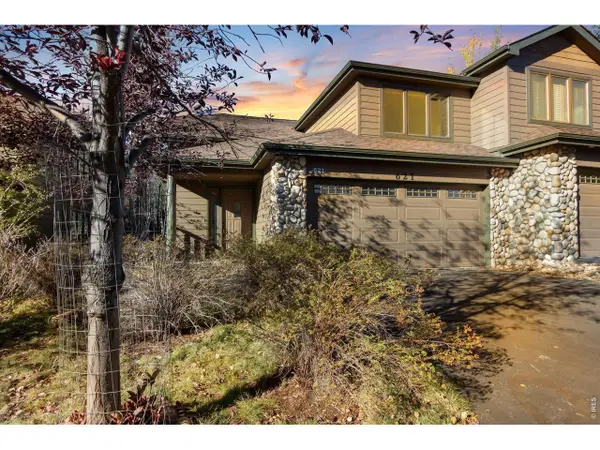 $750,000Active3 beds 3 baths1,792 sq. ft.
621 Park River Pl, Estes Park, CO 80517
MLS# 1071026Listed by: Keller Williams Top of the Rockies Estes Park - New
 $1,995,000Active4 beds 4 baths2,927 sq. ft.
1665 Continental Peaks Cir, Estes Park, CO 80517
MLS# 1071012Listed by: C3 Real Estate Solutions, LLC - New
 $565,000Active0.53 Acres
292 Overlook Ct, Estes Park, CO 80517
MLS# 1070976Listed by: Keller Williams Top of the Rockies Estes Park - New
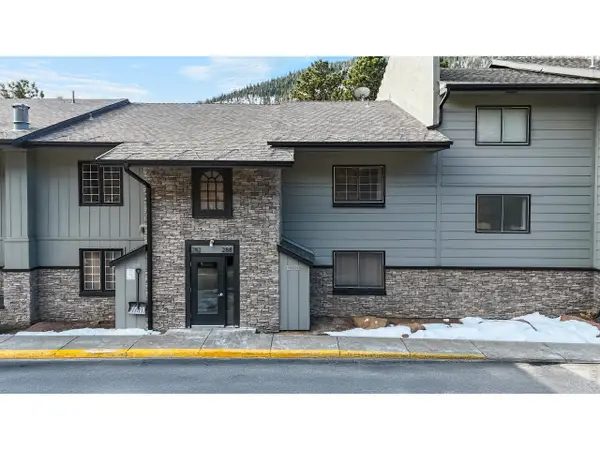 $340,000Active1 beds 2 baths656 sq. ft.
2760 Fall River Rd #288, Estes Park, CO 80517
MLS# 1070953Listed by: Estes Park Team Realty - New
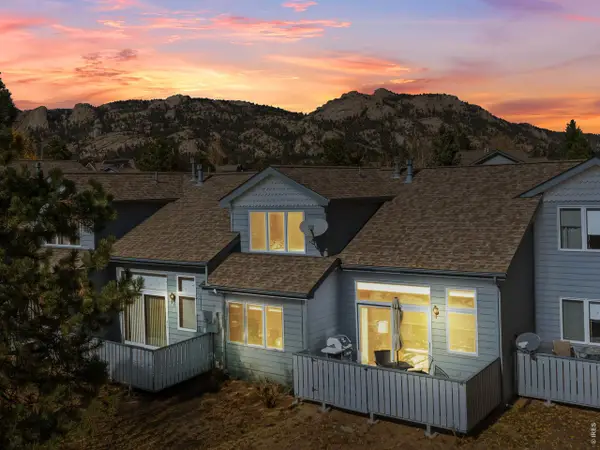 $589,000Active3 beds 3 baths1,610 sq. ft.
1519 Raven Cir #B, Estes Park, CO 80517
MLS# 1070904Listed by: First Colorado Realty - New
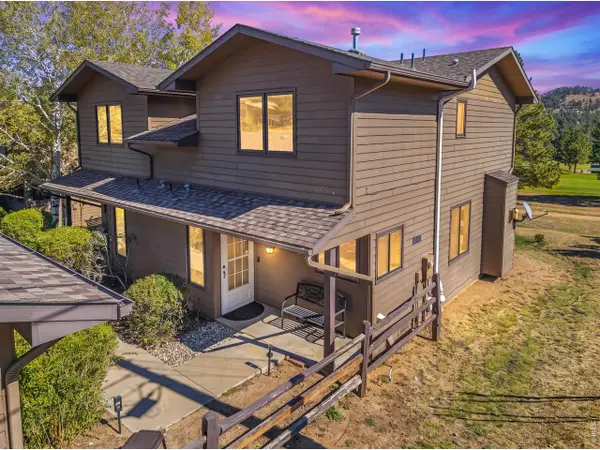 $599,000Active2 beds 2 baths1,240 sq. ft.
1268 S Saint Vrain Ave, Estes Park, CO 80517
MLS# 1070600Listed by: New Roots Real Estate - New
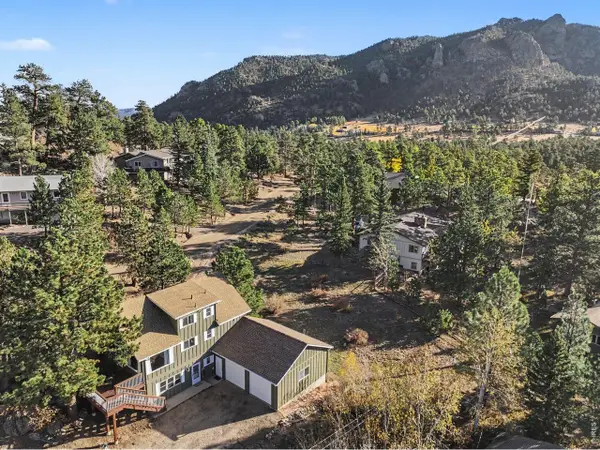 $760,000Active5 beds 3 baths2,496 sq. ft.
910 Ramshorn Dr, Estes Park, CO 80517
MLS# 1070543Listed by: RE/MAX Mountain Brokers - New
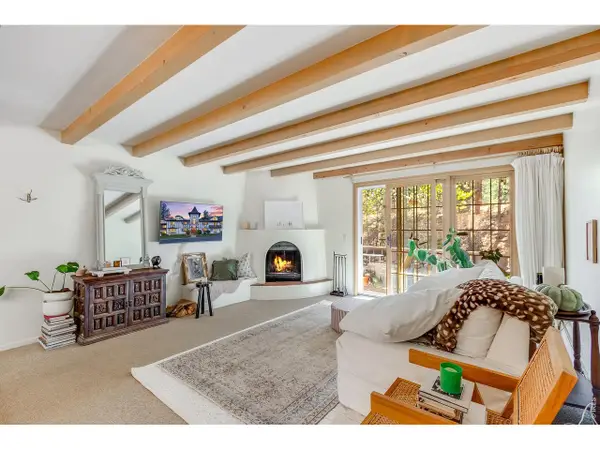 $470,000Active2 beds 1 baths1,056 sq. ft.
2760 Fall River Rd #Tower-241, Estes Park, CO 80517
MLS# 1070503Listed by: Keller Williams Top of the Rockies Estes Park


Protect your home and budget from life's surprises with an Assurant Home Warranty, backed by a partner that supports you through every step of homeownership. Explore Plans.
©2026 Century 21 Real Estate LLC. All rights reserved. CENTURY 21®, the CENTURY 21 Logo and C21® are service marks owned by Century 21 Real Estate LLC. Century 21 Real Estate LLC fully supports the principles of the Fair Housing Act and the Equal Opportunity Act. Each office is independently owned and operated. Listing information is deemed reliable but not guaranteed accurate.