
503 32nd St, Evans, CO 80620
Local realty services provided by:CENTURY 21 CapRock Real Estate
503 32nd St,Evans, CO 80620
$379,000
- 4 Beds
- 2 Baths
- 1,332 sq. ft.
- Single family
- Active
Listed by: carolyn brazelton
Office: mb/brazelton realty inc9703510405
MLS#:1069162
Source:IRES
Price summary
- Price:$379,000
- Price per sq. ft.:$284.53
About this home
Welcome to this freshly updated 4-bedroom, 2-bath tri-level that feels brand new inside and out. Enjoy bright, clean-living spaces with new paint, new carpet and new blinds. The kitchen and living each feature new ceiling fans, adding comfort and style. Step outside to a spacious unfinished yard-perfect for gardening, play or creating your dream outdoor retreat. With a new furnace, new A/C, newer roof and hot water heater, and wiring ready for a hot tub, this home blends comfort and future possibilities. All appliances included and a single-car garage for convenience with extra parking for a more vehicles. With all the major house expenses new or nearly new NO UNEXPECTED EXPENSES TO SURPRISE YOU
Contact an agent
Home facts
- Year built:1977
- Subdivision & Development:Apollo Estates
- Listing ID #:1069162
- Added:1 day(s) ago
- Updated:September 23, 2026 at 01:57 AM
Rooms and interior
- Bedrooms:4
- Total bathrooms:2
- Full bathrooms:1
- Dining Description:Eat-in Kitchen
- Kitchen Description:Dishwasher, Electric Range, Refrigerator
- Living area:1,332 sq. ft.
Heating and cooling
- Cooling:Ceiling Fan(s), Central Air
- Heating:Forced Air
Structure and exterior
- Roof:Composition
- Year built:1977
- Building area:1,332 sq. ft.
- Lot area:0.15 Acres
- Lot Features:Level, Paved, Sidewalks
- Construction Materials:Brick, Frame
- Levels:3 Story
Schools
- High school:Greeley West
- Middle school:Bella Romero
- Elementary school:Bella Romero
Utilities
- Water:Public
- Sewer:Public Sewer
Finances and disclosures
- Price:$379,000
- Price per sq. ft.:$284.53
- Tax amount:$2,011
Features and amenities
- Appliances:Dishwasher, Electric Range, Refrigerator
- Laundry features:Washer/Dryer Hookup
- Amenities:Eat-in Kitchen, Open Floorplan
Parking
- Parking description:Garage Door Opener
- Garage spaces:1
New listings near 503 32nd St
- New
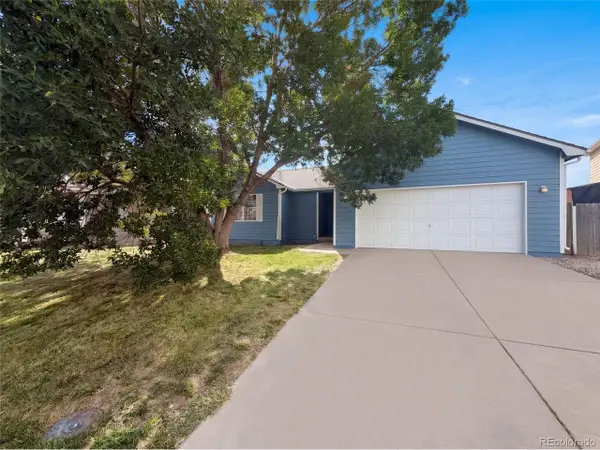 $432,000Active6 beds 3 baths2,414 sq. ft.
3820 Dove Ln, Evans, CO 80620
MLS# 4438112Listed by: Opendoor Brokerage LLC - New
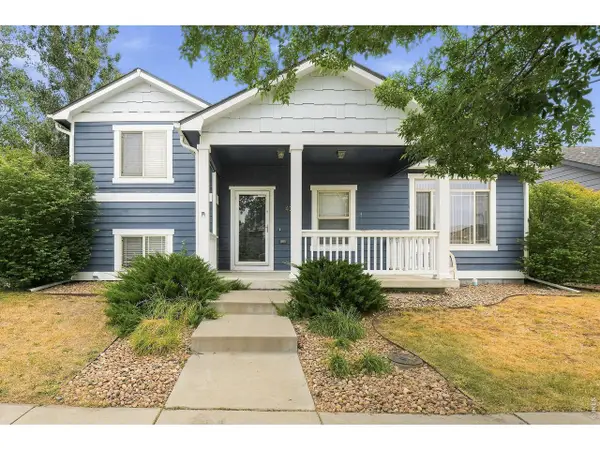 $420,000Active4 beds 3 baths2,616 sq. ft.
4214 Mariposa Ln, Evans, CO 80620
MLS# 1068882Listed by: EveryState Inc. - New
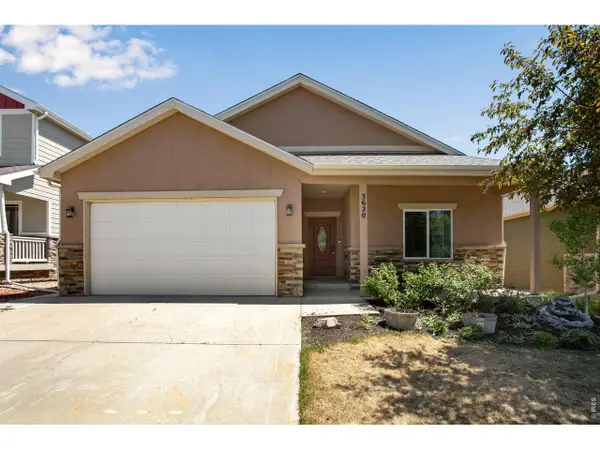 $500,000Active3 beds 2 baths2,692 sq. ft.
3620 Rialto Ave, Evans, CO 80620
MLS# 1068743Listed by: Berkshire Hathaway HomeServices Rocky Mountain, Realtors-Fort Collins - New
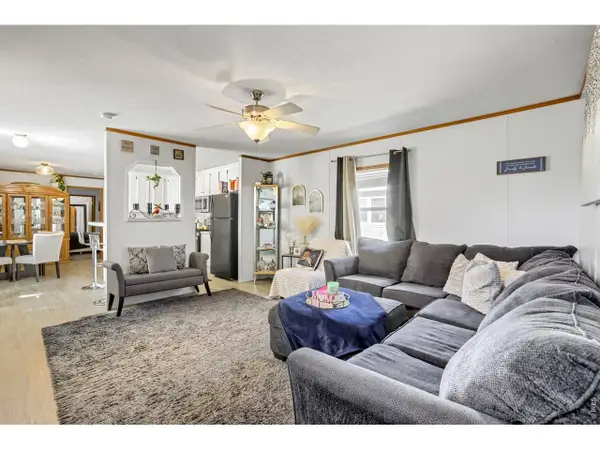 $89,000Active3 beds 2 baths1,216 sq. ft.
4213 Mesquite Ln #192, Evans, CO 80620
MLS# 1068747Listed by: Realty One Group Fourpoints CO - New
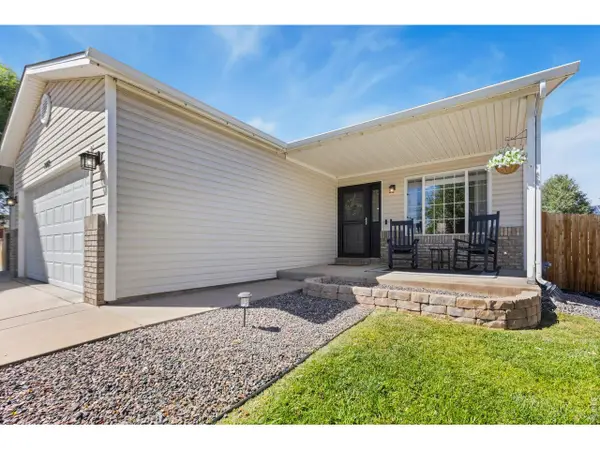 $480,000Active5 beds 3 baths2,586 sq. ft.
3009 Spring Cove Dr, Evans, CO 80620
MLS# 1068752Listed by: Kittle Real Estate - New
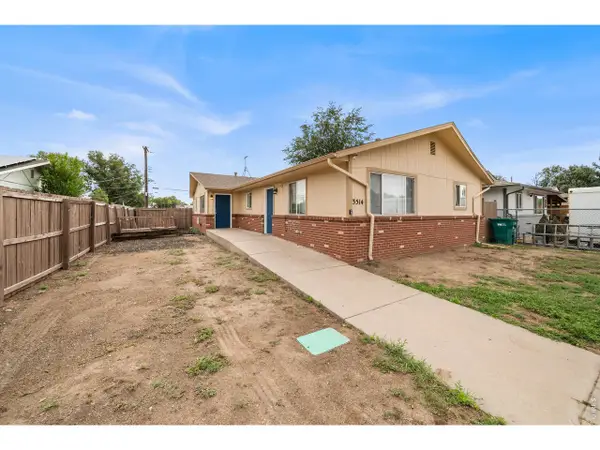 $525,000Active-- beds -- baths3,380 sq. ft.
3514 Pueblo St #A&B, Evans, CO 80620
MLS# 1068643Listed by: Group Centerra - New
 $345,000Active4 beds 3 baths2,656 sq. ft.
1720 32nd St #11, Evans, CO 80620
MLS# 1068611Listed by: Realty One Group Fourpoints  $429,900Active5 beds 2 baths2,024 sq. ft.
3905 Dove Ln, Evans, CO 80620
MLS# 1068530Listed by: Realty One Group Fourpoints $465,000Active4 beds 3 baths2,434 sq. ft.
3413 Rialto Ave, Evans, CO 80620
MLS# 1068441Listed by: NextHome Foundations


Protect your home and budget from life's surprises with an Assurant Home Warranty, backed by a partner that supports you through every step of homeownership. Explore Plans.
©2026 Century 21 Real Estate LLC. All rights reserved. CENTURY 21®, the CENTURY 21 Logo and C21® are service marks owned by Century 21 Real Estate LLC. Century 21 Real Estate LLC fully supports the principles of the Fair Housing Act and the Equal Opportunity Act. Each office is independently owned and operated. Listing information is deemed reliable but not guaranteed accurate.