
1406 Sinton Rd, Evergreen, CO 80439
Local realty services provided by:CENTURY 21 CapRock Real Estate
Listed by: kevin freadhoff
Office: berkshire hathaway homeservices elevated living re303-670-3232
MLS#:8357364
Source:IRES
Price summary
- Price:$625,000
- Price per sq. ft.:$426.33
About this home
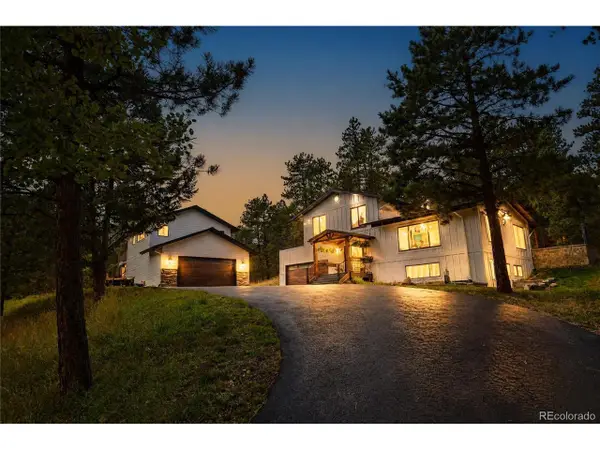
Nestled on 2.15 pristine acres, this charming mountain retreat offers the perfect blend of rustic character, peaceful surroundings, and breathtaking panoramic mountain and valley views. Whether you're looking for a full-time residence, weekend getaway, or mountain escape, this property delivers the Colorado lifestyle you've been dreaming of. Step inside to discover a warm and inviting living room highlighted by a beautiful bay window that frames the surrounding scenery. The country kitchen features stainless steel appliances and art deco tile floors. The large dining room creates the perfect space for gathering with family and friends. (Convert to a large 3rd bedroom.) A remodeled main-floor bath and hall laundry is off the kitchen. The versatile den boasts stone flooring, lodge stone fireplace with wood burning stove, and expansive windows showcasing stunning mountain vistas. This flexible space could serve as a home office, bonus living, or creative studio. Upstairs, the loft-style level offers two comfortable bedrooms, additional mountain views, and a convenient half bath, creating a cozy retreat for family or guests. Star gaze from the observation deck. Adding tremendous value and potential is the impressive 1,150-square-foot dry cabin with a walk-out lower level. The dry cabin has a bedroom on the main level. Whether you envision a workshop, artist's studio, recreation space, or future expansion opportunity, this separate structure offers endless possibilities. Outside, enjoy the serenity of your private mountain setting with plenty of room for vehicles. A one-car carport provides covered parking. The expansive acreage offers room to explore and enjoy nature. Recent improvements include a new Class IV impact-resistant roof for added peace of mind. 15 minutes to Evergreen and Rec Center. 15 minutes to Echo Mt Ski Resort! Quiet, peaceful, and surrounded by natural beauty, this special property is your opportunity to own a slice of Colorado mountain paradise....
Contact an agent
Home facts
- Year built:1979
- Subdivision & Development:Echo Hills
- Listing ID #:8357364
- Added:113 day(s) ago
- Updated:September 22, 2026 at 02:36 PM
Rooms and interior
- Bedrooms:3
- Total bathrooms:2
- Full bathrooms:1
- Kitchen Description:Dishwasher, Microwave, Refrigerator
- Living area:1,466 sq. ft.
Heating and cooling
- Heating:Forced Air, Wood Stove
Structure and exterior
- Roof:Composition, Metal, Rubber
- Year built:1979
- Building area:1,466 sq. ft.
- Lot area:2.15 Acres
- Lot Features:House Faces South, Outbuildings, Paved, Rock Outcropping, Rolling Lot
- Architectural Style:Chalet
- Construction Materials:Frame, Wood Siding
- Exterior Features:Patio
- Levels:2 Story
Schools
- High school:Clear Creek
- Middle school:Clear Creek
- Elementary school:King Murphy
Utilities
- Water:Well
- Sewer:Septic Tank
Finances and disclosures
- Price:$625,000
- Price per sq. ft.:$426.33
- Tax amount:$3,130
Features and amenities
- Appliances:Dishwasher, Dryer, Microwave, Refrigerator, Washer
- Laundry features:Dryer, Washer
- Amenities:Bay or Bow Window, Open Floorplan
Parking
- Garage spaces:1
New listings near 1406 Sinton Rd
- New
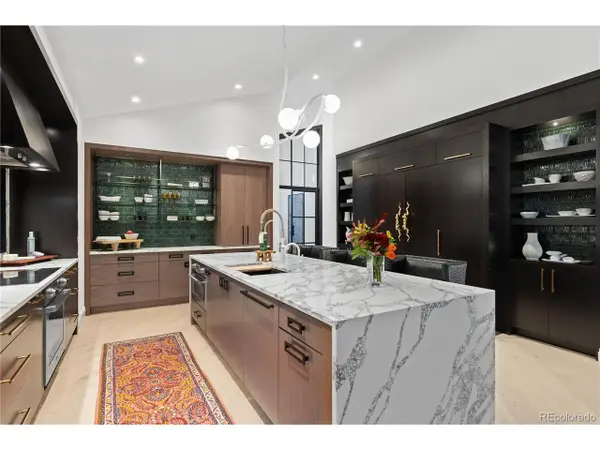 $1,850,000Active4 beds 4 baths4,840 sq. ft.
2430 Hearth Dr, Evergreen, CO 80439
MLS# 9824856Listed by: Aspen Grove Real Estate Group - Open Sat, 1am to 4pmNew
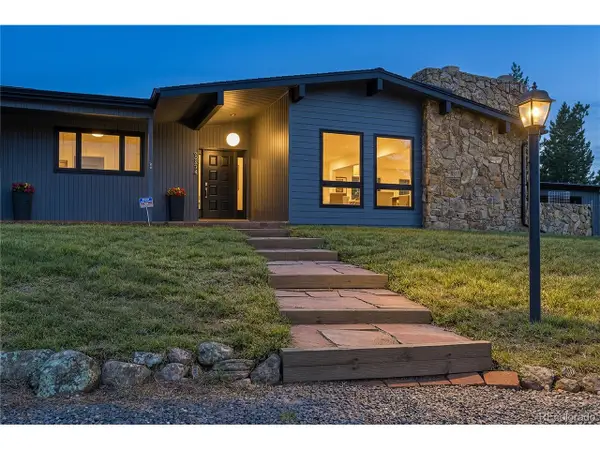 $929,000Active3 beds 2 baths3,262 sq. ft.
29574 Paint Brush Dr, Evergreen, CO 80439
MLS# 9201126Listed by: Berkshire Hathaway HomeServices Colorado Real Estate, LLC - New
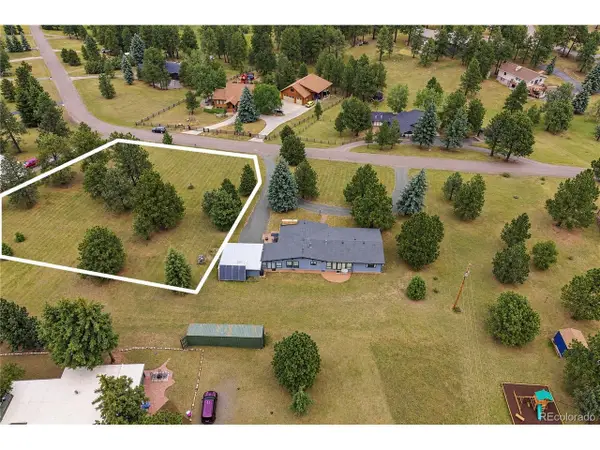 $499,000Active0.9 Acres
29624 Paint Brush Dr, Evergreen, CO 80439
MLS# 9282458Listed by: Berkshire Hathaway HomeServices Colorado Real Estate, LLC - New
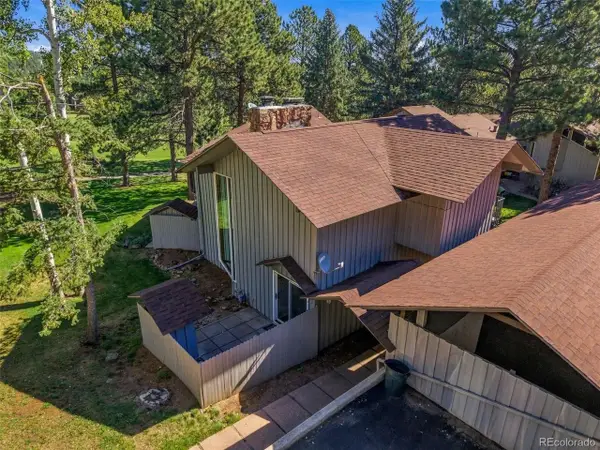 $425,000Active2 beds 2 baths1,146 sq. ft.
2378 Hearth Dr #1, Evergreen, CO 80439
MLS# 6502000Listed by: Shepard Realty Inc - New
 $1,295,000Active5 beds 5 baths3,825 sq. ft.
2260 Interlocken Dr, Evergreen, CO 80439
MLS# 8414869Listed by: Compass - Denver - New
 $1,395,000Active4 beds 5 baths3,197 sq. ft.
5285 S Hatch Dr, Evergreen, CO 80439
MLS# 6709972Listed by: Berkshire Hathaway HomeServices Elevated Living RE - New
 $1,150,000Active4 beds 4 baths3,266 sq. ft.
31735 Kiva Ln, Evergreen, CO 80439
MLS# 1983275Listed by: Serhant Colorado LLC - New
 $1,455,000Active4 beds 3 baths3,170 sq. ft.
6327 S King Rd, Evergreen, CO 80439
MLS# 3232344Listed by: Serhant Colorado LLC - New
 $935,000Active5 beds 3 baths2,939 sq. ft.
29755 Woods Dr, Evergreen, CO 80439
MLS# 9421958Listed by: Assist 2 Sell Real Estate Services  $925,000Active5 beds 4 baths3,001 sq. ft.
28609 Pine Dr, Evergreen, CO 80439
MLS# 9053379Listed by: Madison & Company Properties


Protect your home and budget from life's surprises with an Assurant Home Warranty, backed by a partner that supports you through every step of homeownership. Explore Plans.
©2026 Century 21 Real Estate LLC. All rights reserved. CENTURY 21®, the CENTURY 21 Logo and C21® are service marks owned by Century 21 Real Estate LLC. Century 21 Real Estate LLC fully supports the principles of the Fair Housing Act and the Equal Opportunity Act. Each office is independently owned and operated. Listing information is deemed reliable but not guaranteed accurate.