
27535 Mountain Park Rd, Evergreen, CO 80439
Local realty services provided by:CENTURY 21 Top Dog Properties
27535 Mountain Park Rd,Evergreen, CO 80439
$640,000
- 3 Beds
- 2 Baths
- 1,760 sq. ft.
- Single family
- Active
Listed by: debbie propeck
Office: coldwell banker realty 28303-674-6667
MLS#:1886237
Source:IRES
Price summary
- Price:$640,000
- Price per sq. ft.:$363.64
About this home
**MOTIVATED SELLER** Welcome to this wonderful mountain retreat in the heart of Evergreen, offering the perfect blend of comfort, style, and convenience. Designed with an open-concept layout and soaring vaulted ceilings upstairs, this home features spacious, light-filled living and dining areas that create a warm and inviting atmosphere. And, a beautiful rock fireplace is a stunning feature! With new carpet, paint, lighting, and ceiling fans, this home is move-in ready! The beautifully updated kitchen is both modern and welcoming-ideal for everyday living and entertaining. There are two generously sized bedrooms and a full bath upstairs, while the main level offers a luxurious primary bedroom complete with an ensuite bath and an expansive walk-in closet. You'll also find a dedicated laundry area, home office, and versatile flex space ready to suit your needs. Step outside to enjoy a lovely, private backyard surrounded by mature trees, featuring a charming flagstone patio-perfect for relaxing or hosting gatherings. There's a new Class 4 roof, 2022, with new gutters and downspouts, and it has a transferable warranty! With a 120 sq ft shed in excellent condition, there's tons of storage space, too! Ideally located in a wonderful sought-after Evergreen neighborhood, this charming home is just steps from Main Street and the public library, and close to parks, shopping, dining, hiking, everyday amenities, and top-rated schools. It's a rare gem that truly captures the essence of mountain living with a strong sense of community. One-Year Home Warranty! ***INVESTORS***Excellent rental potential, too! This home is currently offered for lease by a third party. Whichever happens first will prevail - signed lease or pending contract for sale....
Contact an agent
Home facts
- Year built:1973
- Subdivision & Development:Pearson Addition
- Listing ID #:1886237
- Added:88 day(s) ago
- Updated:September 24, 2026 at 05:28 PM
Rooms and interior
- Bedrooms:3
- Total bathrooms:2
- Full bathrooms:1
- Kitchen Description:Dishwasher, Disposal, Microwave, Pantry
- Living area:1,760 sq. ft.
Heating and cooling
- Cooling:Ceiling Fan(s)
- Heating:Forced Air, Wood Stove
Structure and exterior
- Roof:Composition
- Year built:1973
- Building area:1,760 sq. ft.
- Lot area:0.39 Acres
- Lot Features:Gutters, Outbuildings, Paved, Rolling Lot
- Architectural Style:Chalet
- Construction Materials:Wood Siding
- Exterior Features:Patio
- Levels:2 Story
Schools
- High school:Evergreen
- Middle school:Evergreen
- Elementary school:Bergen
Utilities
- Water:Public
- Sewer:Public Sewer
Finances and disclosures
- Price:$640,000
- Price per sq. ft.:$363.64
- Tax amount:$2,893
Features and amenities
- Appliances:Dishwasher, Disposal, Dryer, Fire Alarm, Microwave, Washer
- Laundry features:Dryer, Washer
- Amenities:Cathedral Ceiling(s), Open Floorplan, Pantry, Walk-In Closet(s)
Parking
- Garage spaces:4
New listings near 27535 Mountain Park Rd
- New
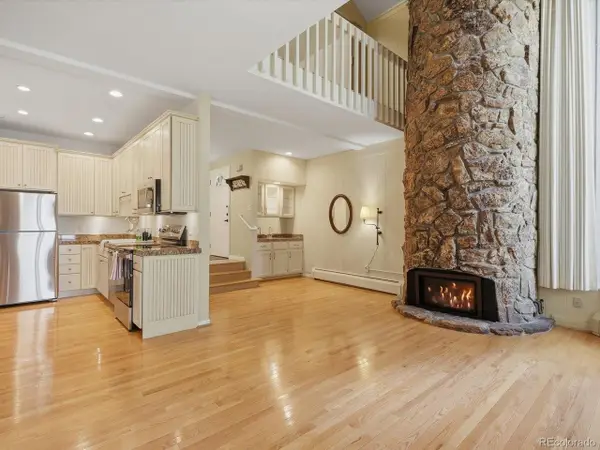 $515,000Active2 beds 2 baths971 sq. ft.
2418 Hearth Dr #4, Evergreen, CO 80439
MLS# 3947569Listed by: Keller Williams Integrity Real Estate LLC - New
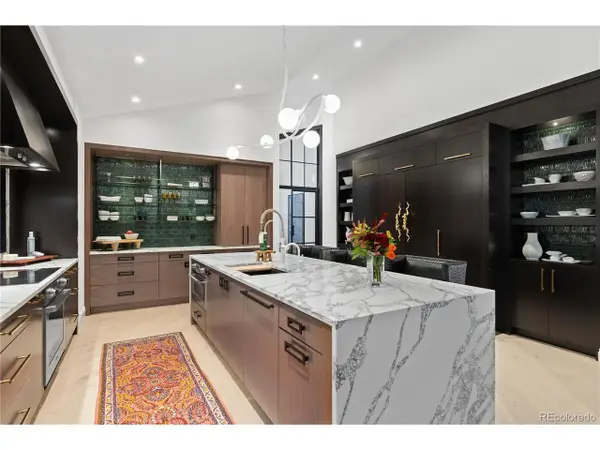 $1,850,000Active4 beds 4 baths4,840 sq. ft.
2430 Hearth Dr, Evergreen, CO 80439
MLS# 9824856Listed by: Aspen Grove Real Estate Group - Open Sat, 1am to 4pmNew
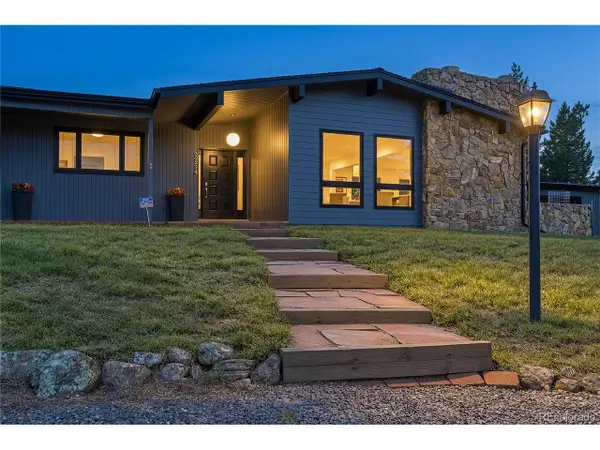 $929,000Active3 beds 2 baths3,262 sq. ft.
29574 Paint Brush Dr, Evergreen, CO 80439
MLS# 9201126Listed by: Berkshire Hathaway HomeServices Colorado Real Estate, LLC - New
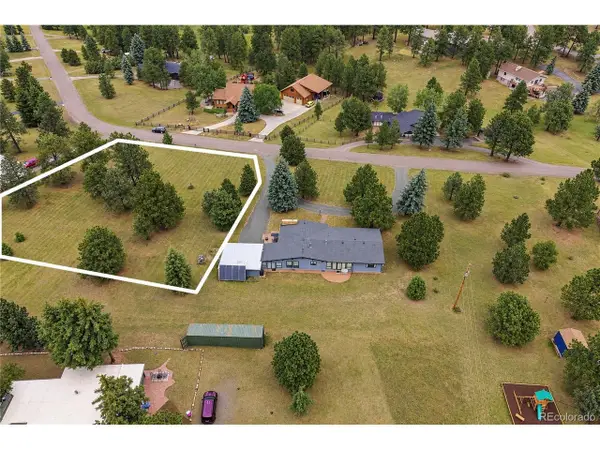 $499,000Active0.9 Acres
29624 Paint Brush Dr, Evergreen, CO 80439
MLS# 9282458Listed by: Berkshire Hathaway HomeServices Colorado Real Estate, LLC - New
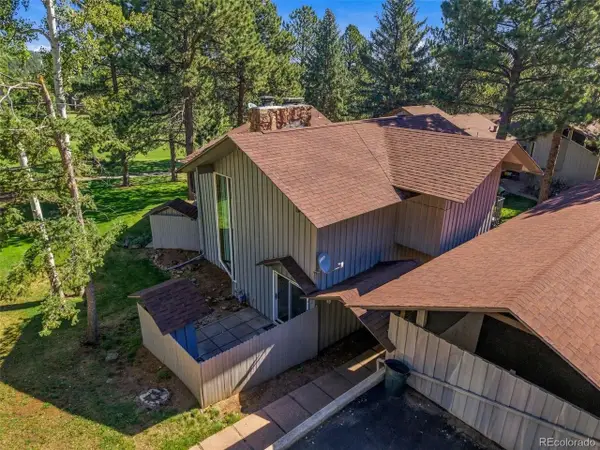 $425,000Active2 beds 2 baths1,146 sq. ft.
2378 Hearth Dr #1, Evergreen, CO 80439
MLS# 6502000Listed by: Shepard Realty Inc - New
 $1,295,000Active5 beds 5 baths3,825 sq. ft.
2260 Interlocken Dr, Evergreen, CO 80439
MLS# 8414869Listed by: Compass - Denver - New
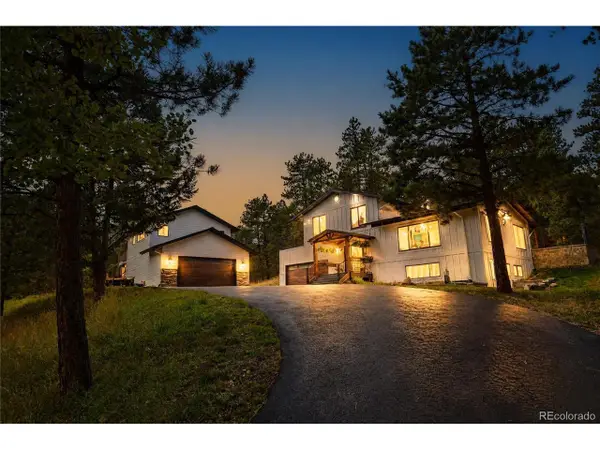 $1,395,000Active4 beds 5 baths3,197 sq. ft.
5285 S Hatch Dr, Evergreen, CO 80439
MLS# 6709972Listed by: Berkshire Hathaway HomeServices Elevated Living RE  $1,150,000Active4 beds 4 baths3,266 sq. ft.
31735 Kiva Ln, Evergreen, CO 80439
MLS# 1983275Listed by: Serhant Colorado LLC $1,455,000Active4 beds 3 baths3,170 sq. ft.
6327 S King Rd, Evergreen, CO 80439
MLS# 3232344Listed by: Serhant Colorado LLC- Open Sat, 11am to 2pm
 $910,000Active5 beds 3 baths2,939 sq. ft.
29755 Woods Dr, Evergreen, CO 80439
MLS# 9421958Listed by: Assist 2 Sell Real Estate Services


Protect your home and budget from life's surprises with an Assurant Home Warranty, backed by a partner that supports you through every step of homeownership. Explore Plans.
©2026 Century 21 Real Estate LLC. All rights reserved. CENTURY 21®, the CENTURY 21 Logo and C21® are service marks owned by Century 21 Real Estate LLC. Century 21 Real Estate LLC fully supports the principles of the Fair Housing Act and the Equal Opportunity Act. Each office is independently owned and operated. Listing information is deemed reliable but not guaranteed accurate.