
28964 Western Drive, Evergreen, CO 80439
Local realty services provided by:CENTURY 21 Trenka Real Estate
28964 Western Drive,Evergreen, CO 80439
$995,000
- 5 Beds
- 3 Baths
- 3,178 sq. ft.
- Single family
- Active
Listed by: tupper's team, alice carmody
Office: madison & company properties
MLS#:7998373
Source:ML
Price summary
- Price:$995,000
- Price per sq. ft.:$313.09
- Monthly HOA dues:$1.25
About this home
This is the epitome of easy mountain living -from walking the dog to an easy jaunt to dinner, AND in move-in condition. Enjoy wildlife watching and meadow views from your huge deck. Beautiful 5 bedroom, 3 bath family home located in Hiwan Hills in North Evergreen - just minutes from I-70. This raised-ranch style home features an open concept great room with formal dining room (yes open to other communal areas), kitchen bar and breakfast or coffee nook. Just one step down to the living area offering expansive meadow views, deck access and gas fireplace. Also on this level are three bedrooms and two bathrooms - all on the main living level. An additional two bedrooms, family or bonus room, bathroom, laundry room and ample storage can be found on lower (basement) level. Abundance of natural light due to high-end HURD replacement windows (installed in 2013); passive solar with southeast facing driveway, oversized two car garage with high ceiling. New carpet as of 5/25/26 class 4 rated roof, new gutters and gutter covers in 2024, exterior paint and deck refinished in 2025, kitchen appliances, water heater and washer and dryer were replaced in 2025. Encapsulated crawl space adjacent to garage offers additional storage. Other: Located in a well-established residential mountain community close in (5 minutes) from grocery, schools, library, Evergreen lake, public golf course, park and recreation centers, downtown Evergreen, Elk Meadow and other trailheads that offer hiking, biking and walking.
Don’t miss this rare opportunity – schedule a showing today....
Contact an agent
Home facts
- Year built:1977
- Listing ID #:7998373
Rooms and interior
- Bedrooms:5
- Total bathrooms:3
- Full bathrooms:2
- Flooring:Carpet, Wood
- Kitchen Description:Dishwasher, Kitchen Island, Refrigerator
- Basement:Yes
- Basement Description:Finished, Full, Interior Entry
- Living area:3,178 sq. ft.
Heating and cooling
- Heating:Forced Air, Natural Gas
Structure and exterior
- Roof:Composition
- Year built:1977
- Building area:3,178 sq. ft.
- Lot area:1.14 Acres
- Lot Features:Corner, Foothills, Landscaped, Level, Meadow
- Architectural Style:Mountain Contemporary
- Construction Materials:Frame, Wood Siding
- Exterior Features:Deck, Front Porch, Patio, Private Yard, Wrap Around
Schools
- High school:Evergreen
- Middle school:Evergreen
- Elementary school:Bergen
Utilities
- Water:Public
- Sewer:Public Sewer
Finances and disclosures
- Price:$995,000
- Price per sq. ft.:$313.09
- Tax amount:$4,631 (2025)
Features and amenities
- Laundry features:Dryer, Washer
- Amenities:Double Pane Windows
Parking
- Total parking spaces:2
- Parking description:Asphalt, Dry Walled, Exterior Access Door, Insulated Garage, Oversized
- Garage:Yes
- Garage spaces:2
 Based on information submitted to the MLS GRID as of May 28, 2026 06:12 PM. All data is obtained from various sources and may not have been verified by broker or MLS GRID. Supplied Open House information is subject to change without notice. All information should be independently reviewed and verified for accuracy. Properties may or may not be listed by the office/agent presenting the information. ML Member Broker: Mark Trenka
New listings near 28964 Western Drive
- Open Fri, 12 to 2pmNew
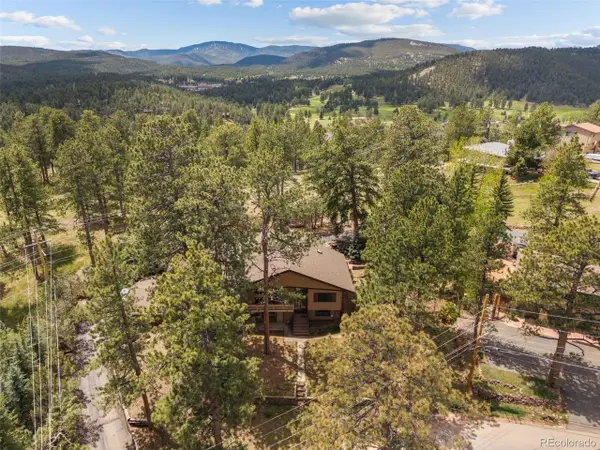 $1,150,000Active4 beds 3 baths3,829 sq. ft.
28480 Douglas Park Rd, Evergreen, CO 80439
MLS# 1514066Listed by: HomeSmart - Open Sat, 11am to 1pmNew
 $885,000Active3 beds 3 baths2,109 sq. ft.
27690 Moffat Road, Evergreen, CO 80439
MLS# 8377016Listed by: KELLER WILLIAMS FOOTHILLS REALTY, LLC - New
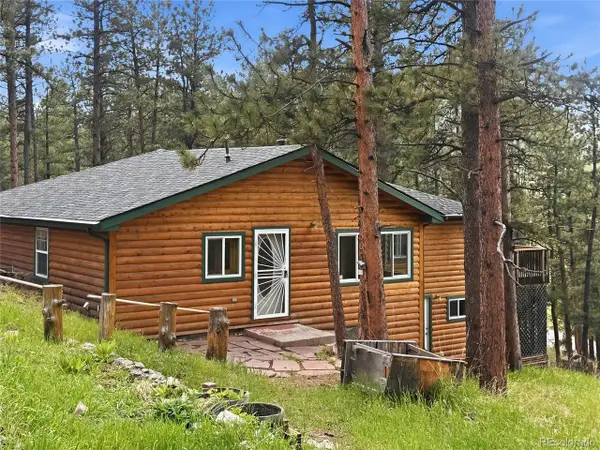 $679,000Active3 beds 2 baths2,198 sq. ft.
5091 S Olive Rd, Evergreen, CO 80439
MLS# 7995241Listed by: Good Mountain Real Estate, Inc. - New
 $750,000Active3 beds 2 baths2,280 sq. ft.
28449 Douglas Park Road, Evergreen, CO 80439
MLS# 2849590Listed by: GOOD MOUNTAIN REAL ESTATE, INC. - New
 $650,000Active3 beds 3 baths1,836 sq. ft.
28248 Harebell Ln, Evergreen, CO 80439
MLS# 8189692Listed by: Madison & Company Properties - New
 $1,300,000Active4 beds 4 baths3,608 sq. ft.
6252 S King Dr, Evergreen, CO 80439
MLS# 9079043Listed by: Manes & Associates - New
 $925,000Active3 beds 3 baths2,670 sq. ft.
6747 S Brook Forest Rd, Evergreen, CO 80439
MLS# 2825055Listed by: Madison & Company Properties  $1,550,000Pending4 beds 4 baths4,199 sq. ft.
31628 Gallery Lane, Evergreen, CO 80439
MLS# 5861584Listed by: LIV SOTHEBY'S INTERNATIONAL REALTY- Open Thu, 4 to 6pmNew
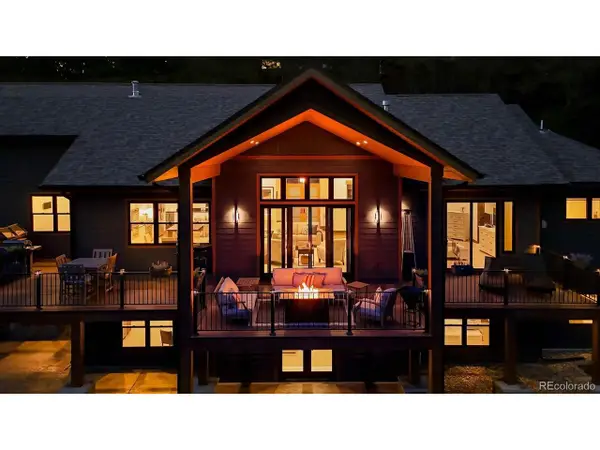 $2,977,700Active5 beds 6 baths5,236 sq. ft.
29033 Wild Rose Dr, Evergreen, CO 80439
MLS# 5392587Listed by: LIV Sotheby's International Realty


Protect your home and budget from life's surprises with an Assurant Home Warranty, backed by a partner that supports you through every step of homeownership. Explore Plans.
©2026 Century 21 Real Estate LLC. All rights reserved. CENTURY 21®, the CENTURY 21 Logo and C21® are service marks owned by Century 21 Real Estate LLC. Century 21 Real Estate LLC fully supports the principles of the Fair Housing Act and the Equal Opportunity Act. Each office is independently owned and operated. Listing information is deemed reliable but not guaranteed accurate.