
29033 Wild Rose Drive, Evergreen, CO 80439
Local realty services provided by:CENTURY 21 Trenka Real Estate
29033 Wild Rose Drive,Evergreen, CO 80439
$2,615,000
- 5 Beds
- 6 Baths
- - sq. ft.
- Single family
- Sold
Listed by: the weidner team
Office: liv sotheby's international realty
MLS#:5392587
Source:ML
Sorry, we are unable to map this address
Price summary
- Price:$2,615,000
- Monthly HOA dues:$1.25
About this home
Nestled in the pines on a coveted view lot in desirable Hiwan Hills, this stunning mountain contemporary home blends elevated living with Evergreen’s natural elegance. Rare, newer construction north of Evergreen Lake, it features an open floor plan, flooded with natural light, soaring 16-ft cathedral ceilings, wood beams, knotty alder doors & trim, rich hardwood floors, and a stone surround gas fireplace with cherry wood built-ins. Expansive glass sliders & tall windows frame southern mountain views, including Mt. Blue Sky, opening to a large composite deck perfect for outdoor living.
The custom gourmet kitchen boasts a black leathered granite island, maple finished soft-close cabinetry with slide-out drawers, a generous pantry, dual prep stations, two dishwashers, a dual zone wine fridge, and hardwood floors. The dining area offers serene mountain views and a wall-mounted stone surround gas fireplace. The spacious primary bedroom includes tall-ceilings, glass sliders to access the deck for optimal stargazing. A spa-inspired en suite 5-piece bath is appointed with radiant heated travertine floors, dual quartz vanity, lighted mirrors, sizable glass shower, a lux stand-alone soaking tub with heated bubble jets, and capped by a personal wall gas fireplace with a TV. Additional main floor features include a dedicated study/remote office, laundry with leather granite countertops & abundant storage, two en suite secondary bedrooms, and a powder room. A finished walk-out basement expands the living space with tall 9 ft ceilings, a generous family room/ rec room with a wet bar, 2 secondary bedrooms, & two baths. The home has a three-zone HVAC system, central air conditioning, a heated oversized 3.5-car garage with work bench, EV pre-wire, James Hardie siding, 25 year-impact-resistant roof, and heated gutters/& walkways. This beautifully designed home offers a true Rocky Mountain sanctuary close to local shopping, hiking & dining amenities. Welcome Home!...
Contact an agent
Home facts
- Year built:2022
- Subdivision & Development:Hiwan Hills
- Listing ID #:5392587
Rooms and interior
- Bedrooms:5
- Total bathrooms:6
- Full bathrooms:2
- Half bathrooms:2
- Flooring:Carpet, Tile, Wood
- Bathrooms Description:Five Piece Bath
- Kitchen Description:Bar Fridge, Convection Oven, Dishwasher, Disposal, Eat-in Kitchen, Kitchen Island, Microwave, Oven, Pantry, Range, Range Hood, Refrigerator, Self Cleaning Oven, Wine Cooler
- Basement:Yes
- Basement Description:Finished, Full, Interior Entry, Walk-Out Access
Heating and cooling
- Cooling:Central Air
- Heating:Forced Air, Natural Gas, Radiant Floor
- Central air:Yes
Structure and exterior
- Roof:Shingle
- Year built:2022
- Lot Features:Fire Mitigation, Foothills, Sloped
- Architectural Style:Mountain Contemporary
- Construction Materials:Concrete, Stone
- Exterior Features:Covered, Deck, Front Porch, Heated Gutters, Lighting, Patio
- Foundation Description:Slab
- Levels:1 Story
Schools
- High school:Evergreen
- Middle school:Evergreen
- Elementary school:Bergen
Utilities
- Water:Public
- Sewer:Public Sewer
Finances and disclosures
- Price:$2,615,000
- Tax amount:$10,050 (2025)
Features and amenities
- Laundry features:Dryer, Washer
- Amenities:Bar Fridge, Carbon Monoxide Detector(s), Double Pane Windows, Gas Water Heater, Radon Detector, Smart Cameras, Smoke Detector(s), Video Doorbell, Window Coverings, Wine Cooler
Parking
- Total parking spaces:3
- Parking description:220 Volts, Asphalt, Dry Walled, Heated Garage, Insulated Garage, Lighted, Oversized
- Garage:Yes
- Garage spaces:3
 Based on information submitted to the MLS GRID as of August 20, 2026 07:25 AM. All data is obtained from various sources and may not have been verified by broker or MLS GRID. Supplied Open House information is subject to change without notice. All information should be independently reviewed and verified for accuracy. Properties may or may not be listed by the office/agent presenting the information. ML Member Broker: Mark Trenka
New listings near 29033 Wild Rose Drive
- New
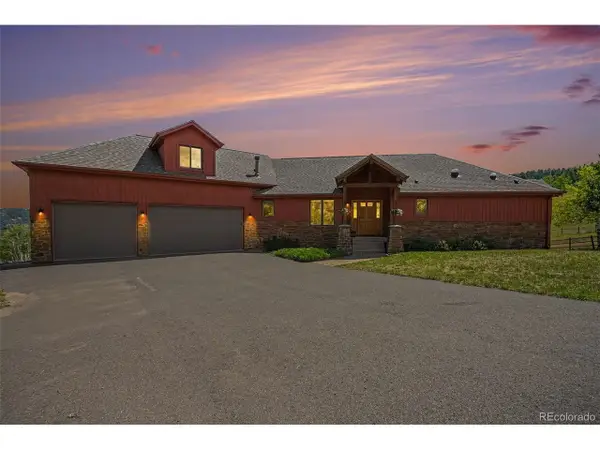 $1,225,000Active4 beds 3 baths4,027 sq. ft.
6288 Shasta Ln, Evergreen, CO 80439
MLS# 1511747Listed by: Redfin Corporation 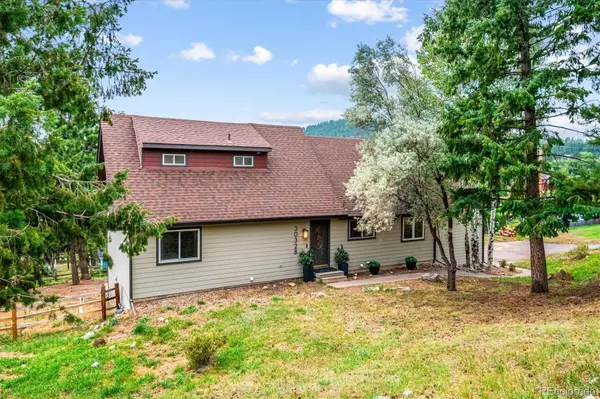 $860,000Pending4 beds 4 baths3,191 sq. ft.
30328 Appaloosa Drive, Evergreen, CO 80439
MLS# 7759123Listed by: BERKSHIRE HATHAWAY HOMESERVICES COLORADO REAL ESTATE, LLC- New
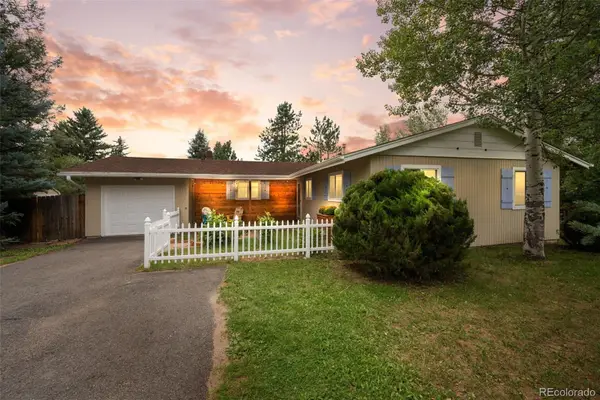 $719,000Active3 beds 2 baths1,530 sq. ft.
28236 Lupine Drive, Evergreen, CO 80439
MLS# 5597167Listed by: ASSIST 2 SELL REAL ESTATE SERVICES - New
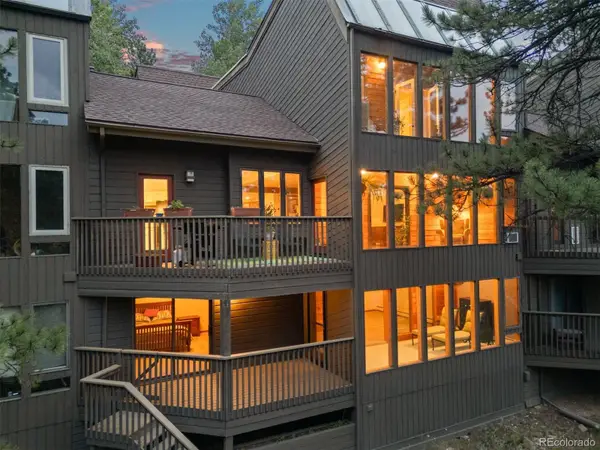 $793,000Active4 beds 3 baths3,151 sq. ft.
4188 Timbervale Drive, Evergreen, CO 80439
MLS# 7811880Listed by: LIV SOTHEBY'S INTERNATIONAL REALTY 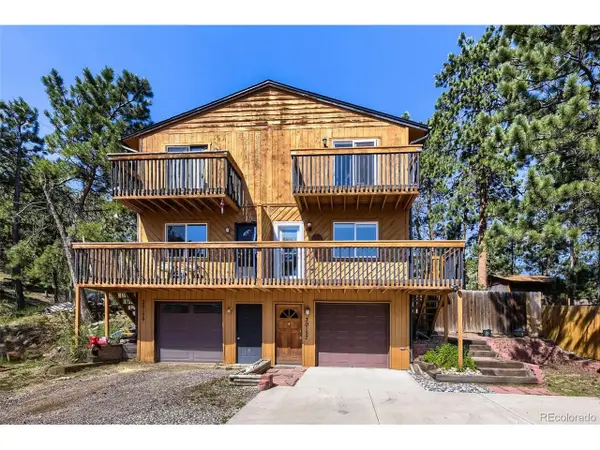 $499,000Active3 beds 3 baths1,209 sq. ft.
30157 Aspen Ln, Evergreen, CO 80439
MLS# 5193723Listed by: EXIT Realty DTC, Cherry Creek, Pikes Peak.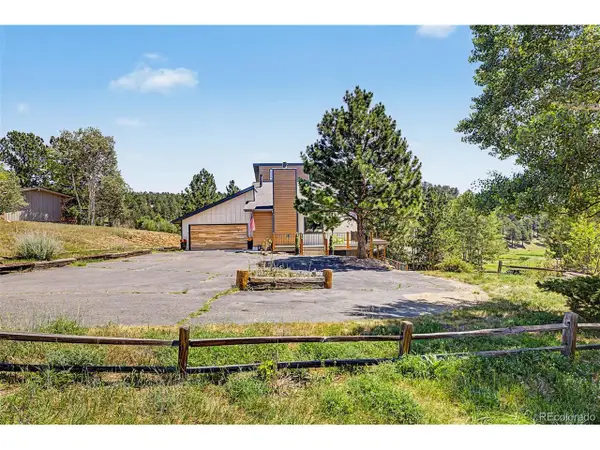 $1,379,000Active5 beds 4 baths3,163 sq. ft.
2322 Pebble Beach Dr, Evergreen, CO 80439
MLS# 4874224Listed by: Compass - Denver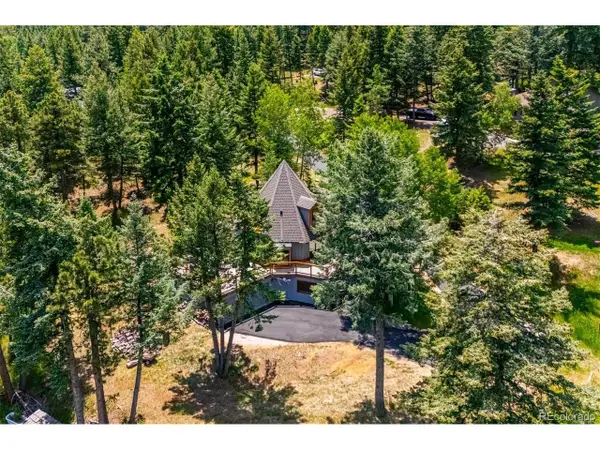 $1,450,000Active5 beds 2 baths3,574 sq. ft.
6528 Modoc Ln, Evergreen, CO 80439
MLS# 6090145Listed by: MB The Brian Petrelli Team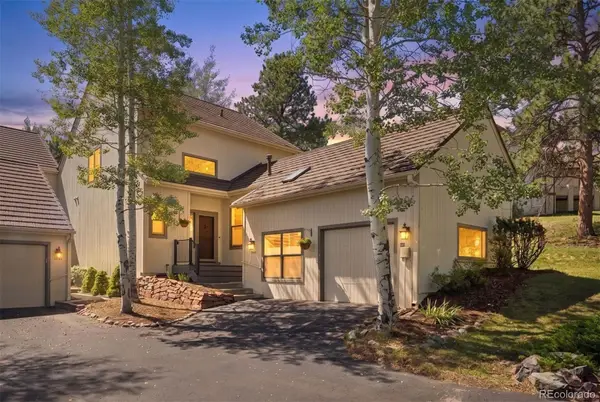 $1,225,000Active3 beds 4 baths3,068 sq. ft.
2026 Tournament Court, Evergreen, CO 80439
MLS# 2812480Listed by: LIV SOTHEBY'S INTERNATIONAL REALTY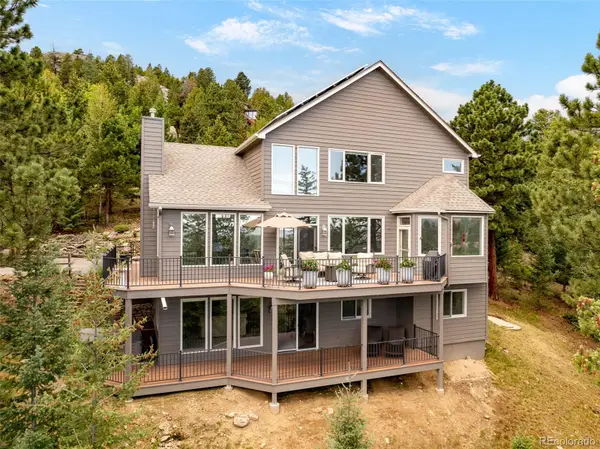 $1,425,000Active4 beds 4 baths4,277 sq. ft.
5369 Evergreen Heights Drive, Evergreen, CO 80439
MLS# 9938693Listed by: GUIDE REAL ESTATE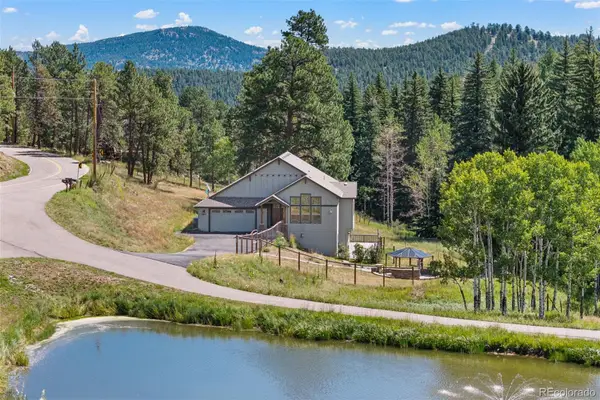 $825,000Active4 beds 3 baths3,440 sq. ft.
6450 Mohave Trail, Evergreen, CO 80439
MLS# 8479816Listed by: 8Z REAL ESTATE


Protect your home and budget from life's surprises with an Assurant Home Warranty, backed by a partner that supports you through every step of homeownership. Explore Plans.
©2026 Century 21 Real Estate LLC. All rights reserved. CENTURY 21®, the CENTURY 21 Logo and C21® are service marks owned by Century 21 Real Estate LLC. Century 21 Real Estate LLC fully supports the principles of the Fair Housing Act and the Equal Opportunity Act. Each office is independently owned and operated. Listing information is deemed reliable but not guaranteed accurate.