
5369 Evergreen Heights Drive, Evergreen, CO 80439
Local realty services provided by:CENTURY 21 Bear Facts Realty
Listed by: brandi wolff, the aster lane group
Office: guide real estate
MLS#:9938693
Source:ML
Price summary
- Price:$1,395,000
- Price per sq. ft.:$326.16
- Monthly HOA dues:$83.33
About this home
Special homes like this come on the market only every once in a while, especially in such coveted communities as Evergreen. Updated, beautifully landscaped, and tucked in the mountains on nearly one-and-a-half acres, this peaceful property calls to those who value integrity of build, pristine maintenance history, and natural serenity. Complete with a private entrance to the living space in the walkout basement (including a kitchen, living room, bedroom, and full bath), this home is one you wait for. Soaring ceilings greet your light-filled entry into this 4,277 square foot (3,905 sq ft finished) home that feels perfectly laid out -- with a formal dining area that opens into the airy living room, a window-surrounded breakfast nook, generous kitchen, and comfortable additional den on the main level. INCREDIBLE deck space offers easy indoor-outdoor living and entertaining options. And those views! Not only do you get stunning light through the huge picture-windows, but the blue-green foothills truly feel like part of your property. Upstairs, find three bedrooms including the primary, which has amazingly tall vaulted ceilings and a completely updated, contemporary five-piece bath. The other two bedrooms on this level share an ensuite full bath. The light and bright 8'8"-ceiling walkout basement with a whole separate living space offers opportunity for house hacking, hosting guests, or spreading out. And finally, the outdoor hot tub is ideal for soaking in all year round and looking up at the sunsets or starry night sky. This is a property you have to experience to understand the extent of beauty and majesty all around you. But once you do, you'll feel it: that unmistakable sigh of relief... when you simply know, "I'm home." *Note: New Furnace in 2021, New Water Heater in 2021, New Roof & Gutters in 2024!...
Contact an agent
Home facts
- Year built:1993
- Subdivision & Development:Evergreen Heights
- Listing ID #:9938693
Rooms and interior
- Bedrooms:4
- Total bathrooms:4
- Full bathrooms:3
- Half bathrooms:1
- Flooring:Carpet, Tile, Wood
- Bathrooms Description:Five Piece Bath, Jack & Jill Bathroom
- Kitchen Description:Dishwasher, Eat-in Kitchen, Kitchen Island, Microwave, Oven, Range, Refrigerator
- Basement:Yes
- Basement Description:Finished
- Living area:4,277 sq. ft.
Heating and cooling
- Heating:Forced Air
Structure and exterior
- Roof:Composition
- Year built:1993
- Building area:4,277 sq. ft.
- Lot area:1.42 Acres
- Lot Features:Foothills, Landscaped
- Architectural Style:Mountain Contemporary
- Construction Materials:Frame, Wood Siding
- Exterior Features:Balcony, Covered, Deck, Fire Pit, Lighting, Patio, Spa/Hot Tub
- Levels:2 Story
Schools
- High school:Evergreen
- Middle school:Evergreen
- Elementary school:Wilmot
Utilities
- Water:Well
- Sewer:Septic Tank
Finances and disclosures
- Price:$1,395,000
- Price per sq. ft.:$326.16
- Tax amount:$6,306 (2025)
Features and amenities
- Laundry features:Dryer, In Unit, Washer
- Amenities:Carbon Monoxide Detector(s), Double Pane Windows, Smoke Detector(s)
Parking
- Total parking spaces:2
- Garage:Yes
- Garage spaces:2
 Based on information submitted to the MLS GRID as of September 16, 2026 02:39 PM. All data is obtained from various sources and may not have been verified by broker or MLS GRID. Supplied Open House information is subject to change without notice. All information should be independently reviewed and verified for accuracy. Properties may or may not be listed by the office/agent presenting the information. ML Member Broker: Juan L. Sanchez
New listings near 5369 Evergreen Heights Drive
- Coming SoonOpen Sat, 11am to 2pm
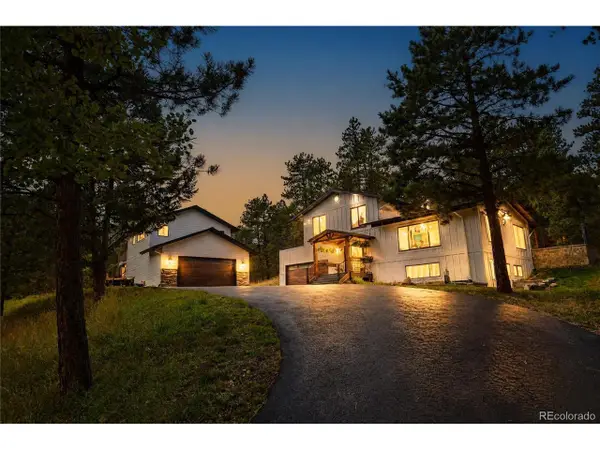 $1,395,000Coming Soon4 beds 5 baths3,197 sq. ft.
5285 S Hatch Dr, Evergreen, CO 80439
MLS# 6709972Listed by: Berkshire Hathaway HomeServices Elevated Living RE - Coming SoonOpen Sat, 12 to 3pm
 $550,000Coming Soon3 beds 2 baths1,274 sq. ft.
30402 Hilltop Drive, Evergreen, CO 80439
MLS# 8933576Listed by: REAL BROKER, LLC DBA REAL - New
 $1,150,000Active4 beds 4 baths3,266 sq. ft.
31735 Kiva Ln, Evergreen, CO 80439
MLS# 1983275Listed by: Serhant Colorado LLC - New
 $1,455,000Active4 beds 3 baths3,170 sq. ft.
6327 S King Rd, Evergreen, CO 80439
MLS# 3232344Listed by: Serhant Colorado LLC - New
 $935,000Active5 beds 3 baths2,939 sq. ft.
29755 Woods Dr, Evergreen, CO 80439
MLS# 9421958Listed by: Assist 2 Sell Real Estate Services - New
 $925,000Active5 beds 4 baths3,001 sq. ft.
28609 Pine Drive, Evergreen, CO 80439
MLS# 9053379Listed by: MADISON & COMPANY PROPERTIES - Open Sat, 10am to 12pmNew
 $1,150,000Active4 beds 4 baths3,310 sq. ft.
3425 Woody Crk, Evergreen, CO 80439
MLS# 3472373Listed by: Madison & Company Properties - New
 $850,000Active4 beds 2 baths2,392 sq. ft.
29203 Lee Rd, Evergreen, CO 80439
MLS# 8660264Listed by: Sterling Real Estate Group Inc - New
 $425,000Active3 beds 3 baths1,936 sq. ft.
29183 Valley View Road, Evergreen, CO 80439
MLS# 8132323Listed by: SHEPARD REALTY INC - New
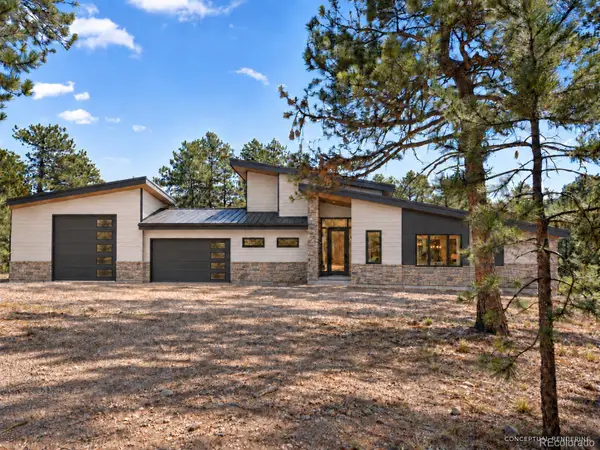 $2,750,000Active5 beds 4 baths5,283 sq. ft.
5848 S Merriam Drive, Evergreen, CO 80439
MLS# 3946281Listed by: BERKSHIRE HATHAWAY HOMESERVICES ELEVATED LIVING RE


Protect your home and budget from life's surprises with an Assurant Home Warranty, backed by a partner that supports you through every step of homeownership. Explore Plans.
©2026 Century 21 Real Estate LLC. All rights reserved. CENTURY 21®, the CENTURY 21 Logo and C21® are service marks owned by Century 21 Real Estate LLC. Century 21 Real Estate LLC fully supports the principles of the Fair Housing Act and the Equal Opportunity Act. Each office is independently owned and operated. Listing information is deemed reliable but not guaranteed accurate.