
29721 Dorothy Rd, Evergreen, CO 80439
Local realty services provided by:CENTURY 21 Cornerstone
Listed by: lynn westfall
Office: liv sotheby's international realty303-674-3200
MLS#:4216756
Source:IRES
Price summary
- Price:$1,325,000
- Price per sq. ft.:$354.18
About this home
Experience Colorado mountain living at its finest in this exceptional 5-bed, 3-bath home offering 3,741 sq ft of beautifully designed living space on a 2.27-acre lot. The stunning great room is the heart of the home, featuring vaulted ceilings, rich hardwood floors, and stone fireplace. The dramatic adjacent dining room showcases more views, making every meal and gathering unforgettable. The thoughtfully designed kitchen combines beauty and function with granite countertops, log accents, quality stainless steel appliances including a Miele steam oven, slate flooring, a spacious eat-in island, and more views from above the kitchen sink. The main level also offers 2 comfortable bedrooms and a full bath. Don't miss the beautifully remodeled laundry room with custom cabinets with drying racks, a convenient dog wash, and direct access to the deck where a hot tub awaits. Occupying the entire upper level, the primary suite is a true retreat. Enjoy your own loft along with a private deck to soak in the incredible scenery. The luxurious ensuite bath features a walk-in shower, soaking tub, double granite vanity, and a generous walk-in closet with custom built-ins. The finished walk-out basement expands your living space with a large family room warmed by a cozy wood-burning stove, two additional bedrooms, office, and three-quarter bath with walk-in shower. Plenty of closets and storage throughout home. Outside, you'll find an attached two-car garage with a workshop, a detached one-car garage, and ample space for RV parking. The gently sloping property offers mature trees, a unique gazebo, a covered stone patio, and numerous outdoor spaces to relax and enjoy the tranquil surroundings. New roof class 4 impact resistant. Located just minutes from Downtown Evergreen, Evergreen Lake, and walk to local schools, this exceptional property provides easy access to countless parks, hiking and biking trails, shopping, dining, and year-round recreation....
Contact an agent
Home facts
- Year built:1989
- Subdivision & Development:Evergreen Park Estates
- Listing ID #:4216756
- Added:80 day(s) ago
- Updated:September 28, 2026 at 08:28 PM
Rooms and interior
- Bedrooms:5
- Total bathrooms:3
- Full bathrooms:2
- Dining Description:Eat-in Kitchen
- Kitchen Description:Dishwasher, Disposal, Double Oven, Kitchen Island, Refrigerator
- Basement Description:Full, Partially Finished, Walk-Out Access
- Living area:3,741 sq. ft.
Heating and cooling
- Cooling:Ceiling Fan(s)
- Heating:Baseboard, Hot Water
Structure and exterior
- Roof:Composition
- Year built:1989
- Building area:3,741 sq. ft.
- Lot area:2.27 Acres
- Lot Features:Meadow, Sloping Lot, Wooded
- Architectural Style:Chalet
- Construction Materials:Frame, Wood Siding
- Exterior Features:Balcony, Deck, Patio
- Levels:2 Story
Schools
- High school:Evergreen
- Middle school:Evergreen
- Elementary school:Wilmot
Utilities
- Water:Well
- Sewer:Septic Tank
Finances and disclosures
- Price:$1,325,000
- Price per sq. ft.:$354.18
- Tax amount:$8,180
Features and amenities
- Appliances:Dishwasher, Disposal, Double Oven, Dryer, Fire Alarm, Refrigerator, Washer
- Laundry features:Dryer, Washer
- Amenities:Cathedral Ceiling(s), Eat-in Kitchen, Kitchen Island, Open Floorplan, Walk-In Closet(s)
Parking
- Parking description:Oversized Garage
- Garage spaces:3
New listings near 29721 Dorothy Rd
- New
 $935,000Active4 beds 4 baths2,594 sq. ft.
1913 Interlocken Dr, Evergreen, CO 80439
MLS# 4994537Listed by: Brokers Guild Homes - New
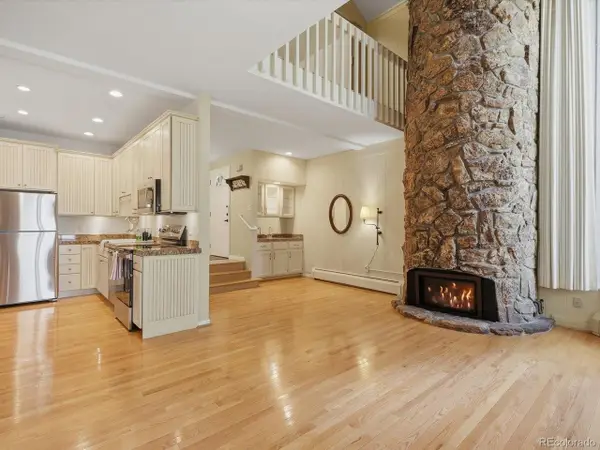 $515,000Active2 beds 2 baths971 sq. ft.
2418 Hearth Dr #4, Evergreen, CO 80439
MLS# 3947569Listed by: Keller Williams Integrity Real Estate LLC - New
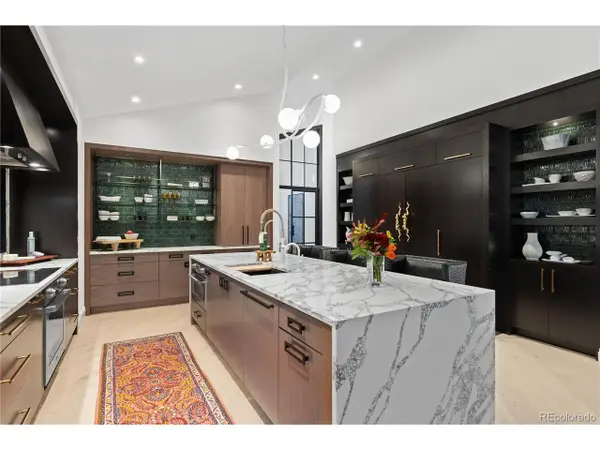 $1,850,000Active4 beds 4 baths4,840 sq. ft.
2430 Hearth Dr, Evergreen, CO 80439
MLS# 9824856Listed by: Aspen Grove Real Estate Group - New
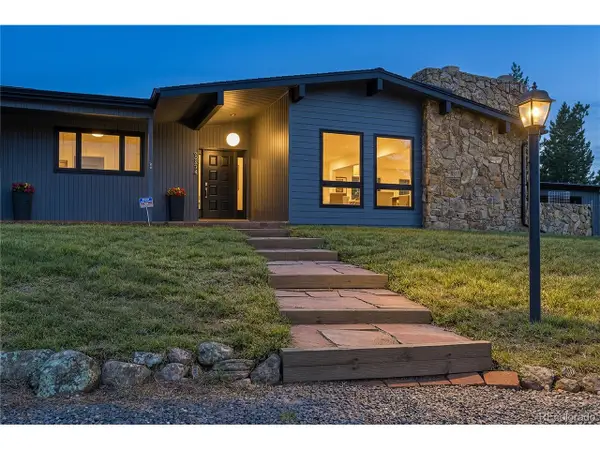 $929,000Active3 beds 2 baths3,262 sq. ft.
29574 Paint Brush Dr, Evergreen, CO 80439
MLS# 9201126Listed by: Berkshire Hathaway HomeServices Colorado Real Estate, LLC - New
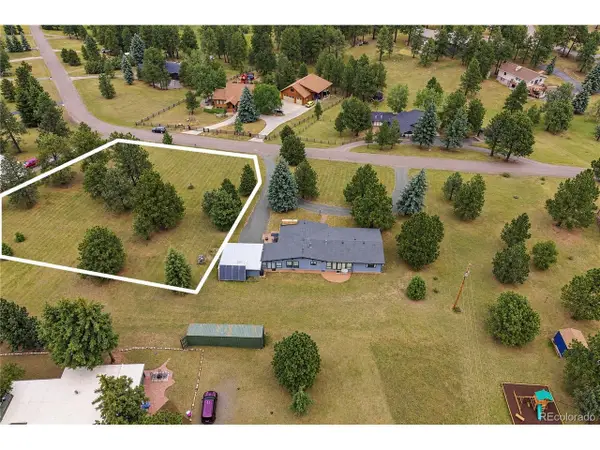 $499,000Active0.9 Acres
29624 Paint Brush Dr, Evergreen, CO 80439
MLS# 9282458Listed by: Berkshire Hathaway HomeServices Colorado Real Estate, LLC - New
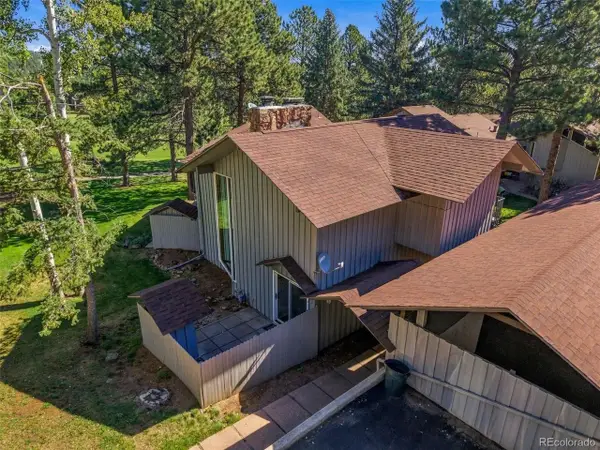 $425,000Active2 beds 2 baths1,146 sq. ft.
2378 Hearth Dr #1, Evergreen, CO 80439
MLS# 6502000Listed by: Shepard Realty Inc - New
 $780,000Active4 beds 3 baths2,580 sq. ft.
28653 Meadow Dr, Evergreen, CO 80439
MLS# 2127037Listed by: XXXX Real Estate & Construction LLC  $1,295,000Active5 beds 5 baths3,825 sq. ft.
2260 Interlocken Dr, Evergreen, CO 80439
MLS# 8414869Listed by: Compass - Denver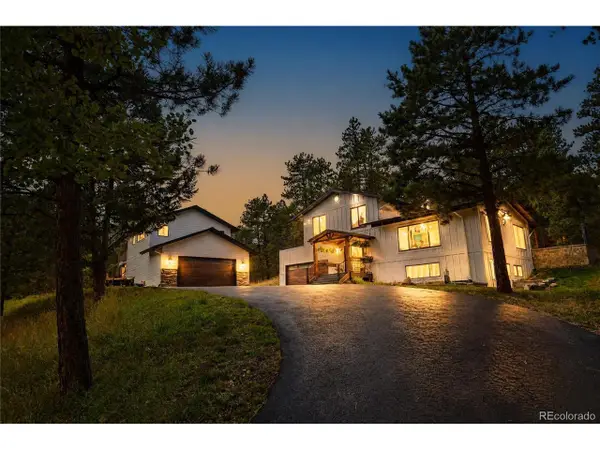 $1,395,000Active4 beds 5 baths3,197 sq. ft.
5285 S Hatch Dr, Evergreen, CO 80439
MLS# 6709972Listed by: Berkshire Hathaway HomeServices Elevated Living RE $1,150,000Active4 beds 4 baths3,266 sq. ft.
31735 Kiva Ln, Evergreen, CO 80439
MLS# 1983275Listed by: Serhant Colorado LLC


Protect your home and budget from life's surprises with an Assurant Home Warranty, backed by a partner that supports you through every step of homeownership. Explore Plans.
©2026 Century 21 Real Estate LLC. All rights reserved. CENTURY 21®, the CENTURY 21 Logo and C21® are service marks owned by Century 21 Real Estate LLC. Century 21 Real Estate LLC fully supports the principles of the Fair Housing Act and the Equal Opportunity Act. Each office is independently owned and operated. Listing information is deemed reliable but not guaranteed accurate.