
34066 Ranchero Road, Evergreen, CO 80439
Local realty services provided by:CENTURY 21 Trenka Real Estate
Listed by: joseph prinzi
Office: the old country real estate group llc.
MLS#:3312605
Source:ML
Price summary
- Price:$2,195,000
- Price per sq. ft.:$325.33
- Monthly HOA dues:$45.83
About this home
In the heart of Evergreen’s prestigious Soda Creek, positioned on 5 pristine, fire-mitigated acres, this 6-bedroom, 5-bathroom home is truly defined by a rich sense of character and timeless design that sets it apart from the ordinary. The newly remodeled primary suite offers a bath with a European-style wet area, which offers a seamless, spa-inspired experience with a curbless walk-in shower and tub set in the same room with full tile surround and thoughtfully integrated drainage for both. An amazing a. The open, airy design not only enhances the sense of space but also delivers a level of modern luxury rarely found. The backup whole-house Generac generator ensures you never go without power. A New boiler and New windows keep the heat in and the cold out. With an Amish-built luxury chicken coop and room for up to 15 chickens, you would never go without eggs. This home has a flat paved driveway and newly landscaped grounds are anchored by a cascading waterfall and a crystal-clear fishpond. While providing a secluded wilderness retreat with abundant wildlife, you remain moments from Evergreen’s premier dining. With rapid access to I-70. Your mountain legacy awaits. MUST SEE VITRUAL TOUR or go to www.oldcountryre.com/listings/rancheroflythrough...
Contact an agent
Home facts
- Year built:1979
- Listing ID #:3312605
Rooms and interior
- Bedrooms:6
- Total bathrooms:5
- Full bathrooms:3
- Half bathrooms:1
- Flooring:Carpet, Laminate, Tile, Wood
- Bathrooms Description:Five Piece Bath, Hot Tub
- Kitchen Description:Bar Fridge, Cooktop, Dishwasher, Disposal, Double Oven, Eat-in Kitchen, Microwave, Range Hood, Refrigerator, Trash Compactor
- Basement:Yes
- Basement Description:Full
- Living area:6,747 sq. ft.
Heating and cooling
- Cooling:Air Conditioning-Room
- Heating:Baseboard
Structure and exterior
- Roof:Composition
- Year built:1979
- Building area:6,747 sq. ft.
- Lot area:5 Acres
- Lot Features:Fire Mitigation, Many Trees, Meadow, Mountainous, Rolling Slope, Secluded
- Construction Materials:Wood Siding
- Exterior Features:Deck, Front Porch, Lighting, Rain Gutters, Spa/Hot Tub, Water Feature
Schools
- High school:Evergreen
- Middle school:Evergreen
- Elementary school:Bergen
Utilities
- Water:Well
- Sewer:Septic Tank
Finances and disclosures
- Price:$2,195,000
- Price per sq. ft.:$325.33
- Tax amount:$10,937 (2024)
Features and amenities
- Laundry features:Dryer, Washer
- Amenities:Bar Fridge, Carbon Monoxide Detector(s), Double Pane Windows, Smoke Detector(s), Video Doorbell, Window Coverings
Parking
- Total parking spaces:2
- Parking description:220 Volts, Electric Vehicle Charging Station(s)
- Garage:Yes
- Garage spaces:2
 Based on information submitted to the MLS GRID as of July 28, 2026 02:38 PM. All data is obtained from various sources and may not have been verified by broker or MLS GRID. Supplied Open House information is subject to change without notice. All information should be independently reviewed and verified for accuracy. Properties may or may not be listed by the office/agent presenting the information. ML Member Broker: Mark Trenka
New listings near 34066 Ranchero Road
- New
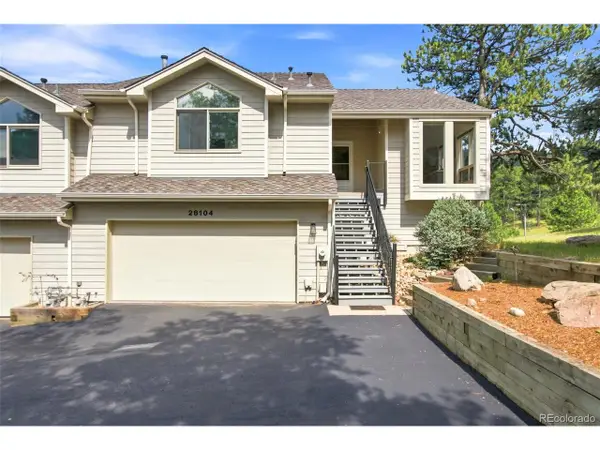 $750,000Active3 beds 3 baths2,365 sq. ft.
28104 Meadow Dr, Evergreen, CO 80439
MLS# 9023673Listed by: West and Main Homes Inc 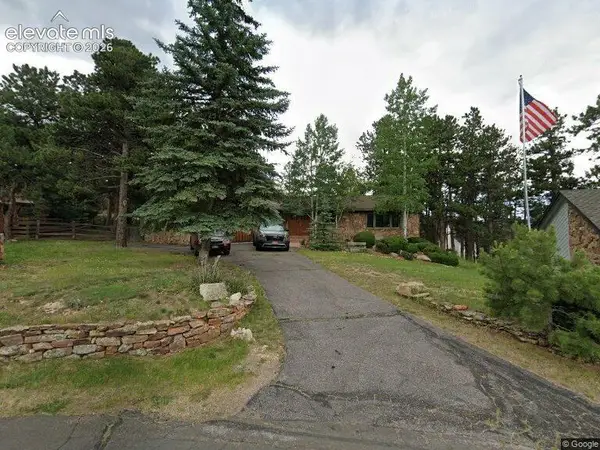 $1,148,000Pending4 beds 3 baths3,866 sq. ft.
31636 Canyon Circle, Evergreen, CO 80439
MLS# 3278938Listed by: THE CUTTING EDGE- Open Sun, 12 to 2pmNew
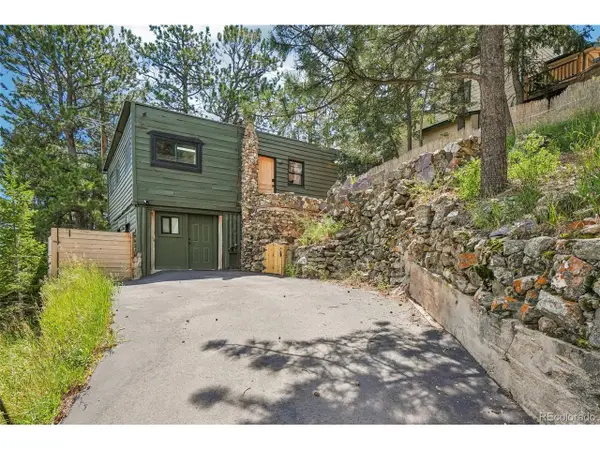 $465,000Active2 beds 2 baths1,268 sq. ft.
29980 Fir Dr, Evergreen, CO 80439
MLS# 8778003Listed by: RE/MAX Alliance - New
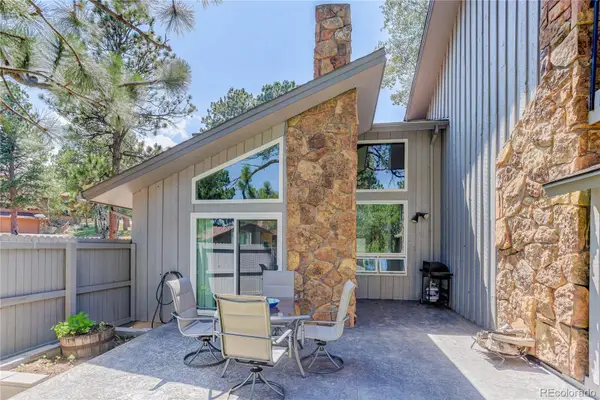 $625,000Active2 beds 3 baths1,853 sq. ft.
2338 Hearth Drive #21, Evergreen, CO 80439
MLS# 6757117Listed by: COLDWELL BANKER REALTY 28 - New
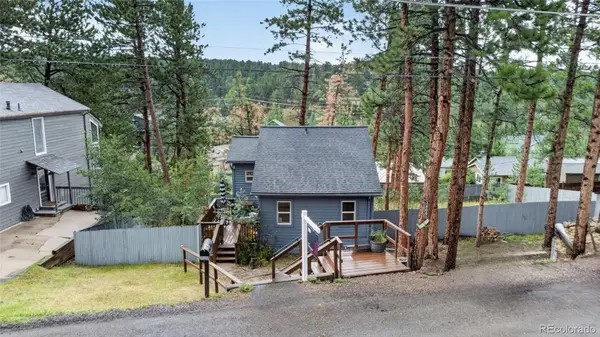 $350,000Active2 beds 1 baths807 sq. ft.
30063 Spruce Road, Evergreen, CO 80439
MLS# 5121040Listed by: REAL BROKER, LLC DBA REAL - New
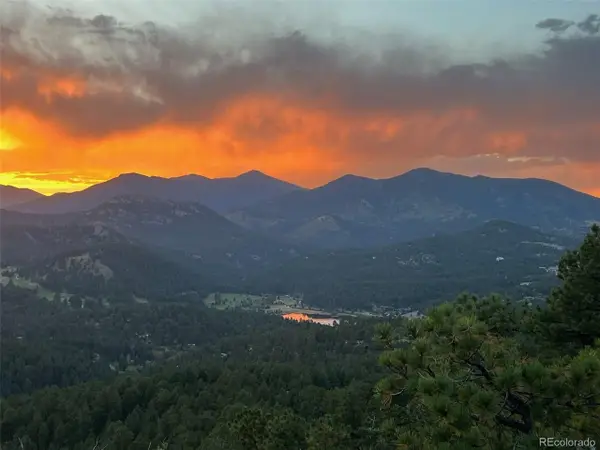 $2,495,000Active4 beds 4 baths4,132 sq. ft.
26427 Bell Park Dr, Evergreen, CO 80439
MLS# 3564148Listed by: Compass - Denver - New
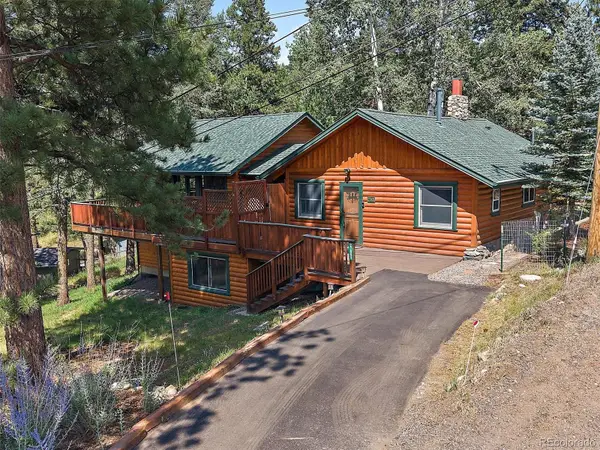 $850,000Active2 beds 3 baths2,246 sq. ft.
27905 Mariposa Road, Evergreen, CO 80439
MLS# 2827306Listed by: BERKSHIRE HATHAWAY HOMESERVICES ELEVATED LIVING RE - New
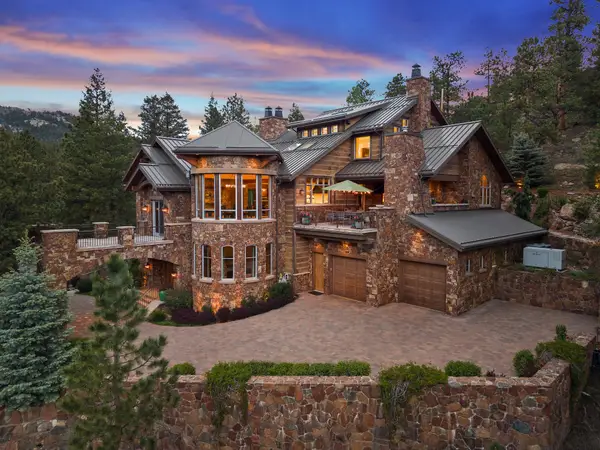 $7,495,000Active3 beds 5 baths7,152 sq. ft.
30033 Upper Bear Creek Road, Evergreen, CO 80439
MLS# 9519899Listed by: LIV SOTHEBY'S INTERNATIONAL REALTY - New
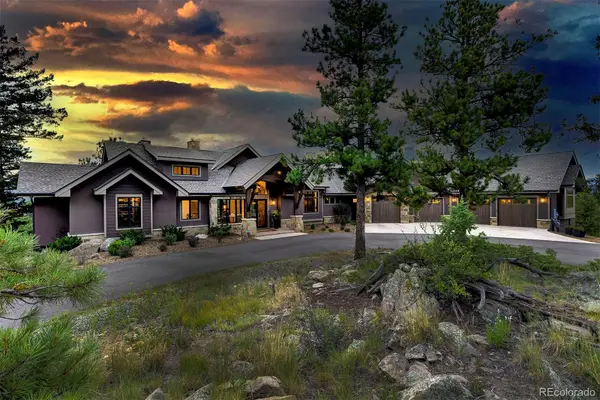 $3,195,000Active4 beds 4 baths6,471 sq. ft.
4331 Hilltop Road, Evergreen, CO 80439
MLS# 1856870Listed by: COMPASS - DENVER - New
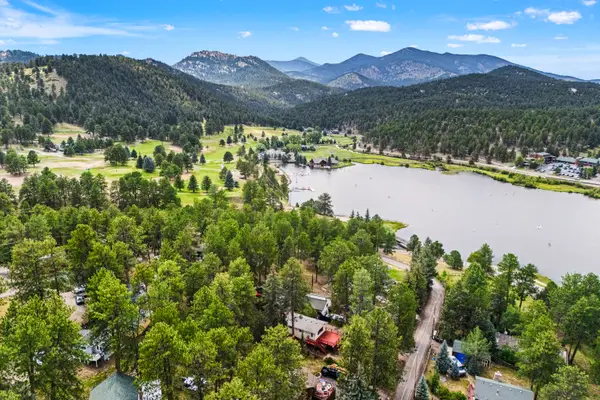 $1,135,000Active4 beds 2 baths2,024 sq. ft.
4743 S Cedar Road #A&B, Evergreen, CO 80439
MLS# 4365389Listed by: LIV SOTHEBY'S INTERNATIONAL REALTY


Protect your home and budget from life's surprises with an Assurant Home Warranty, backed by a partner that supports you through every step of homeownership. Explore Plans.
©2026 Century 21 Real Estate LLC. All rights reserved. CENTURY 21®, the CENTURY 21 Logo and C21® are service marks owned by Century 21 Real Estate LLC. Century 21 Real Estate LLC fully supports the principles of the Fair Housing Act and the Equal Opportunity Act. Each office is independently owned and operated. Listing information is deemed reliable but not guaranteed accurate.