
4398 Independence Trl, Evergreen, CO 80439
Local realty services provided by:CENTURY 21 CapRock Real Estate
4398 Independence Trl,Evergreen, CO 80439
$1,201,000
- 3 Beds
- 3 Baths
- - sq. ft.
- Single family
- Sold
Listed by: reid thompson
Office: madison & company properties303-771-3850
MLS#:4915320
Source:IRES
Sorry, we are unable to map this address
Price summary
- Price:$1,201,000
About this home
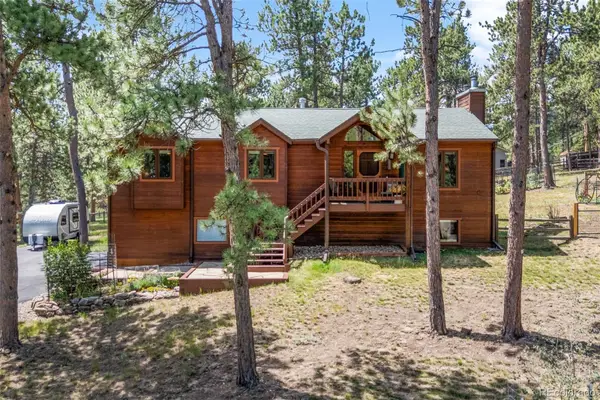
Rare opportunity to enjoy over an acre of privacy with foothills views and the soothing sights and sounds of Bear Creek, all just a short walk from downtown Evergreen's shops, restaurants, galleries, and Evergreen Lake. This home offers the perfect combination of acreage, views, modern design, and city water and sewer. Inside, rich hickory hardwood floors, a striking tiled entry, and dramatic floor-to-ceiling windows with sweeping vistas create a warm and inviting atmosphere. The open floor plan features a beautifully updated kitchen with hickory soft-close cabinetry, pantry, and new GE stainless steel appliances, plus a dedicated office and spacious dining area ideal for entertaining. The main-level primary suite includes a spa-like bath with radiant heated floors and a large walk-in closet. The walkout lower level offers a family room, two large bedrooms, a full bath, a laundry room, and abundant storage. A lower-level separate entrance provides flexibility for guests or multi-generational living. Enjoy Colorado's sunshine and abundant wildlife from the expansive composite decks overlooking the partially fenced yard and Bear Creek flowing by just below. Recent improvements include the addition of the adjacent parcel, whole-house A/C, new roof and gutters, paved driveway, lower deck with yard access, updated lighting, and natural gas grill hookup. NO HOA, so bring your toys, RV, or simply enjoy the freedom to make the property your own! Conveniently located just 15 minutes from Red Rocks, 30 minutes to Denver, and approximately one hour to DIA and world-class ski resorts, this exceptional property offers a rare blend of privacy, convenience, and mountain lifestyle. The BEST of Evergreen awaits! OPEN HOUSE SATURDAY JUNE 20th 1:30-3:30PM...
Contact an agent
Home facts
- Year built:2016
- Subdivision & Development:Independence Heights
- Listing ID #:4915320
- Added:51 day(s) ago
- Updated:August 04, 2026 at 07:47 AM
Rooms and interior
- Bedrooms:3
- Total bathrooms:3
- Full bathrooms:1
- Half bathrooms:1
- Dining Description:Eat-in Kitchen
- Kitchen Description:Dishwasher, Disposal, Kitchen Island, Microwave, Refrigerator
- Basement Description:Partial, Partially Finished, Slab, Walk-Out Access
Heating and cooling
- Cooling:Ceiling Fan(s), Central Air
- Heating:Forced Air
Structure and exterior
- Roof:Composition
- Year built:2016
- Lot Features:Abuts Stream/Creek/River, Paved, Rock Outcropping, Rolling Lot
- Architectural Style:Chalet
- Construction Materials:Concrete, Stucco
- Exterior Features:Deck, Patio
- Levels:2 Story
Schools
- High school:Evergreen
- Middle school:Evergreen
- Elementary school:Wilmot
Utilities
- Water:City
- Sewer:Public Sewer
Finances and disclosures
- Price:$1,201,000
- Tax amount:$7,858
Features and amenities
- Appliances:Dishwasher, Disposal, Dryer, Fire Alarm, Microwave, Refrigerator, Washer
- Laundry features:Dryer, Washer
- Amenities:Cathedral Ceiling(s), Eat-in Kitchen, Kitchen Island, Open Floorplan
Parking
- Parking description:Oversized Garage
- Garage spaces:2
New listings near 4398 Independence Trl
- New
 $1,425,000Active4 beds 4 baths4,277 sq. ft.
5369 Evergreen Heights Dr, Evergreen, CO 80439
MLS# 9938693Listed by: Guide Real Estate - Open Sat, 11am to 1pmNew
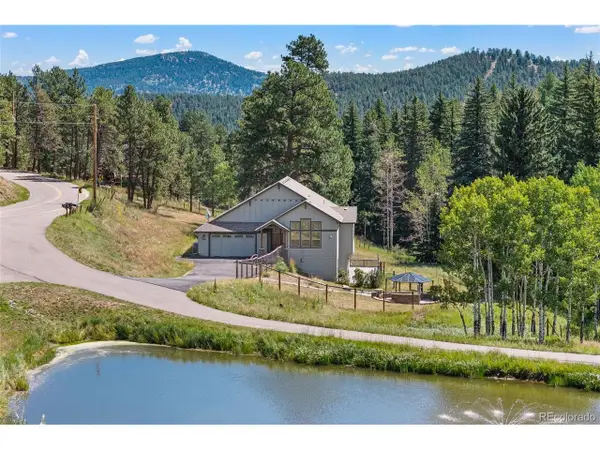 $825,000Active4 beds 3 baths3,440 sq. ft.
6450 Mohave Trl, Evergreen, CO 80439
MLS# 8479816Listed by: 8z Real Estate - New
 $1,100,000Active3 beds 3 baths3,504 sq. ft.
31251 Divot Dr, Evergreen, CO 80439
MLS# 1870018Listed by: Compass - Denver - New
 $725,000Active3 beds 4 baths2,027 sq. ft.
2338 Hearth Dr #25, Evergreen, CO 80439
MLS# 8758546Listed by: Key To The Rockies - New
 $749,000Active4 beds 4 baths2,088 sq. ft.
6434 Joan Ln, Evergreen, CO 80439
MLS# 9739746Listed by: Andersen Realty Group, LLC - New
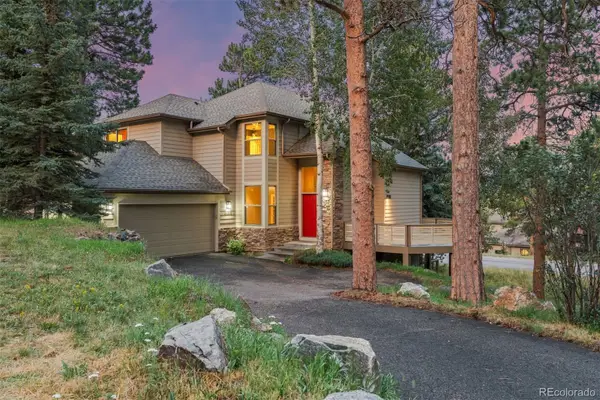 $1,035,000Active3 beds 3 baths3,794 sq. ft.
3396 White Bark Pine, Evergreen, CO 80439
MLS# 7413170Listed by: LIV SOTHEBY'S INTERNATIONAL REALTY
- New
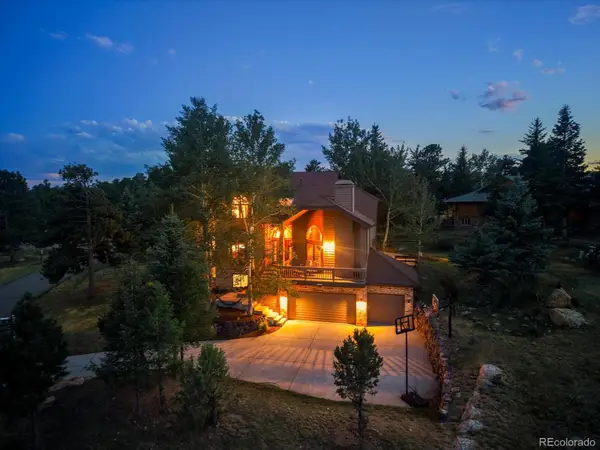 $1,485,000Active6 beds 5 baths4,159 sq. ft.
2395 Pine Tree Lane, Evergreen, CO 80439
MLS# 2191160Listed by: MB HOMES BY KATINA - New
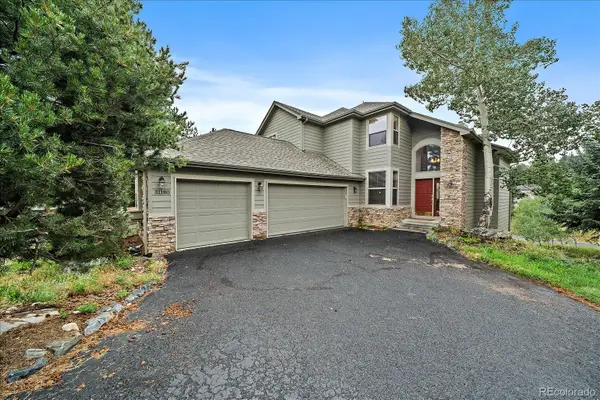 $1,295,000Active3 beds 5 baths3,618 sq. ft.
31180 Cinnamonwood, Evergreen, CO 80439
MLS# 6755379Listed by: MADISON & COMPANY PROPERTIES - New
 $985,000Active4 beds 3 baths1,974 sq. ft.
29866 Woods Drive, Evergreen, CO 80439
MLS# 4447198Listed by: KELLER WILLIAMS FOOTHILLS REALTY - New
 $750,000Active3 beds 3 baths2,365 sq. ft.
28104 Meadow Drive, Evergreen, CO 80439
MLS# 9023673Listed by: WEST AND MAIN HOMES INC


Protect your home and budget from life's surprises with an Assurant Home Warranty, backed by a partner that supports you through every step of homeownership. Explore Plans.
©2026 Century 21 Real Estate LLC. All rights reserved. CENTURY 21®, the CENTURY 21 Logo and C21® are service marks owned by Century 21 Real Estate LLC. Century 21 Real Estate LLC fully supports the principles of the Fair Housing Act and the Equal Opportunity Act. Each office is independently owned and operated. Listing information is deemed reliable but not guaranteed accurate.