
820 Elk Rest Road, Evergreen, CO 80439
Local realty services provided by:CENTURY 21 Trenka Real Estate
Upcoming open houses
- Sat, Aug 0811:00 am - 01:00 pm
Listed by: shad phillips
Office: real broker, llc. dba real
MLS#:4761857
Source:ML
Price summary
- Price:$1,549,000
- Price per sq. ft.:$262.14
- Monthly HOA dues:$170
About this home
Evergreen, Colorado luxury mountain home for sale. This 4 bedroom, almost 6,000 sqft 4 bed/5 bath estate sits on one of the largest lots in the N Evergreen neighborhood of Elk Rest Meadows w/ sweeping mountain views from nearly every room and direct access to walking trails. The newly updated curved staircase, rich hardwood floors, and new modern lighting greet you at the spacious entry. A large main floor private office with French doors offers a quiet work from home space. The great room features vaulted ceilings, new lighting, new solid hardwoods, a gas fireplace, and a new mantel surround, and it flows into the fully remodeled (from the studs) gourmet kitchen. 2 quartz islands, a new wet bar, stainless steel appliances, a gas range, a double oven, and a hidden refrigerator/freezer/dishwasher make this a true chef's kitchen. It opens seamlessly to a covered back patio w/ a built in gas fire pit, ideal for Colorado summer nights. Rare for this part of Evergreen, the lot is flat and backs directly to a walking trail where elk often pass through. New garden boxes and mountain views complete the backyard. A formal living and dining room add more main floor entertaining space, and two renovated staircases w/ new wrought iron railings lead upstairs. The upper level offers a loft and a large primary suite w/ a new feature wall. The spa style primary bath includes separate vanities, a soaking tub, dual shower heads, in-floor radiant heat, an oversized walk in closet, and mountain views. Two oversized bedrooms share an updated Jack and Jill bath, plus one ensuite bedroom and bath for guests. The finished lower level includes a media room, home gym, playroom, and game room. Fully paid for solar panels keep energy costs low. A concrete tile roof, 3 car garage, and city water and sewer make for easy mountain living. Close to top rated schools, hiking and biking trails, with a quick commute to Denver and easy access to Colorado ski resorts. Newly renovated and ready for you....
Contact an agent
Home facts
- Year built:2009
- Subdivision & Development:Elk Rest Meadows
- Listing ID #:4761857
Rooms and interior
- Bedrooms:4
- Total bathrooms:5
- Full bathrooms:3
- Half bathrooms:2
- Flooring:Carpet, Tile, Wood
- Bathrooms Description:Jack & Jill Bathroom
- Kitchen Description:Dishwasher, Double Oven, Eat-in Kitchen, Kitchen Island, Microwave, Range, Refrigerator
- Basement:Yes
- Basement Description:Daylight, Finished, Sump Pump
- Living area:5,909 sq. ft.
Heating and cooling
- Cooling:Central Air
- Heating:Active Solar, Forced Air, Natural Gas
- Central air:Yes
Structure and exterior
- Roof:Concrete
- Year built:2009
- Building area:5,909 sq. ft.
- Lot area:0.24 Acres
- Lot Features:Open Space
- Construction Materials:Frame, Stone, Stucco
- Exterior Features:Covered, Fire Pit, Front Porch, Patio
- Foundation Description:Slab
- Levels:2 Story
Schools
- High school:Evergreen
- Middle school:Evergreen
- Elementary school:Bergen
Utilities
- Water:Public
- Sewer:Public Sewer
Finances and disclosures
- Price:$1,549,000
- Price per sq. ft.:$262.14
- Tax amount:$9,284 (2025)
Features and amenities
- Laundry features:Dryer, In Unit, Washer
Parking
- Total parking spaces:3
- Parking description:Concrete Driveway
- Garage:Yes
- Garage spaces:3
 Based on information submitted to the MLS GRID as of August 8, 2026 07:43 PM. All data is obtained from various sources and may not have been verified by broker or MLS GRID. Supplied Open House information is subject to change without notice. All information should be independently reviewed and verified for accuracy. Properties may or may not be listed by the office/agent presenting the information. ML Member Broker: Mark Trenka
New listings near 820 Elk Rest Road
- Open Sat, 12 to 3pmNew
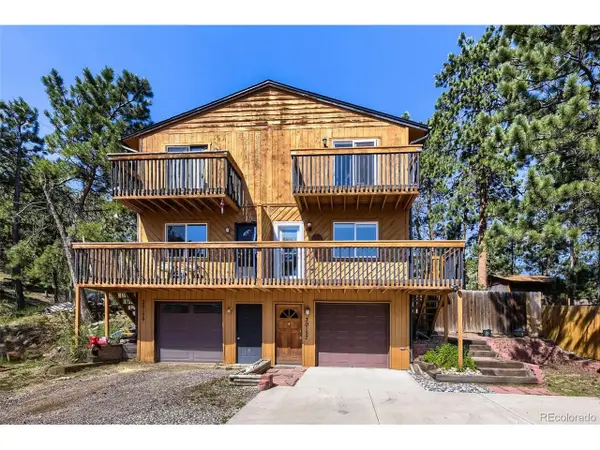 $499,000Active3 beds 3 baths1,209 sq. ft.
30157 Aspen Ln, Evergreen, CO 80439
MLS# 5193723Listed by: EXIT Realty DTC, Cherry Creek, Pikes Peak. - New
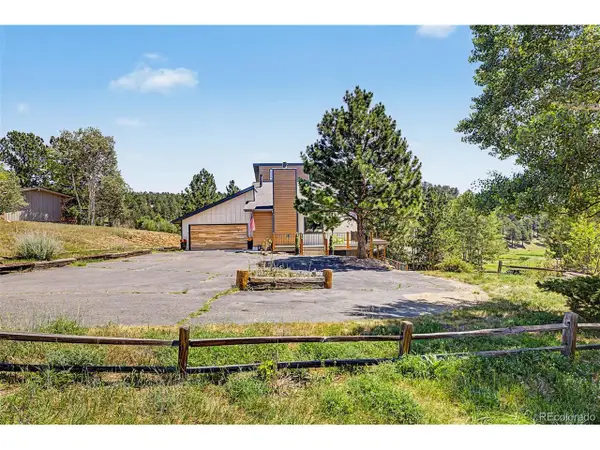 $1,379,000Active5 beds 4 baths3,163 sq. ft.
2322 Pebble Beach Dr, Evergreen, CO 80439
MLS# 4874224Listed by: Compass - Denver - New
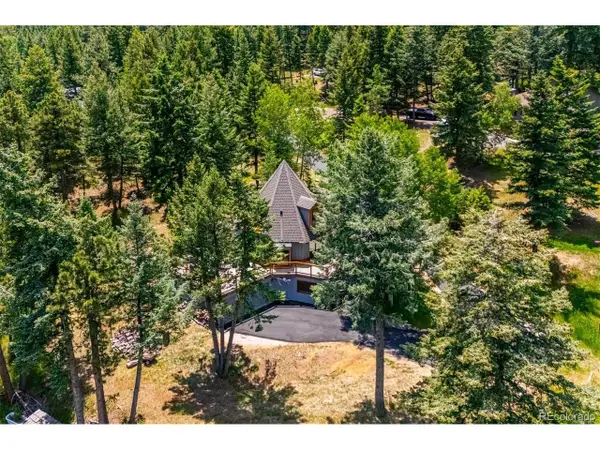 $1,450,000Active5 beds 2 baths3,574 sq. ft.
6528 Modoc Ln, Evergreen, CO 80439
MLS# 6090145Listed by: MB The Brian Petrelli Team - Coming Soon
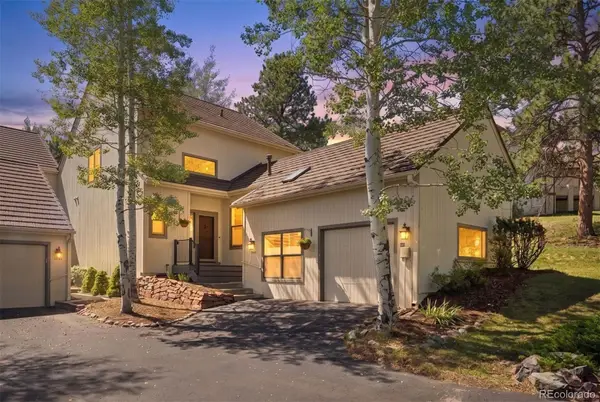 $1,225,000Coming Soon3 beds 4 baths
2026 Tournament Court, Evergreen, CO 80439
MLS# 2812480Listed by: LIV SOTHEBY'S INTERNATIONAL REALTY - New
 $1,425,000Active4 beds 4 baths4,277 sq. ft.
5369 Evergreen Heights Dr, Evergreen, CO 80439
MLS# 9938693Listed by: Guide Real Estate - Open Sat, 11am to 1pmNew
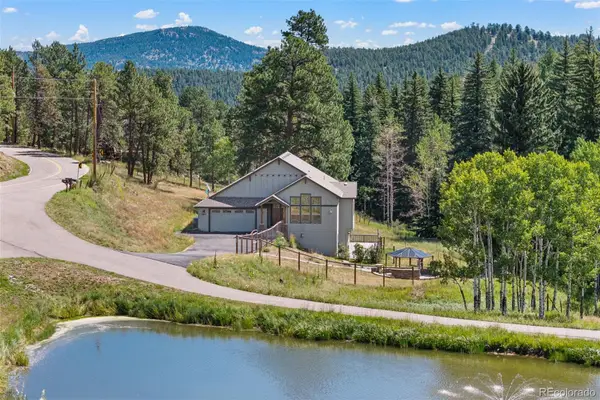 $825,000Active4 beds 3 baths3,440 sq. ft.
6450 Mohave Trail, Evergreen, CO 80439
MLS# 8479816Listed by: 8Z REAL ESTATE - New
 $1,100,000Active3 beds 3 baths3,504 sq. ft.
31251 Divot Dr, Evergreen, CO 80439
MLS# 1870018Listed by: Compass - Denver - Open Sun, 1 to 4pmNew
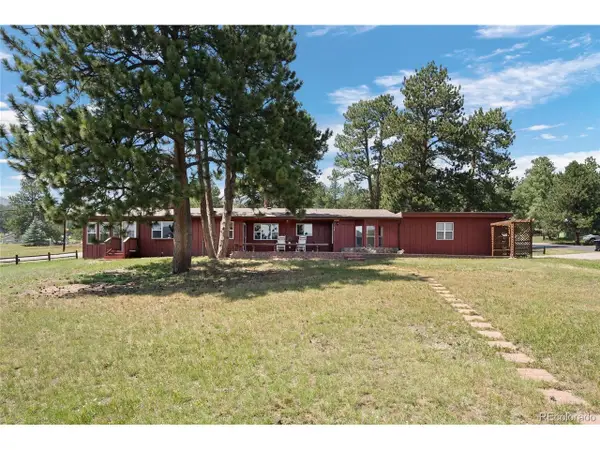 $825,000Active3 beds 2 baths1,981 sq. ft.
5129 S Greenwood S Dr, Evergreen, CO 80439
MLS# 9020950Listed by: eXp Realty, LLC - New
 $725,000Active3 beds 4 baths2,027 sq. ft.
2338 Hearth Dr #25, Evergreen, CO 80439
MLS# 8758546Listed by: Key To The Rockies - New
 $749,000Active4 beds 4 baths2,088 sq. ft.
6434 Joan Ln, Evergreen, CO 80439
MLS# 9739746Listed by: Andersen Realty Group, LLC


Protect your home and budget from life's surprises with an Assurant Home Warranty, backed by a partner that supports you through every step of homeownership. Explore Plans.
©2026 Century 21 Real Estate LLC. All rights reserved. CENTURY 21®, the CENTURY 21 Logo and C21® are service marks owned by Century 21 Real Estate LLC. Century 21 Real Estate LLC fully supports the principles of the Fair Housing Act and the Equal Opportunity Act. Each office is independently owned and operated. Listing information is deemed reliable but not guaranteed accurate.