
1040 Sheep Ridge Rd, Fairplay, CO 80440
Local realty services provided by:CENTURY 21 CapRock Real Estate
Listed by: clare day, tom day
Office: serhant colorado llc720-303-8937
MLS#:9282657
Source:IRES
Price summary
- Price:$498,000
- Price per sq. ft.:$601.45
- Monthly HOA dues:$140
About this home
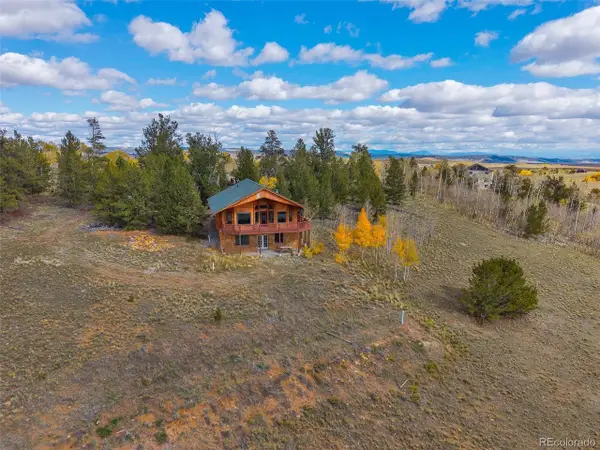
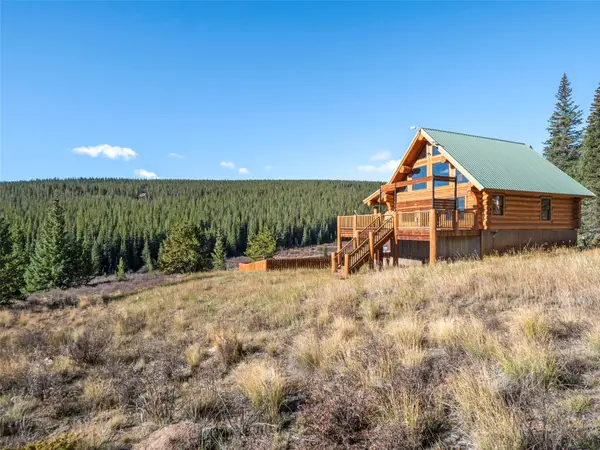
Single level living broadens your rental guest pool to include guests needing the ease of living without stairs. PET FRIENDLY FENCED IN garden area allows safe run for dogs. FULLY REMODELED less than 4 years ago, this lives like new. Everything is 2-4 years old, including roof, windows, composite wrap around deck, appliances, mechanicals **RECENT RENTAL HISTORY** makes this a GREAT OPPORTUNITY FOR INVESTORS! Vaulted tongue and groove ceilings add volume to the open floorplan and keep you connected with guests as you cook in the beautiful kitchen with soft close cabinets, leathered granite counters, JennAir range and more. The large stone fireplace will keep you warm on cooler days while you gaze through the FLOOR TO CEILING WINDOWS at the MASSIVE MOUNTAIN VIEWS. A separate, finished and heated artist studio WITH LOFT can be used as separate office or bunk room for extra sleeping. Sat on a generously sized ONE ACRE LOT, with beautiful aspen groves and pines, inside this GATED COMMUNITY, you'll love the tranquility of the location and enjoy the peace and serenity of mountain living. The CIRCULAR DRIVEWAY and the flat lot allow for effortless ingress and egress. Everything about this cabin makes it the perfect choice for a vacation home, investment home, getaway home or your special place to call home...
Contact an agent
Home facts
- Year built:1988
- Subdivision & Development:Not Applicable
- Listing ID #:9282657
- Added:1 day(s) ago
- Updated:November 02, 2026 at 10:20 AM
Rooms and interior
- Bedrooms:2
- Total bathrooms:1
- Full bathrooms:1
- Dining Description:Eat-in Kitchen
- Kitchen Description:Dishwasher, Down Draft, Kitchen Island, Pantry, Self Cleaning Oven
- Living area:828 sq. ft.
Heating and cooling
- Cooling:Ceiling Fan(s)
- Heating:Electronic Air Filter, Radiant
Structure and exterior
- Roof:Fiberglass
- Year built:1988
- Building area:828 sq. ft.
- Lot area:1 Acres
- Lot Features:Abuts National Forest, Deciduous Trees, Gutters, House Faces South, Level, Wooded
- Architectural Style:Chalet
- Construction Materials:Composition, Frame, Wood Siding
- Exterior Features:Deck, Patio, Tennis Court(s)
- Levels:One
Schools
- High school:South Park
- Middle school:South Park
- Elementary school:Edith Teter
Utilities
- Sewer:Septic Tank
Finances and disclosures
- Price:$498,000
- Price per sq. ft.:$601.45
- Tax amount:$2,219
Features and amenities
- Appliances:Dishwasher, Down Draft, Dryer, Self Cleaning Oven, Washer
- Laundry features:Dryer, Washer
- Amenities:Cathedral Ceiling(s), Eat-in Kitchen, Kitchen Island, Open Floorplan, Pantry, Skylights
Parking
- Garage spaces:6
New listings near 1040 Sheep Ridge Rd
- New
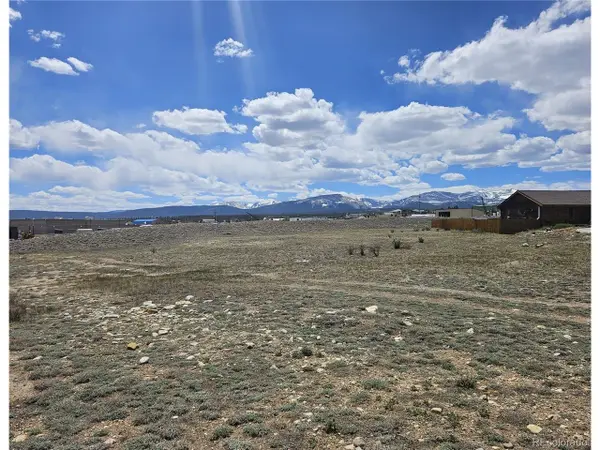 $79,000Active0.6 Acres
Meadow Dr, Fairplay, CO 80440
MLS# 5653057Listed by: Christie's International Real Estate Colorado- Summit Colorado - New
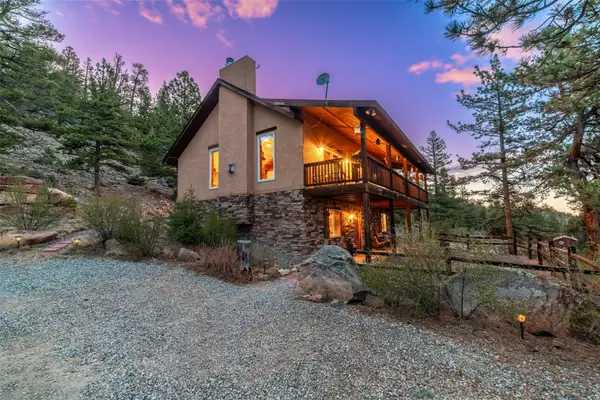 $644,900Active3 beds 3 baths2,240 sq. ft.
1416 Bonell Drive, Fairplay, CO 80440
MLS# S1072105Listed by: JEFFERSON REAL ESTATE, INC. - New
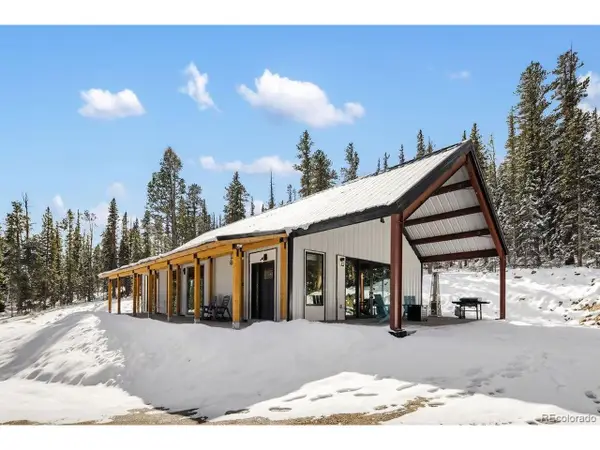 $1,085,000Active3 beds 2 baths1,590 sq. ft.
169 Puma Pl, Fairplay, CO 80440
MLS# 4913311Listed by: Serhant Colorado LLC - New
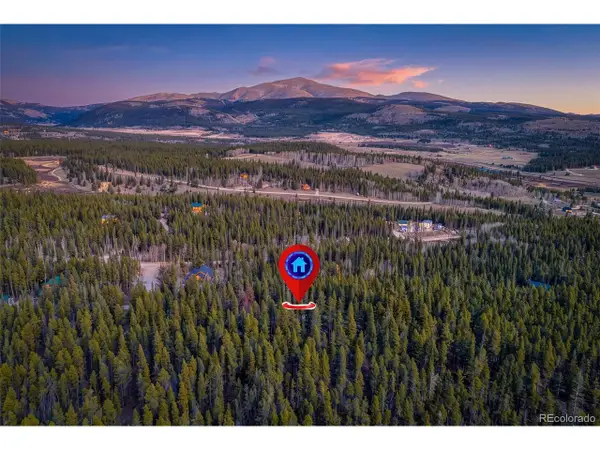 $275,000Active2.5 Acres
128 Evenrude Rd, Fairplay, CO 80440
MLS# 2203774Listed by: High Ridge Realty - New
 $699,000Active3 beds 3 baths2,820 sq. ft.
288 Sleepy Grass, Fairplay, CO 80440
MLS# 6540166Listed by: Caniglia Real Estate Group Llc - New
 $799,000Active3 beds 2 baths1,792 sq. ft.
3407 Nugget Road, Fairplay, CO 80440
MLS# S1072091Listed by: SLIFER SMITH & FRAMPTON R.E. - New
 $849,000Active3 beds 3 baths1,836 sq. ft.
92 Sawmill Lane, Fairplay, CO 80440
MLS# S1072005Listed by: LIV SOTHEBY'S I.R. - New
 $950,000Active3 beds 3 baths1,932 sq. ft.
1204 Zebulon Street, Fairplay, CO 80440
MLS# S1072057Listed by: OMNI REAL ESTATE  $299,000Active1.34 Acres
89 Hermit Court, Fairplay, CO 80440
MLS# S1072004Listed by: RE/MAX PROPERTIES OF THE SUMMIT


Protect your home and budget from life's surprises with an Assurant Home Warranty, backed by a partner that supports you through every step of homeownership. Explore Plans.
©2026 Century 21 Real Estate LLC. All rights reserved. CENTURY 21®, the CENTURY 21 Logo and C21® are service marks owned by Century 21 Real Estate LLC. Century 21 Real Estate LLC fully supports the principles of the Fair Housing Act and the Equal Opportunity Act. Each office is independently owned and operated. Listing information is deemed reliable but not guaranteed accurate.