
1416 Bonell Drive, Fairplay, CO 80440
Local realty services provided by:CENTURY 21 Top Dog Properties
1416 Bonell Drive,Fairplay, CO 80440
$644,900
- 3 Beds
- 3 Baths
- 2,240 sq. ft.
- Single family
- Active
Listed by: richard poveromo gri
Office: jefferson real estate, inc.
MLS#:S1072105
Source:CO_SAR
Price summary
- Price:$644,900
- Price per sq. ft.:$287.9
- Monthly HOA dues:$104.17
About this home
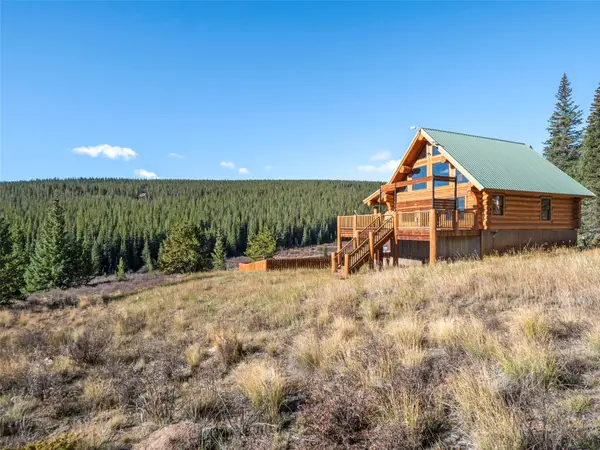
Be enchanted by sweeping views of the South Platte River and the snow-capped Mosquito and Collegiate Ranges at "REDHILL HOUSE," a beautifully maintained, turn-key mountain home on two acres in Redhill Forest near Fairplay, Colorado. This custom home blends rustic mountain character with comfort, featuring vaulted beetle-kill pine ceilings, wood accents, and thoughtfully curated décor inspired by Colorado’s heritage. Offered furnished, this property is ready to enjoy. The main level has two spacious bedrooms—one king and one queen—each with its own bathroom. A well-equipped kitchen and great room create an inviting space with a propane Heat & Glo fireplace. Step directly from the primary onto the deck. The walk-out lower level expands the living space with a third bedroom and bathroom, a second living area, game room, and wood-burning stove. Plenty of room for family and friends to spread out and relax.
Unwind on the covered upper deck, perfect for outdoor dining, grilling. The two-acres feature mature trees, rock outcroppings, and a rolling landscape. A solar-lit gravel drive and parking pad provide convenient parking, with space to add a garage. Redhill Forest owners have private fishing rights on the South Platte River, a community water-filtration system, and year-round road maintenance. Surrounded by public lands, the area offers opportunities for fishing, hiking, wildlife watching, and exploring Colorado’s great outdoors. Enjoy the historic charm of Fairplay just minutes away, with Breckenridge skiing and Summit County within easy reach. Just 2 hours from Denver and Colorado Springs this is an accessible mountain escape without sacrificing the feeling of getting away from it all. Whether seeking a full-time home, a seasonal getaway, or investment property, REDHILL HOUSE offers an opportunity to experience the Colorado mountain lifestyle. Short-term rentals permitted. Come discover the views, tranquility, and adventure that make this property so special....
Contact an agent
Home facts
- Year built:2004
- Subdivision & Development:REDHILL FOREST F 4
- Listing ID #:S1072105
- Added:1 day(s) ago
- Updated:October 31, 2026 at 07:05 PM
Rooms and interior
- Bedrooms:3
- Total bathrooms:3
- Full bathrooms:2
- Flooring:Carpet, Tile, Wood
- Kitchen Description:Dishwasher, Microwave, Refrigerator
- Basement:Yes
- Basement Description:Finished
- Living area:2,240 sq. ft.
Heating and cooling
- Heating:Electric, Radiant
Structure and exterior
- Roof:Composition
- Year built:2004
- Building area:2,240 sq. ft.
- Lot area:2 Acres
- Construction Materials:Frame, Stone, Wood Siding
- Exterior Features:Deck
- Foundation Description:Poured
- Levels:2 Story
Schools
- High school:South Park
- Middle school:South Park
- Elementary school:Edith Teter
Utilities
- Water:Community Coop, Shared Well, Well
- Sewer:Septic Tank
Finances and disclosures
- Price:$644,900
- Price per sq. ft.:$287.9
- Tax amount:$2,484 (2025)
Features and amenities
- Appliances:Dishwasher, Microwave, Refrigerator, Washer
- Laundry features:Dryer, Washer
New listings near 1416 Bonell Drive
- New
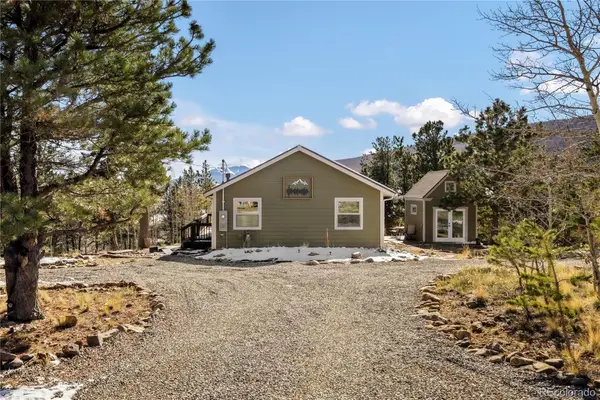 $498,000Active2 beds 1 baths828 sq. ft.
1040 Sheep Ridge, Fairplay, CO 80440
MLS# 9282657Listed by: SERHANT COLORADO LLC
- New
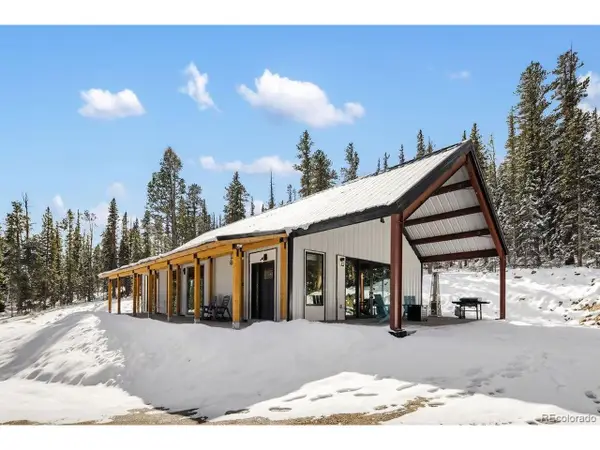 $1,085,000Active3 beds 2 baths1,590 sq. ft.
169 Puma Pl, Fairplay, CO 80440
MLS# 4913311Listed by: Serhant Colorado LLC - New
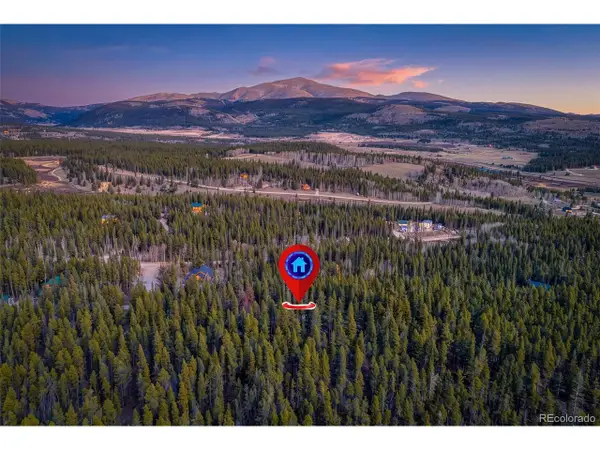 $275,000Active2.5 Acres
128 Evenrude Rd, Fairplay, CO 80440
MLS# 2203774Listed by: High Ridge Realty - New
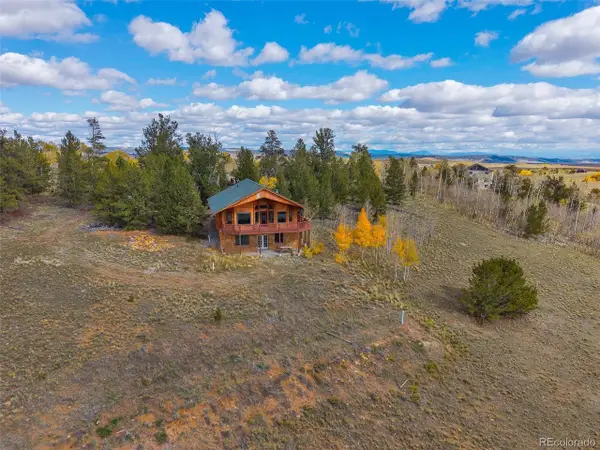 $699,000Active3 beds 3 baths2,820 sq. ft.
288 Sleepy Grass, Fairplay, CO 80440
MLS# 6540166Listed by: Caniglia Real Estate Group Llc - New
 $799,000Active3 beds 2 baths1,792 sq. ft.
3407 Nugget Road, Fairplay, CO 80440
MLS# S1072091Listed by: SLIFER SMITH & FRAMPTON R.E. - New
 $849,000Active3 beds 3 baths1,836 sq. ft.
92 Sawmill Lane, Fairplay, CO 80440
MLS# S1072005Listed by: LIV SOTHEBY'S I.R. - New
 $950,000Active3 beds 3 baths1,932 sq. ft.
1204 Zebulon Street, Fairplay, CO 80440
MLS# S1072057Listed by: OMNI REAL ESTATE - New
 $299,000Active1.34 Acres
89 Hermit Court, Fairplay, CO 80440
MLS# S1072004Listed by: RE/MAX PROPERTIES OF THE SUMMIT - New
 $575,000Active3 beds 2 baths1,387 sq. ft.
415 Fourth Street, Fairplay, CO 80440
MLS# S1071963Listed by: LIV SOTHEBY'S I.R.


Protect your home and budget from life's surprises with an Assurant Home Warranty, backed by a partner that supports you through every step of homeownership. Explore Plans.
©2026 Century 21 Real Estate LLC. All rights reserved. CENTURY 21®, the CENTURY 21 Logo and C21® are service marks owned by Century 21 Real Estate LLC. Century 21 Real Estate LLC fully supports the principles of the Fair Housing Act and the Equal Opportunity Act. Each office is independently owned and operated. Listing information is deemed reliable but not guaranteed accurate.