
181 Valley Of The Sun Drive, Fairplay, CO 80440
Local realty services provided by:CENTURY 21 Top Dog Properties
Listed by: adrienne wilson
Office: winterwood real estate llc.
MLS#:S1070591
Source:CO_SAR
Price summary
- Price:$825,000
- Price per sq. ft.:$411.68
About this home
Welcome to your Colorado mountain escape—where adventure starts in the driveway and the views never get old. Tucked among the towering pines of Valley of the Sun, this beautifully maintained 3-bedroom, 3-bath home offers the perfect balance of comfort, recreation, and mountain serenity. Lovingly cared for by its original owners, this fully furnished home is completely turnkey and ready for immediate enjoyment—whether you're looking for a full-time residence, a weekend retreat, or a short-term rental investment. Just bring your suitcase and start making memories. Inside, soaring vaulted wood ceilings and an inviting open-concept floor plan create a warm and welcoming atmosphere. The spacious living area centers around a cozy gas fireplace, making it the perfect place to gather after a day on the slopes, the trails, or the river. The well-appointed kitchen flows seamlessly into the dining and living spaces, ideal for entertaining family and friends. Outside, the Colorado lifestyle takes center stage. Enjoy easy year-round access, an attached two-car garage, and endless opportunities for recreation in every direction. Spend your mornings hiking through National Forest, your afternoons casting a line into nearby waters, and your evenings watching alpenglow dance across the surrounding peaks. Perfectly positioned for year-round adventure, you'll be just 10 minutes from Fairplay's restaurants, coffee shops, and local events, 40 minutes from Breckenridge's world-class skiing and vibrant mountain-town atmosphere, and about an hour from Buena Vista's hot springs, rafting, and festivals. Properties that combine breathtaking mountain views, easy access, turnkey convenience, and proven rental potential are becoming increasingly difficult to find. Whether you're searching for a personal mountain sanctuary or an investment property that guests will return to year after year, this Valley of the Sun retreat delivers the Colorado lifestyle buyers dream about....
Contact an agent
Home facts
- Year built:2019
- Subdivision & Development:VALLEY OF THE SUN
- Listing ID #:S1070591
- Added:49 day(s) ago
- Updated:September 12, 2026 at 07:32 AM
Rooms and interior
- Bedrooms:3
- Total bathrooms:3
- Full bathrooms:3
- Rooms Total:12
- Flooring:Carpet, Laminate
- Kitchen Description:Dishwasher, Disposal, Microwave, Oven, Range, Refrigerator
- Basement:Yes
- Basement Description:Finished
- Living area:2,004 sq. ft.
Heating and cooling
- Heating:Forced Air
Structure and exterior
- Roof:Metal
- Year built:2019
- Building area:2,004 sq. ft.
- Lot area:0.95 Acres
- Construction Materials:Concrete, Frame, Wood Siding
Utilities
- Water:Private, Well
- Sewer:Septic Available, Septic Tank
Finances and disclosures
- Price:$825,000
- Price per sq. ft.:$411.68
- Tax amount:$3,410 (2025)
Features and amenities
- Appliances:Dishwasher, Disposal, Microwave, Oven, Range, Refrigerator, Satellite Dish, Washer, Water Softener
- Laundry features:Dryer, In Unit, Washer
- Amenities:Vaulted Ceiling(s)
Parking
- Parking description:Attached, Basement, Driveway, Exterior Access Door, Finished Garage, Garage, Insulated Garage
- Garage:Yes
- Garage spaces:2
New listings near 181 Valley Of The Sun Drive
- New
 $330,000Active3 beds 2 baths1,671 sq. ft.
622 Foxtail Drive, Fairplay, CO 80440
MLS# 26-1310Listed by: COLDWELL BANKER ELEVATED REALTY - New
 $210,000Active2 Acres
1368 Bonell Drive, Fairplay, CO 80440
MLS# S1071490Listed by: RE/MAX NEXUS - New
 $169,000Active7.9 Acres
Lot 1 Venture Road, Fairplay, CO 80440
MLS# 6462998Listed by: WHITETAIL PROPERTIES REAL ESTATE LLC
- New
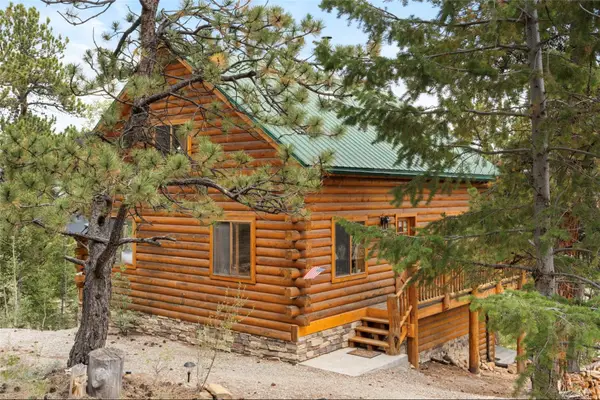 $587,000Active2 beds 2 baths1,230 sq. ft.
2578 Redhill Road, Fairplay, CO 80440
MLS# S1071485Listed by: COMPASS - New
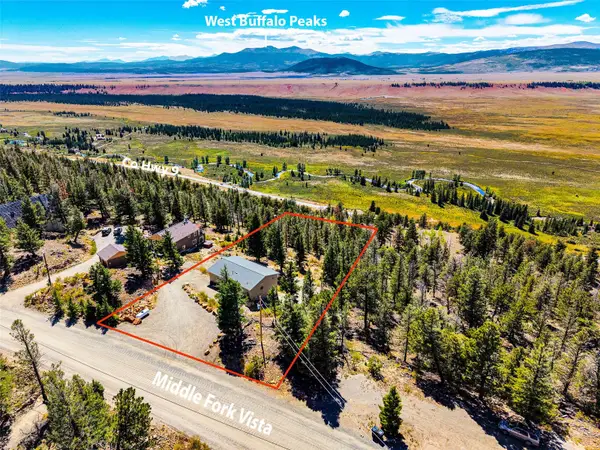 $589,000Active3 beds 3 baths2,576 sq. ft.
2189 Middle Fork Vista, Fairplay, CO 80440
MLS# S1071412Listed by: CANIGLIA REAL ESTATE GROUP,LLC - New
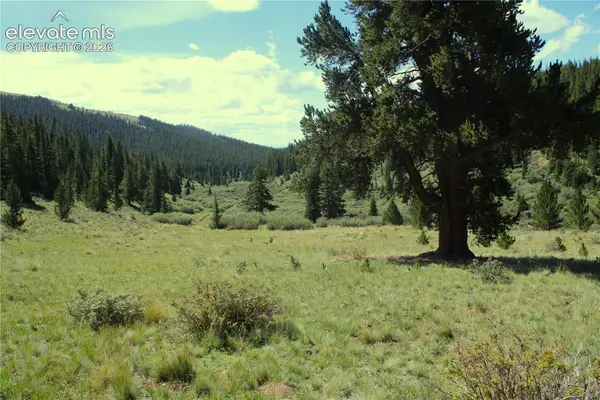 $549,000Active48 Acres
3956 Fs 659 Road, Fairplay, CO 80440
MLS# 2410572Listed by: MOSSY OAK PROPERTIES, COLORADO MOUNTAIN REALTY - New
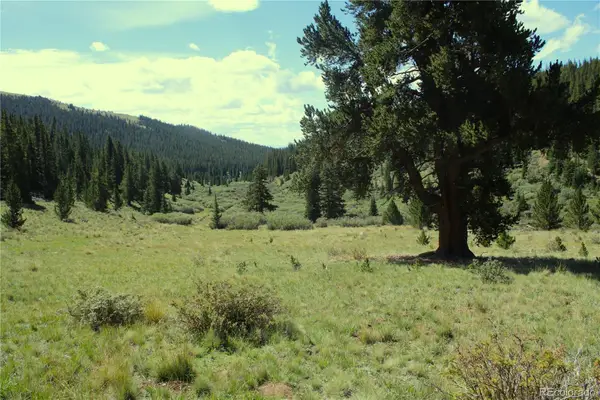 $549,000Active48 Acres
3956 659, Fairplay, CO 80440
MLS# 1642599Listed by: MOSSY OAK PROPERTIES COLORADO MOUNTAIN REALTY - New
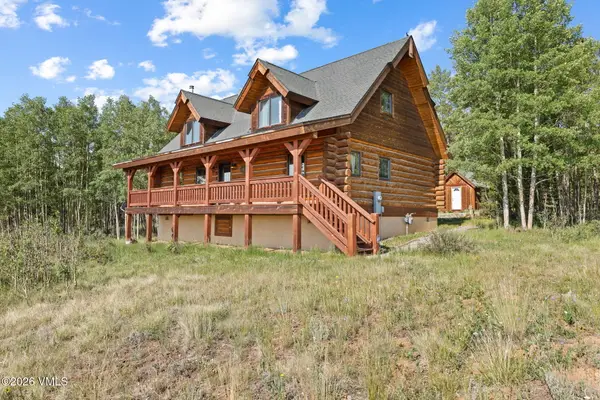 $625,000Active3 beds 2 baths2,016 sq. ft.
314 Bluestem Way, Fairplay, CO 80440
MLS# 1015099Listed by: KELLER WILLIAMS TOP OF ROCKIES - New
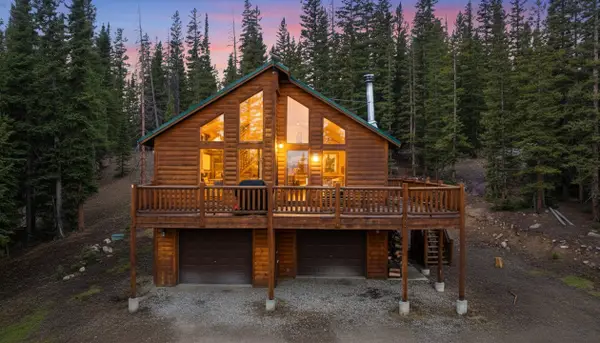 $600,000Active3 beds 3 baths1,976 sq. ft.
585 Miners Way, Fairplay, CO 80440
MLS# S1071464Listed by: SERHANT COLORADO LLC - New
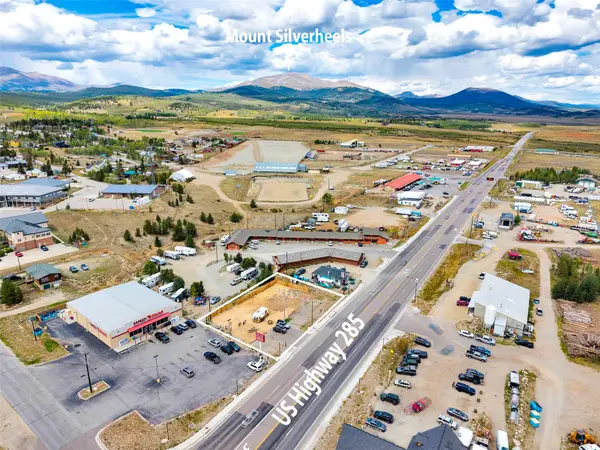 $450,000Active0.38 Acres
400 Hwy 285, Fairplay, CO 80440
MLS# S1071375Listed by: CANIGLIA REAL ESTATE GROUP,LLC


Protect your home and budget from life's surprises with an Assurant Home Warranty, backed by a partner that supports you through every step of homeownership. Explore Plans.
©2026 Century 21 Real Estate LLC. All rights reserved. CENTURY 21®, the CENTURY 21 Logo and C21® are service marks owned by Century 21 Real Estate LLC. Century 21 Real Estate LLC fully supports the principles of the Fair Housing Act and the Equal Opportunity Act. Each office is independently owned and operated. Listing information is deemed reliable but not guaranteed accurate.