
2123 Valley Of The Sun Drive, Fairplay, CO 80440
Local realty services provided by:CENTURY 21 Top Dog Properties
2123 Valley Of The Sun Drive,Fairplay, CO 80440
$750,000
- 3 Beds
- 3 Baths
- 1,860 sq. ft.
- Single family
- Active
Listed by: christian vales, aleksandra matthews
Office: liv sotheby's i.r.
MLS#:S1069469
Source:CO_SAR
Price summary
- Price:$750,000
- Price per sq. ft.:$403.23
About this home
Welcome to your beautiful move-in ready 3 bedroom plus loft, 3 bath home on 5 beautiful acres in Fairplay! A cozy rock fireplace with a rich log mantle immediately anchors the great room, creating a warm gathering space for family and friends. The kitchen offers ample storage, generous counter space and a spacious center island. Owners recently installed new stainless appliances, carpet throughout, fresh paint, new hot water heater, and furnace. Wood flooring on the main level flows into the recently finished lower level adding approximately 1,050 square feet of additional living space — perfect for a family room, home office, or guest retreat. Upstairs, the primary bedroom offers sweeping mountain views to wake up to every morning. Step outside to the large, partially covered composite deck where the scenery continues and wildlife sightings are part of the daily backdrop. Set on 5 private acres bordering National Forest with easy access to the Middle Fork of the South Platte River, this property is a dream for anyone who loves fishing, hiking, and four-season recreation right out the back door. Breckenridge and world-class skiing are just 30 minutes away. A rare chance to own a beautifully updated and maintained mountain home with space, privacy, and location — all in one!...
Contact an agent
Home facts
- Year built:2008
- Listing ID #:S1069469
- Added:6 day(s) ago
- Updated:July 09, 2026 at 01:16 AM
Rooms and interior
- Bedrooms:3
- Total bathrooms:3
- Full bathrooms:1
- Flooring:Carpet, Tile, Wood
- Kitchen Description:Dishwasher, Disposal, Gas Range, Microwave, Microwave Hood Fan, Refrigerator
- Basement:Yes
- Basement Description:Finished
- Living area:1,860 sq. ft.
Heating and cooling
- Heating:Forced Air, Natural Gas
Structure and exterior
- Roof:Asphalt, Tile
- Year built:2008
- Building area:1,860 sq. ft.
- Lot area:5.02 Acres
- Lot Features:Borders National Forest
- Construction Materials:Wood Frame
- Exterior Features:Deck, Patio
Schools
- High school:South Park
- Middle school:South Park
- Elementary school:Edith Teter
Utilities
- Water:Well
- Sewer:Connected, Sewer Connected
Finances and disclosures
- Price:$750,000
- Price per sq. ft.:$403.23
- Tax amount:$2,957 (2025)
Features and amenities
- Appliances:Dishwasher, Disposal, Microwave, Refrigerator, Washer
- Laundry features:Dryer, Washer
Parking
- Parking description:Parking Pad
New listings near 2123 Valley Of The Sun Drive
- New
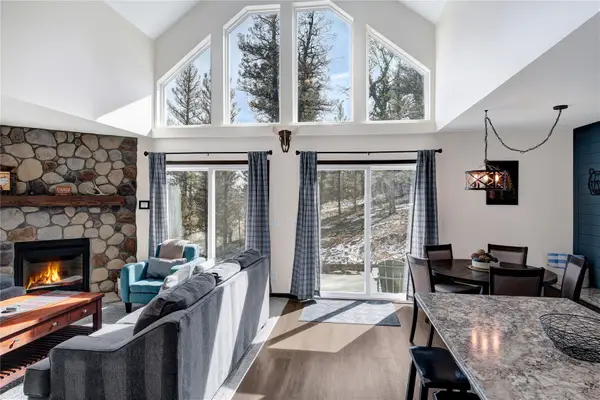 $620,000Active3 beds 3 baths1,795 sq. ft.
2755 Redhill Road, Fairplay, CO 80440
MLS# S1070068Listed by: LIV SOTHEBY'S I.R. - New
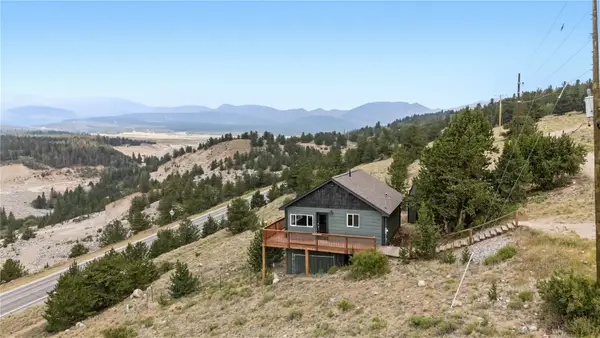 $475,000Active3 beds 2 baths1,344 sq. ft.
242 Platte View Drive, Fairplay, CO 80440
MLS# S1070273Listed by: THOMAS PROPERTIES OF SUMMIT - New
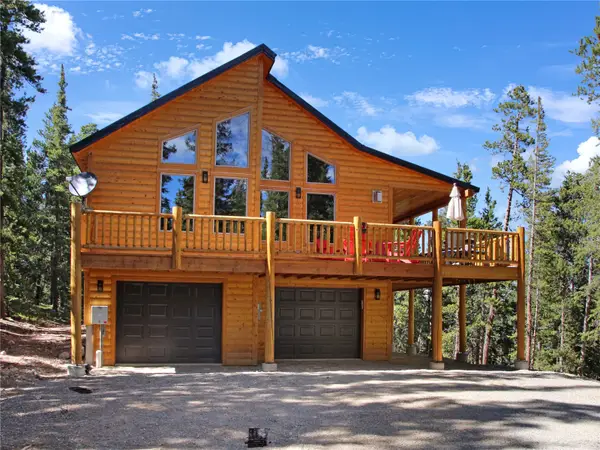 $899,900Active3 beds 3 baths1,918 sq. ft.
572 Gold Trail Circle, Fairplay, CO 80440
MLS# S1070268Listed by: COLORADO R.E. SUMMIT COUNTY - New
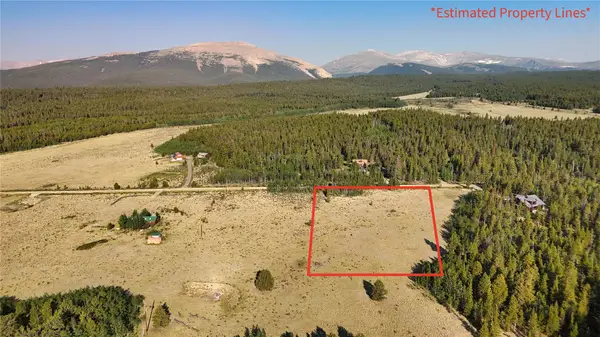 $150,000Active2.5 Acres
TBD Bluestem Way, Fairplay, CO 80440
MLS# S1069997Listed by: PAFFRATH & THOMAS R.E.S.C - New
 $149,000Active2 Acres
86 Timberline Trail, Fairplay, CO 80440
MLS# S1070229Listed by: RE/MAX NEXUS - New
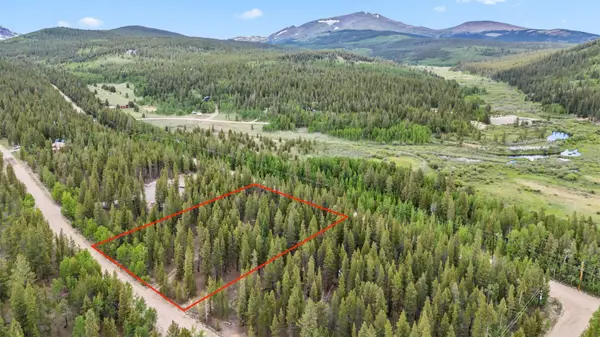 $225,000Active2 beds 1 baths640 sq. ft.
64 Ski Doo Lane, Fairplay, CO 80440
MLS# S1070202Listed by: EXP REALTY, LLC, MOUNTAIN HOUSE PROPERTIES - New
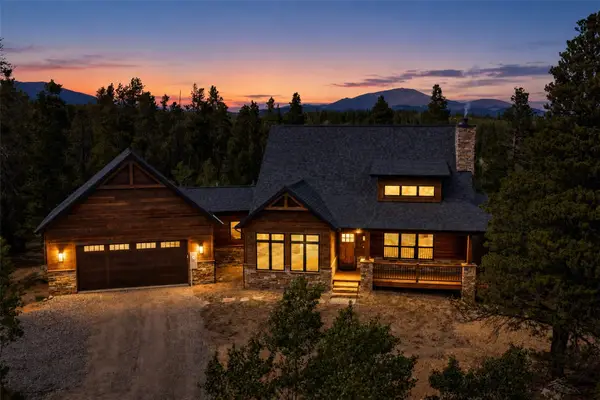 $1,450,000Active5 beds 4 baths3,963 sq. ft.
211 Foxtail Court, Fairplay, CO 80440
MLS# S1070181Listed by: RE/MAX PROPERTIES OF THE SUMMIT - New
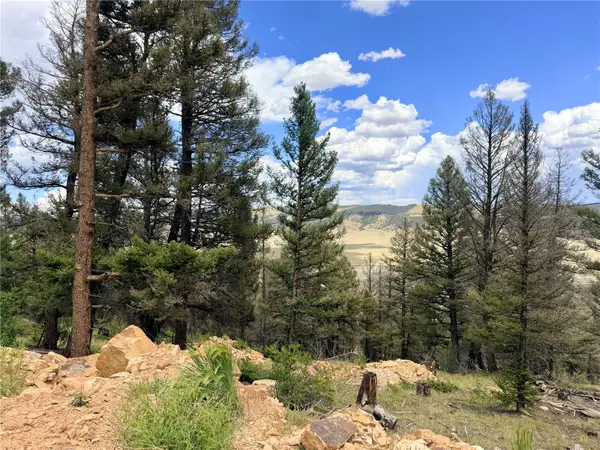 $59,000Active2 Acres
1396 Middle Fork, Fairplay, CO 80440
MLS# S1070144Listed by: KELLER WILLIAMS TOP OF ROCKIES - New
 $59,000Active2 Acres
1348 Middle Fork, Fairplay, CO 80440
MLS# S1070142Listed by: KELLER WILLIAMS TOP OF ROCKIES


Protect your home and budget from life's surprises with an Assurant Home Warranty, backed by a partner that supports you through every step of homeownership. Explore Plans.
©2026 Century 21 Real Estate LLC. All rights reserved. CENTURY 21®, the CENTURY 21 Logo and C21® are service marks owned by Century 21 Real Estate LLC. Century 21 Real Estate LLC fully supports the principles of the Fair Housing Act and the Equal Opportunity Act. Each office is independently owned and operated. Listing information is deemed reliable but not guaranteed accurate.