
242 Platte View Drive, Fairplay, CO 80440
Local realty services provided by:CENTURY 21 Top Dog Properties
242 Platte View Drive,Fairplay, CO 80440
$475,000
- 3 Beds
- 2 Baths
- 1,344 sq. ft.
- Single family
- Active
Listed by: tommy gogolen
Office: thomas properties of summit
MLS#:S1070273
Source:CO_SAR
Price summary
- Price:$475,000
- Price per sq. ft.:$353.42
About this home
Discover the perfect opportunity to create your ideal mountain retreat at 242 Platte View Drive in Fairplay! This 3-bedroom, 2-bath home sits on a spacious 0.58-acre lot with beautiful mountain views and offers the rare combination of convenience, flexibility, and potential. Located just minutes from downtown Fairplay and only about 25 minutes from Breckenridge, you'll enjoy easy access to world-class skiing, dining, and year-round recreation while still embracing the charm of mountain living. Connected to city water and sewer and eligible for short-term rentals, this property is a blank slate ready for your personal vision. Whether you're looking for a full-time residence, vacation home, or investment property this property checks all the boxes!
Contact an agent
Home facts
- Year built:1995
- Listing ID #:S1070273
- Added:1 day(s) ago
- Updated:July 09, 2026 at 10:56 PM
Rooms and interior
- Bedrooms:3
- Total bathrooms:2
- Full bathrooms:2
- Flooring:Luxury Vinyl Tile, Vinyl
- Kitchen Description:Dishwasher, Disposal, Microwave, Range, Refrigerator
- Living area:1,344 sq. ft.
Heating and cooling
- Heating:Baseboard, Electric
Structure and exterior
- Roof:Asphalt
- Year built:1995
- Building area:1,344 sq. ft.
- Lot area:0.58 Acres
- Lot Features:City Lot
- Construction Materials:Wood Frame
- Exterior Features:Deck
Utilities
- Water:Public, Water Available
- Sewer:Connected, Public Sewer, Sewer Available, Sewer Connected
Finances and disclosures
- Price:$475,000
- Price per sq. ft.:$353.42
- Tax amount:$2,612 (2025)
Features and amenities
- Appliances:Dishwasher, Disposal, Microwave, Range, Refrigerator, Washer
- Laundry features:Dryer, In Unit, Washer
Parking
- Parking description:Parking Pad
New listings near 242 Platte View Drive
- New
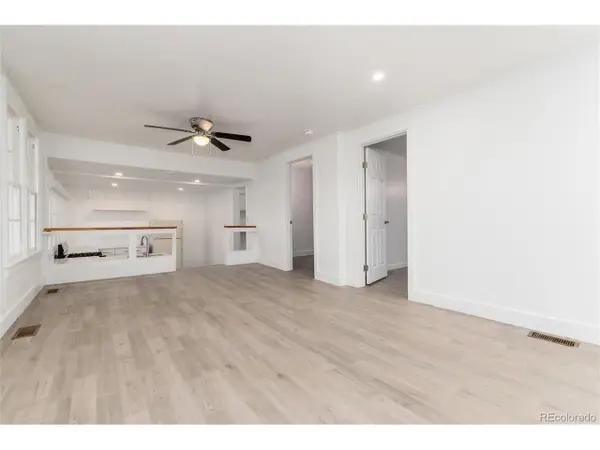 $1,400,000Active13 beds 7 baths5,302 sq. ft.
550 Castello Ave, Fairplay, CO 80440
MLS# 3747128Listed by: Paffrath & Thomas Real Estate - New
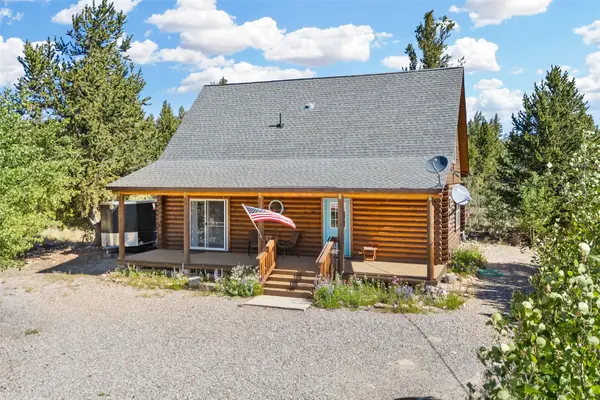 $550,000Active3 beds 2 baths1,388 sq. ft.
167 Stellar Jay Way, Fairplay, CO 80440
MLS# S1070267Listed by: EXP REALTY, LLC, MOUNTAIN HOUSE PROPERTIES - New
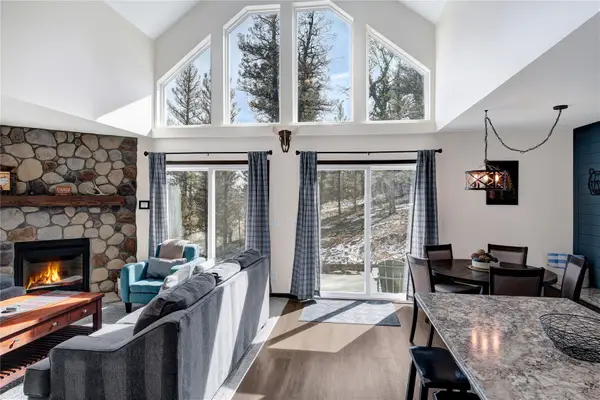 $620,000Active3 beds 3 baths1,795 sq. ft.
2755 Redhill Road, Fairplay, CO 80440
MLS# S1070068Listed by: LIV SOTHEBY'S I.R. - New
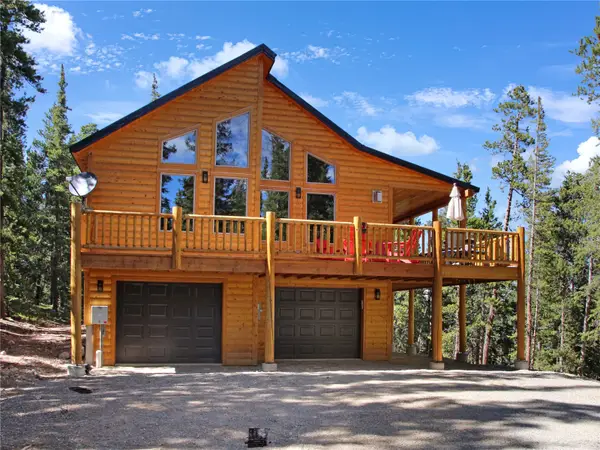 $899,900Active3 beds 3 baths1,918 sq. ft.
572 Gold Trail Circle, Fairplay, CO 80440
MLS# S1070268Listed by: COLORADO R.E. SUMMIT COUNTY - New
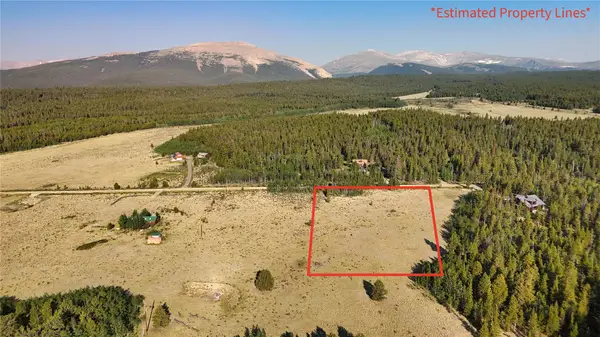 $150,000Active2.5 Acres
TBD Bluestem Way, Fairplay, CO 80440
MLS# S1069997Listed by: PAFFRATH & THOMAS R.E.S.C - New
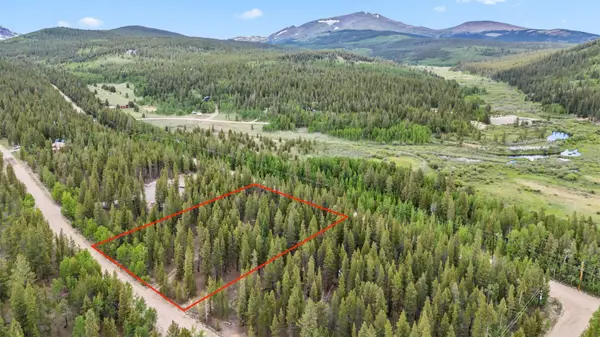
 $149,000Active2 Acres
86 Timberline Trail, Fairplay, CO 80440
MLS# S1070229Listed by: RE/MAX NEXUS - New
 $225,000Active2 beds 1 baths640 sq. ft.
64 Ski Doo Lane, Fairplay, CO 80440
MLS# S1070202Listed by: EXP REALTY, LLC, MOUNTAIN HOUSE PROPERTIES - New
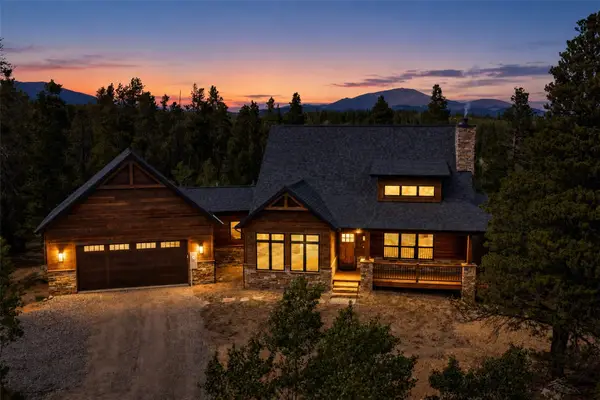 $1,450,000Active5 beds 4 baths3,963 sq. ft.
211 Foxtail Court, Fairplay, CO 80440
MLS# S1070181Listed by: RE/MAX PROPERTIES OF THE SUMMIT - New
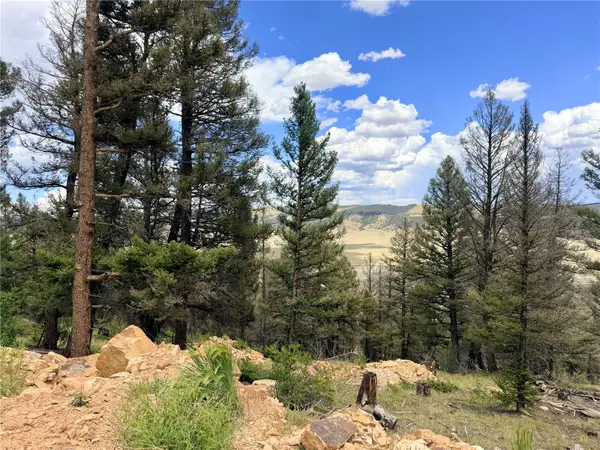 $59,000Active2 Acres
1396 Middle Fork, Fairplay, CO 80440
MLS# S1070144Listed by: KELLER WILLIAMS TOP OF ROCKIES


Protect your home and budget from life's surprises with an Assurant Home Warranty, backed by a partner that supports you through every step of homeownership. Explore Plans.
©2026 Century 21 Real Estate LLC. All rights reserved. CENTURY 21®, the CENTURY 21 Logo and C21® are service marks owned by Century 21 Real Estate LLC. Century 21 Real Estate LLC fully supports the principles of the Fair Housing Act and the Equal Opportunity Act. Each office is independently owned and operated. Listing information is deemed reliable but not guaranteed accurate.