
248 Puma Place, Fairplay, CO 80440
Local realty services provided by:CENTURY 21 Top Dog Properties
Listed by: laurel mcquate
Office: liv sotheby's i.r.
MLS#:S1068914
Source:CO_SAR
Price summary
- Price:$825,000
- Price per sq. ft.:$369.29
About this home
Tucked among towering pines on a private 1-acre lot, this handcrafted Swedish cope log home offers the perfect blend of mountain character, modern efficiency, and year-round adventure. This fully furnished property is ready to enjoy from day one. Inside, vaulted ceilings and warm wood finishes create an inviting mountain atmosphere filled with natural light. The open-concept living area flows into a spacious kitchen featuring alder cabinetry, updated appliances, and plenty of room to gather. A cozy wood-burning stove anchors the main level, while the walk-out lower level provides additional living space for guests, movie nights, or relaxing after a day outdoors. Designed with both comfort and sustainability in mind, the home includes solar panels that offsets electric costs along with smart thermostats. Step outside to enjoy mountain views from the wraparound deck, unwind in the outdoor sauna after a day on the trails, or gather around the fire pit under the stars. Endless nearby hiking, skiing, fishing, and off-road adventures await right outside your door. Whether you're searching for a full-time residence, weekend escape, or investment opportunity, this beautiful log home captures the essence of Colorado living....
Contact an agent
Home facts
- Year built:2005
- Subdivision & Development:VALLEY OF THE SUN
- Listing ID #:S1068914
- Added:115 day(s) ago
- Updated:September 11, 2026 at 02:44 PM
Rooms and interior
- Bedrooms:3
- Total bathrooms:2
- Full bathrooms:2
- Rooms Total:11
- Flooring:Carpet, Tile, Wood
- Kitchen Description:Dishwasher, Disposal, Electric Range, Microwave, Refrigerator
- Basement:Yes
- Basement Description:Finished
- Living area:2,234 sq. ft.
Heating and cooling
- Heating:Baseboard, Hot Water, Wood
Structure and exterior
- Roof:Metal
- Year built:2005
- Building area:2,234 sq. ft.
- Lot area:1 Acres
- Construction Materials:Log
- Exterior Features:Deck
- Levels:2 Story
Utilities
- Water:Private, Well
- Sewer:Septic Available, Septic Tank
Finances and disclosures
- Price:$825,000
- Price per sq. ft.:$369.29
- Tax amount:$3,321 (2025)
Features and amenities
- Appliances:Dishwasher, Disposal, Microwave, Refrigerator, Satellite Dish, Washer
- Laundry features:Dryer, Washer
- Amenities:Vaulted Ceiling(s)
Parking
- Parking description:Parking Pad
New listings near 248 Puma Place
- New
 $330,000Active3 beds 2 baths1,671 sq. ft.
622 Foxtail Drive, Fairplay, CO 80440
MLS# 26-1310Listed by: COLDWELL BANKER ELEVATED REALTY - New
 $210,000Active2 Acres
1368 Bonell Drive, Fairplay, CO 80440
MLS# S1071490Listed by: RE/MAX NEXUS - New
 $169,000Active7.9 Acres
Lot 1 Venture Road, Fairplay, CO 80440
MLS# 6462998Listed by: WHITETAIL PROPERTIES REAL ESTATE LLC
- New
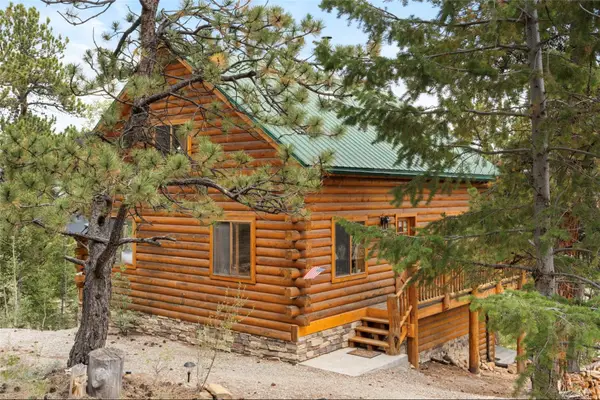 $587,000Active2 beds 2 baths1,230 sq. ft.
2578 Redhill Road, Fairplay, CO 80440
MLS# S1071485Listed by: COMPASS - New
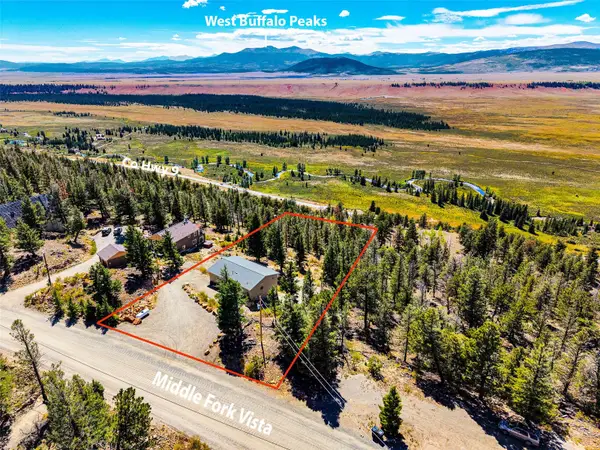 $589,000Active3 beds 3 baths2,576 sq. ft.
2189 Middle Fork Vista, Fairplay, CO 80440
MLS# S1071412Listed by: CANIGLIA REAL ESTATE GROUP,LLC - New
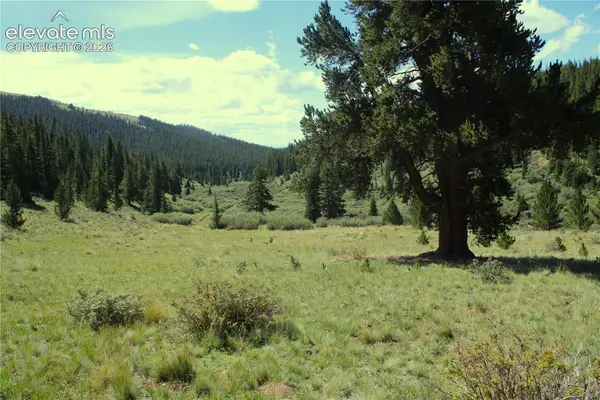 $549,000Active48 Acres
3956 Fs 659 Road, Fairplay, CO 80440
MLS# 2410572Listed by: MOSSY OAK PROPERTIES, COLORADO MOUNTAIN REALTY - New
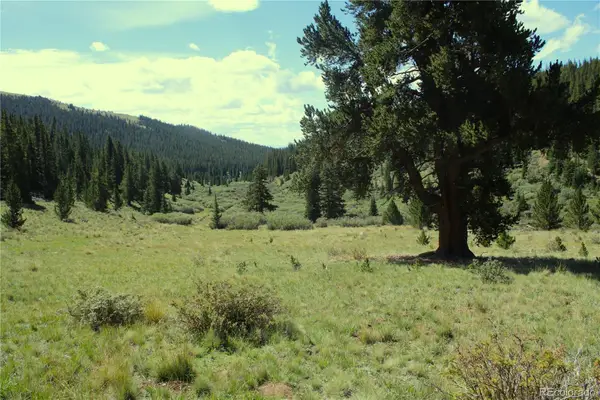 $549,000Active48 Acres
3956 659, Fairplay, CO 80440
MLS# 1642599Listed by: MOSSY OAK PROPERTIES COLORADO MOUNTAIN REALTY - New
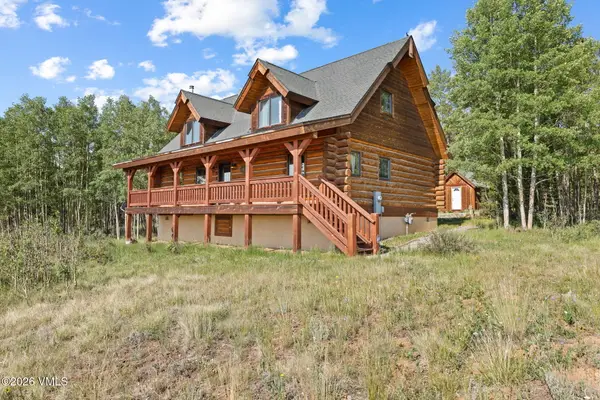 $625,000Active3 beds 2 baths2,016 sq. ft.
314 Bluestem Way, Fairplay, CO 80440
MLS# 1015099Listed by: KELLER WILLIAMS TOP OF ROCKIES - New
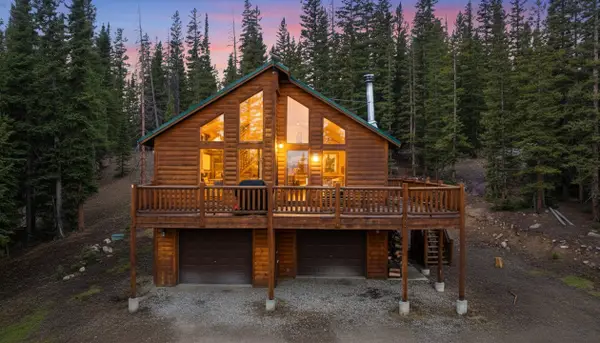 $600,000Active3 beds 3 baths1,976 sq. ft.
585 Miners Way, Fairplay, CO 80440
MLS# S1071464Listed by: SERHANT COLORADO LLC - New
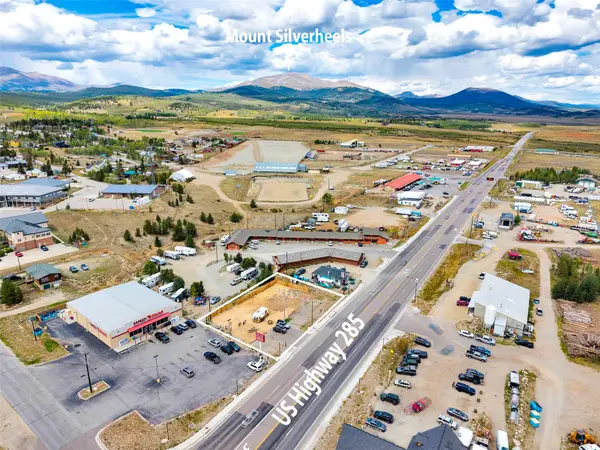 $450,000Active0.38 Acres
400 Hwy 285, Fairplay, CO 80440
MLS# S1071375Listed by: CANIGLIA REAL ESTATE GROUP,LLC


Protect your home and budget from life's surprises with an Assurant Home Warranty, backed by a partner that supports you through every step of homeownership. Explore Plans.
©2026 Century 21 Real Estate LLC. All rights reserved. CENTURY 21®, the CENTURY 21 Logo and C21® are service marks owned by Century 21 Real Estate LLC. Century 21 Real Estate LLC fully supports the principles of the Fair Housing Act and the Equal Opportunity Act. Each office is independently owned and operated. Listing information is deemed reliable but not guaranteed accurate.