
3415 Redhill Rd, Fairplay, CO 80440
Local realty services provided by:CENTURY 21 Top Dog Properties
3415 Redhill Rd,Fairplay, CO 80440
$698,900
- 3 Beds
- 3 Baths
- 1,630 sq. ft.
- Single family
- Active
Listed by: amy caniglia, lisa kunst
Office: caniglia real estate group llc719-836-2766
MLS#:7172410
Source:IRES
Price summary
- Price:$698,900
- Price per sq. ft.:$428.77
- Monthly HOA dues:$104.17
About this home
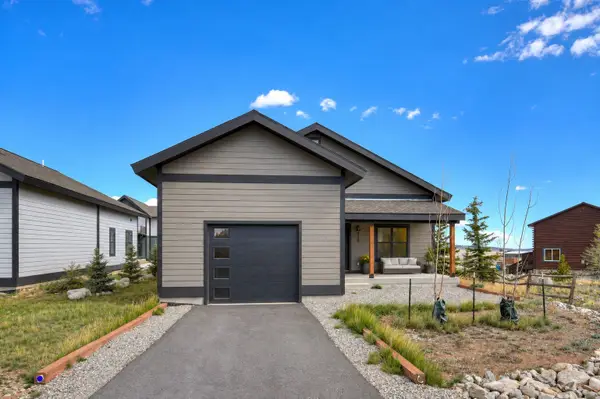
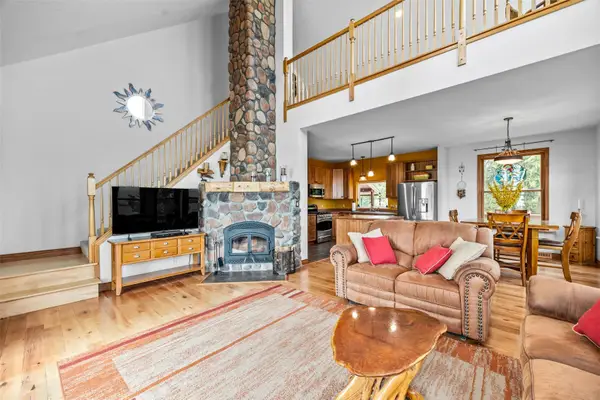
WHY BUILD when you can Buy a NEVER LIVED IN CUSTOM HOME? No need to waste time or energy on the building process when you can be the very first to experience this exquisitely crafted, custom-built home. This low maintenance and incredibly durable luxury lifestyle is wrapped in contemporary mountain charm. This is a home built to last with exceptional attention to detail! Situated on a sprawling 3-acre parcel with breathtaking 180-degree views, this two-level residence perfectly blends comfort, natural beauty, and uncompromising quality. Every detail was considered! Admire the elevated finishes that add warmth and mountain character throughout: **rich Alder doors and trim, **soaring Blue Spruce Pine tongue-and-groove ceilings, **and stunning floor-to-ceiling stone fireplace-the true centerpiece of your Great Room. The gourmet kitchen shines with sleek Granite counters and LG Black Stainless Steel appliances. Indulge in spa-like bathrooms featuring Onyx vanity tops, elegant tile, and integrated Bluetooth speaker light/exhaust fans for a truly relaxing retreat. Enjoy extreme durability and comfort with 2x6 construction, weather-resistant engineered siding, durable LVP flooring, and plush carpeting. Custom cabinetry, deep closets, and clever hidden storage (with motion-activated lights!) a tall crawl space keep life organized. A bright, airy atmosphere is created by well-placed windows. The large loft area provides flexible bonus living space, highlighting the custom roof lines and quality craftsmanship. Relax on the covered Trex deck and soak in the expansive views. The extended driveway features RV HOOKUPS and a LARGE SHED with POWER! Discover a mountain paradise close to world-class skiing and private gold-medal fishing. Don't just dream of your perfect mountain escape-live it! Call now for a full list of these top-of-the-line construction features....
Contact an agent
Home facts
- Year built:2024
- Subdivision & Development:Not Applicable
- Listing ID #:7172410
- Added:875 day(s) ago
- Updated:October 16, 2026 at 04:28 PM
Rooms and interior
- Bedrooms:3
- Total bathrooms:3
- Full bathrooms:1
- Half bathrooms:1
- Kitchen Description:Dishwasher, Disposal, Microwave, Refrigerator
- Basement Description:Crawl Space
- Living area:1,630 sq. ft.
Heating and cooling
- Cooling:Ceiling Fan(s)
- Heating:Electronic Air Filter
Structure and exterior
- Roof:Composition
- Year built:2024
- Building area:1,630 sq. ft.
- Lot area:3 Acres
- Lot Features:Outbuildings
- Architectural Style:Chalet
- Construction Materials:Concrete, Frame
- Exterior Features:Deck, Patio
- Levels:2 Story
Schools
- High school:South Park
- Middle school:South Park
- Elementary school:Edith Teter
Utilities
- Water:Public
- Sewer:Septic Tank
Finances and disclosures
- Price:$698,900
- Price per sq. ft.:$428.77
- Tax amount:$1,910
Features and amenities
- Appliances:Dishwasher, Disposal, Dryer, Fire Alarm, Microwave, Refrigerator, Washer
- Laundry features:Dryer, Washer
- Amenities:Cathedral Ceiling(s), Walk-In Closet(s)
Parking
- Garage spaces:6
New listings near 3415 Redhill Rd
- New
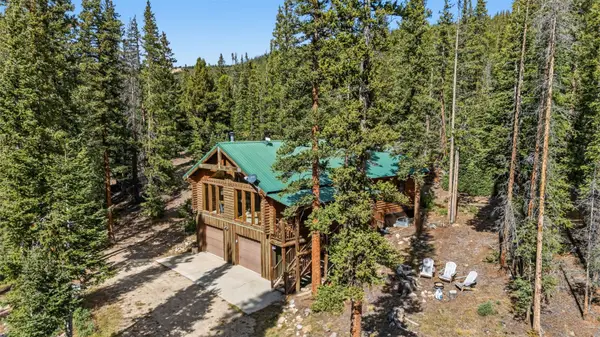 $798,000Active4 beds 3 baths1,872 sq. ft.
31 Forest Way, Fairplay, CO 80440
MLS# S1071975Listed by: EXP REALTY, LLC, MOUNTAIN HOUSE PROPERTIES - New
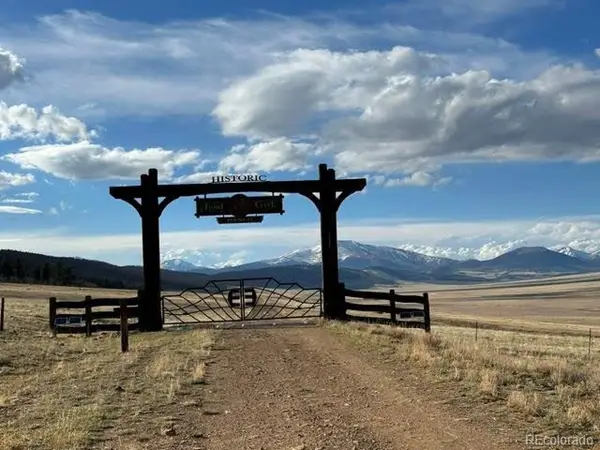 $595,000Active166.73 Acres
0 County Road 7, Fairplay, CO 80440
MLS# 7578240Listed by: Jefferson Real Estate - New
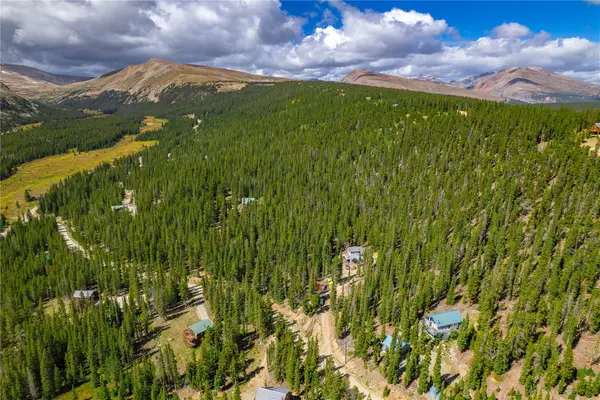 $549,000Active3 beds 2 baths1,584 sq. ft.
280 Cr-14a, Fairplay, CO 80440
MLS# S1071935Listed by: HIGH COUNTRY MOUNTAIN BROKERS - New
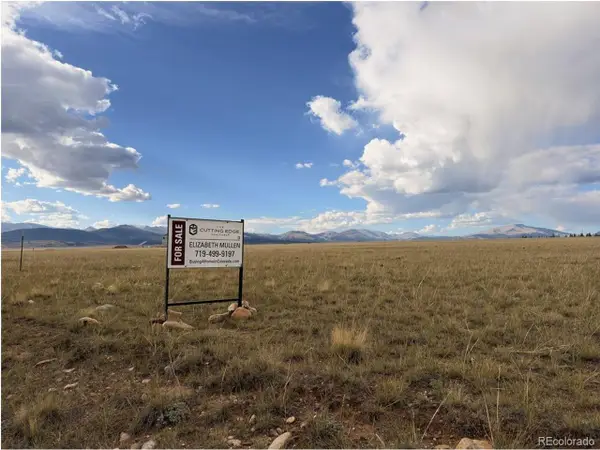 $69,000Active9.58 Acres
1263 Rudisill St, Fairplay, CO 80440
MLS# 5389519Listed by: The Cutting Edge - New
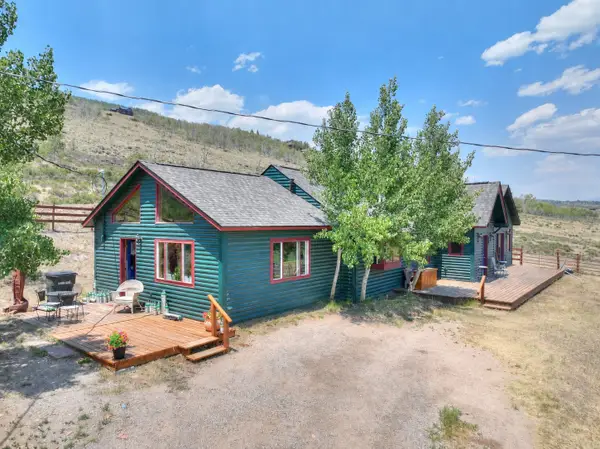 $2,200,000Active3 beds 2 baths1,934 sq. ft.
3960 County Road 5, Fairplay, CO 80440
MLS# S1071916Listed by: JEFFERSON REAL ESTATE, INC. - New
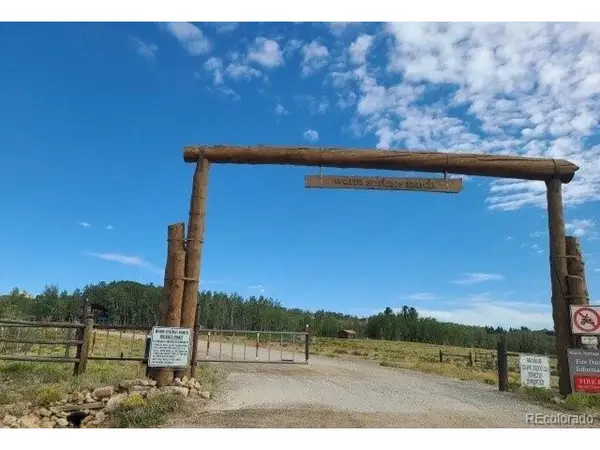 $104,000Active3 beds 2 baths3,046 sq. ft.
979 Sheep Ridge Rd, Fairplay, CO 80440
MLS# 2948671Listed by: RE/MAX Professionals - New
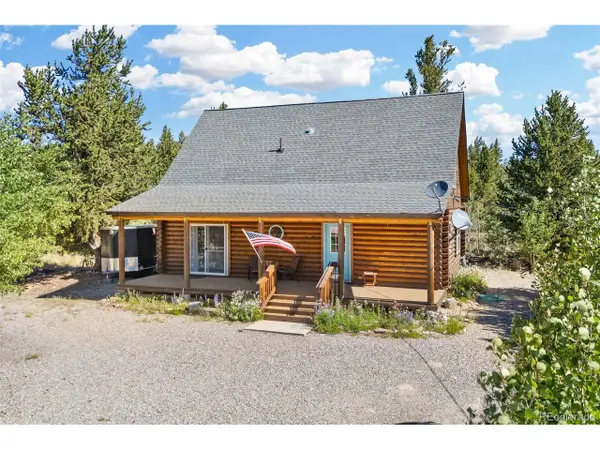 $525,000Active3 beds 2 baths1,388 sq. ft.
167 Stellar Jay Way, Fairplay, CO 80440
MLS# 4270857Listed by: eXp Realty, LLC 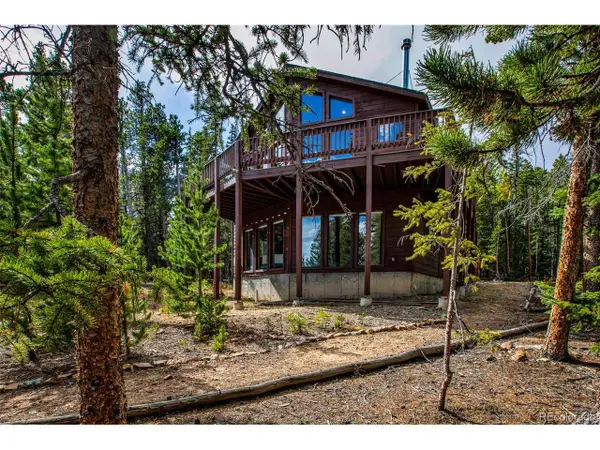 $715,000Pending3 beds 2 baths1,798 sq. ft.
1647 Bobcat Ln, Fairplay, CO 80440
MLS# 9769305Listed by: Caniglia Real Estate Group Llc- New
 $450,000Active3 beds 2 baths1,152 sq. ft.
42 Sun Rock Drive #B, Fairplay, CO 80440
MLS# S1071870Listed by: BRECKLIVING.COM - New
 $685,000Active3 beds 3 baths2,036 sq. ft.
2020 Mullenville Road, Fairplay, CO 80440
MLS# S1071868Listed by: EXP REALTY, LLC, MOUNTAIN HOUSE PROPERTIES


Protect your home and budget from life's surprises with an Assurant Home Warranty, backed by a partner that supports you through every step of homeownership. Explore Plans.
©2026 Century 21 Real Estate LLC. All rights reserved. CENTURY 21®, the CENTURY 21 Logo and C21® are service marks owned by Century 21 Real Estate LLC. Century 21 Real Estate LLC fully supports the principles of the Fair Housing Act and the Equal Opportunity Act. Each office is independently owned and operated. Listing information is deemed reliable but not guaranteed accurate.