
40 Thurber Court, Fairplay, CO 80440
Local realty services provided by:CENTURY 21 Top Dog Properties
40 Thurber Court,Fairplay, CO 80440
$990,000
- 3 Beds
- 3 Baths
- - sq. ft.
- Single family
- Sold
Listed by: anne skinner, jocelyn vallee
Office: keller williams top of rockies
MLS#:S1069177
Source:CO_SAR
Sorry, we are unable to map this address
Price summary
- Price:$990,000
- Monthly HOA dues:$6.58
About this home
Tucked within the Foxtail Pines neighborhood in Fairplay, this secluded luxury custom 3-bedroom, 2.5-bath mountain retreat spans 2,053 square feet across 3 gated acres of pristine alpine landscape, surrounded by towering pines, aspens, and expansive mountain views. Residents of Foxtail Pines also enjoy access to a private stocked fishing pond and community trail systems. Vaulted tongue-and-groove ceilings with exposed beams, walls of natural light, and a soapstone fireplace define the open living space, complemented by polished concrete floors and quartz finishes. The luxury kitchen, serene primary suite with steam shower, radiant heat, and smart-home technology create a refined yet effortless lifestyle. Offered fully furnished and seamlessly turn-key.
Contact an agent
Home facts
- Year built:2012
- Subdivision & Development:FOXTAIL PINES
- Listing ID #:S1069177
- Added:106 day(s) ago
- Updated:September 12, 2026 at 06:24 AM
Rooms and interior
- Bedrooms:3
- Total bathrooms:3
- Full bathrooms:1
- Half bathrooms:1
- Rooms Total:6
- Flooring:Tile, Wood
- Kitchen Description:Dishwasher, Disposal, Gas Range, Microwave, Refrigerator
Heating and cooling
- Heating:Natural Gas, Radiant, Wood Stove
Structure and exterior
- Roof:Metal
- Year built:2012
- Construction Materials:Wood Frame
- Exterior Features:Deck, Patio
- Foundation Description:Poured
Utilities
- Water:Well
- Sewer:Septic Available, Septic Tank
Finances and disclosures
- Price:$990,000
- Tax amount:$3,831 (2025)
Features and amenities
- Appliances:Dishwasher, Disposal, Microwave, Refrigerator, Washer
- Laundry features:Dryer, Washer
- Amenities:Vaulted Ceiling(s)
- Smart home:Yes
Parking
- Parking description:Additional Parking, Attached, Garage
- Garage:Yes
- Garage spaces:2
New listings near 40 Thurber Court
- New
 $330,000Active3 beds 2 baths1,671 sq. ft.
622 Foxtail Drive, Fairplay, CO 80440
MLS# 26-1310Listed by: COLDWELL BANKER ELEVATED REALTY - New
 $210,000Active2 Acres
1368 Bonell Drive, Fairplay, CO 80440
MLS# S1071490Listed by: RE/MAX NEXUS - New
 $169,000Active7.9 Acres
Lot 1 Venture Road, Fairplay, CO 80440
MLS# 6462998Listed by: WHITETAIL PROPERTIES REAL ESTATE LLC
- New
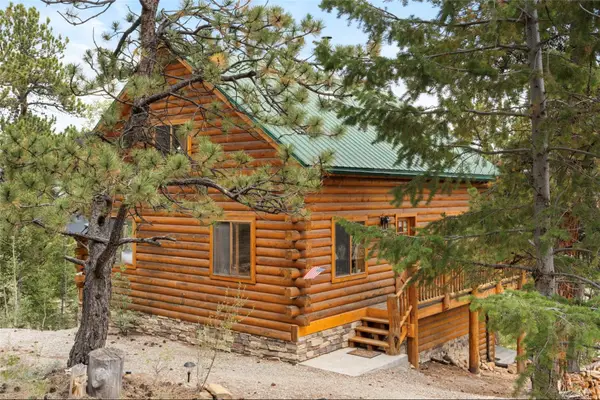 $587,000Active2 beds 2 baths1,230 sq. ft.
2578 Redhill Road, Fairplay, CO 80440
MLS# S1071485Listed by: COMPASS - New
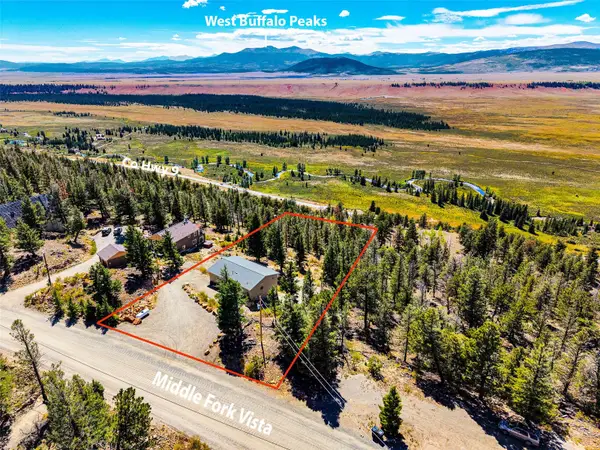 $589,000Active3 beds 3 baths2,576 sq. ft.
2189 Middle Fork Vista, Fairplay, CO 80440
MLS# S1071412Listed by: CANIGLIA REAL ESTATE GROUP,LLC - New
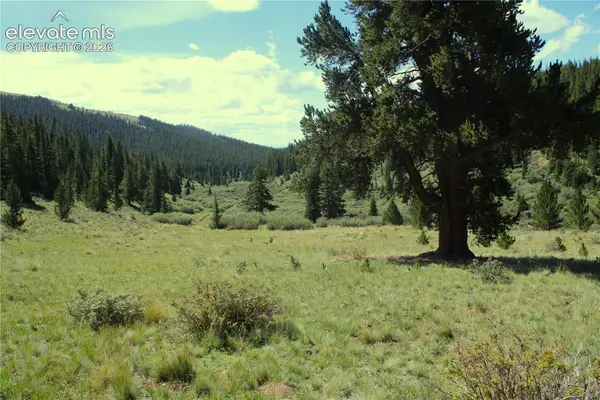 $549,000Active48 Acres
3956 Fs 659 Road, Fairplay, CO 80440
MLS# 2410572Listed by: MOSSY OAK PROPERTIES, COLORADO MOUNTAIN REALTY - New
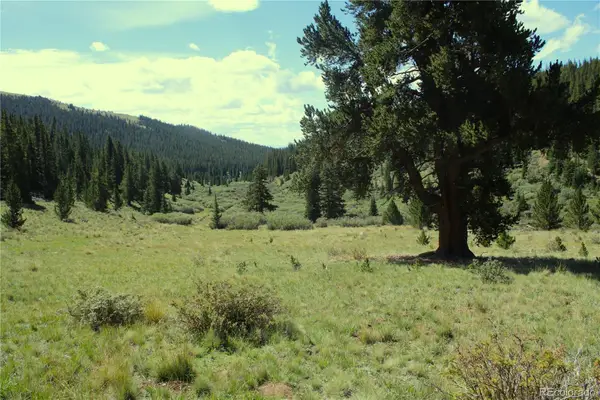 $549,000Active48 Acres
3956 659, Fairplay, CO 80440
MLS# 1642599Listed by: MOSSY OAK PROPERTIES COLORADO MOUNTAIN REALTY - New
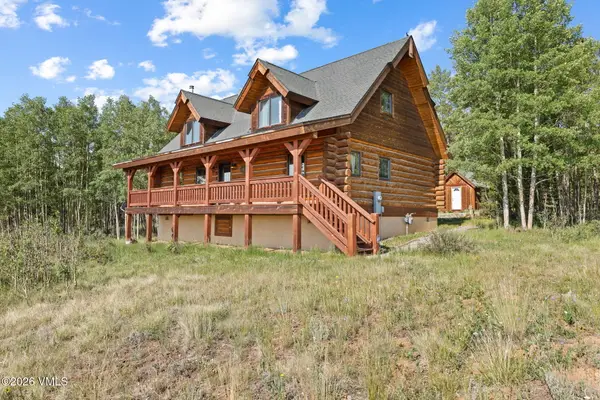 $625,000Active3 beds 2 baths2,016 sq. ft.
314 Bluestem Way, Fairplay, CO 80440
MLS# 1015099Listed by: KELLER WILLIAMS TOP OF ROCKIES - New
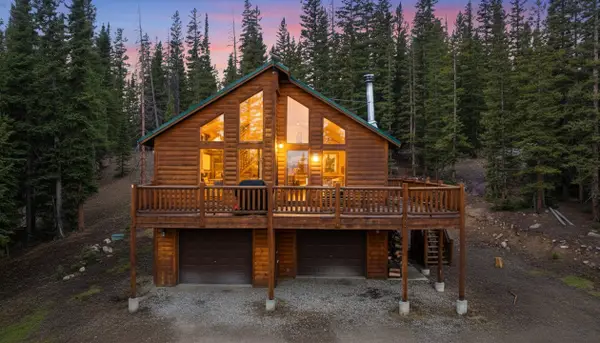 $600,000Active3 beds 3 baths1,976 sq. ft.
585 Miners Way, Fairplay, CO 80440
MLS# S1071464Listed by: SERHANT COLORADO LLC - New
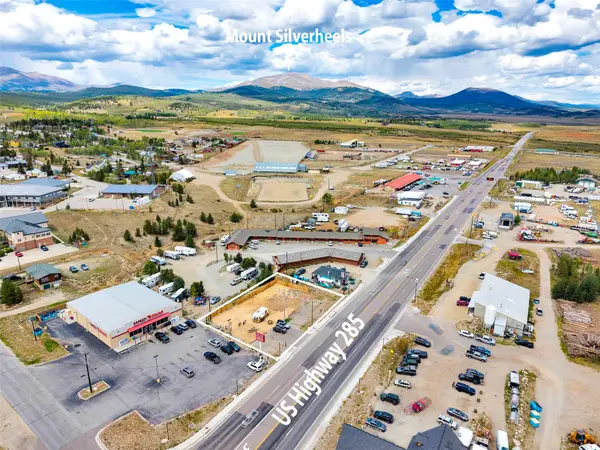 $450,000Active0.38 Acres
400 Hwy 285, Fairplay, CO 80440
MLS# S1071375Listed by: CANIGLIA REAL ESTATE GROUP,LLC


Protect your home and budget from life's surprises with an Assurant Home Warranty, backed by a partner that supports you through every step of homeownership. Explore Plans.
©2026 Century 21 Real Estate LLC. All rights reserved. CENTURY 21®, the CENTURY 21 Logo and C21® are service marks owned by Century 21 Real Estate LLC. Century 21 Real Estate LLC fully supports the principles of the Fair Housing Act and the Equal Opportunity Act. Each office is independently owned and operated. Listing information is deemed reliable but not guaranteed accurate.