
738 Trout Creek Drive, Fairplay, CO 80440
Local realty services provided by:CENTURY 21 Top Dog Properties
Listed by: adrienne wilson
Office: winterwood real estate
MLS#:S1070602
Source:CO_SAR
Price summary
- Price:$360,000
- Price per sq. ft.:$272.93
About this home
Please show your buyers this great home within walking distance to downtown Fairplay! The Seller would love to sell this property to your buyers! Investment opportunity, primary residence, or both—this well-maintained 3-bedroom, 2-bath home in the heart of Fairplay offers flexibility, convenience, and easy mountain-town living. Currently operating as a long-term rental with tenants in place, this property offers an attractive option for investors seeking immediate rental income while also appealing to buyers looking for a comfortable home in one of Colorado's most desirable mountain communities. Inside, you'll find a functional open-concept floor plan with vaulted ceilings, abundant natural light, spacious bedrooms, and an attached 2-car garage for vehicles, gear, and storage. The layout is designed for easy everyday living, with a seamless flow between the living room, dining area, and kitchen. The location is where this property truly shines. Enjoy quick access to downtown Fairplay's restaurants, coffee shops, grocery store, schools, local events, and historic attractions. Outdoor recreation is in every direction, with the South Platte River, Fairplay Beach, miles of Gold Medal fishing waters, hiking and biking trails, Pike National Forest, and countless camping opportunities just minutes away. Fairplay is known as Colorado's Trout Fishing Capital and serves as a gateway to year-round mountain adventure. Whether you're looking to expand your investment portfolio, secure housing in a community where inventory remains limited, or enjoy a home base with easy access to Breckenridge, Buena Vista, and the surrounding Rockies, this property offers an exceptional opportunity in a growing mountain market....
Contact an agent
Home facts
- Year built:2007
- Listing ID #:S1070602
- Added:1 day(s) ago
- Updated:July 27, 2026 at 02:35 PM
Rooms and interior
- Bedrooms:3
- Total bathrooms:2
- Full bathrooms:2
- Rooms Total:8
- Flooring:Laminate
- Kitchen Description:Dishwasher, Oven, Range, Refrigerator
- Basement:Yes
- Living area:1,319 sq. ft.
Heating and cooling
- Heating:Forced Air, Natural Gas
Structure and exterior
- Roof:Shingle
- Year built:2007
- Building area:1,319 sq. ft.
- Lot area:0.17 Acres
- Lot Features:City Lot
- Architectural Style:Ranch
- Construction Materials:Frame
Utilities
- Water:Public, Water Available
- Sewer:Connected, Public Sewer, Sewer Available, Sewer Connected
Finances and disclosures
- Price:$360,000
- Price per sq. ft.:$272.93
- Tax amount:$2,091 (2025)
Features and amenities
- Appliances:Dishwasher, Oven, Range, Refrigerator, Washer
- Laundry features:Dryer, In Unit, Washer
- Amenities:Vaulted Ceiling(s)
Parking
- Parking description:Attached, Garage, Parking Pad
- Garage:Yes
- Garage spaces:2
New listings near 738 Trout Creek Drive
- New
 $107,500Active0.09 Acres
67 Sunshine, Fairplay, CO 80440
MLS# S1070624Listed by: WINTERWOOD REAL ESTATE - New
 $145,000Active1.91 Acres
324 Bauxite Lane, Fairplay, CO 80440
MLS# S1070620Listed by: WINTERWOOD REAL ESTATE - New
 $150,000Active5 Acres
1344 Silverheels Rd, Fairplay, CO 80440
MLS# 3169337Listed by: RE/MAX Properties Of The Summit - New
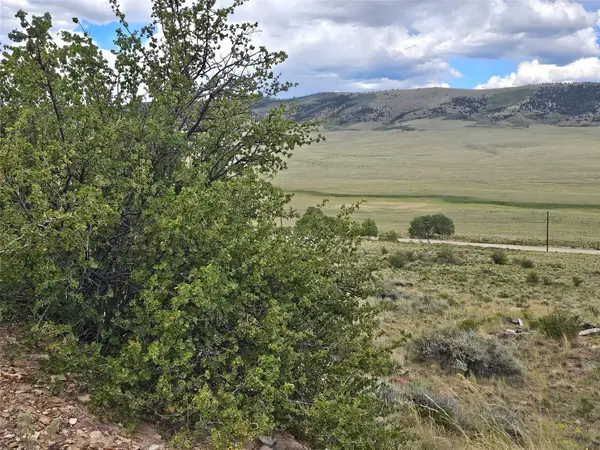 $59,000Active2.45 Acres
68 Redhill Court, Fairplay, CO 80440
MLS# S1070553Listed by: RE/MAX PROPERTIES OF THE SUMMIT - New
 $558,000Active4 beds 3 baths2,080 sq. ft.
119 Bristlecone Lane, Fairplay, CO 80440
MLS# S1070604Listed by: OMNI REAL ESTATE - New
 $525,000Active-- beds -- baths954 sq. ft.
137 Western Bee Lane, Fairplay, CO 80440
MLS# 7872663Listed by: COLDWELL BANKER DISTINCTIVE PROPERTIES
- New
 $949,900Active4 beds 3 baths3,159 sq. ft.
566 Palmer Peak Drive S, Fairplay, CO 80440
MLS# S1070588Listed by: WINTERWOOD REAL ESTATE - New
 $839,000Active3 beds 3 baths2,004 sq. ft.
181 Valley Of The Sun Drive, Fairplay, CO 80440
MLS# S1070591Listed by: WINTERWOOD REAL ESTATE - New
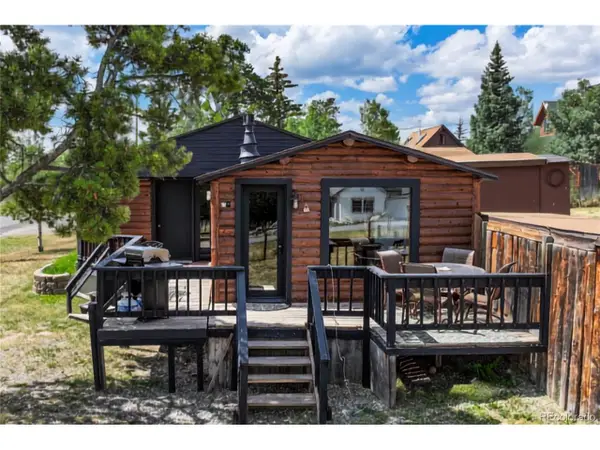 $475,000Active2 beds 1 baths916 sq. ft.
620 Fifth St, Fairplay, CO 80440
MLS# 4217564Listed by: RE/MAX Properties Of The Summit


Protect your home and budget from life's surprises with an Assurant Home Warranty, backed by a partner that supports you through every step of homeownership. Explore Plans.
©2026 Century 21 Real Estate LLC. All rights reserved. CENTURY 21®, the CENTURY 21 Logo and C21® are service marks owned by Century 21 Real Estate LLC. Century 21 Real Estate LLC fully supports the principles of the Fair Housing Act and the Equal Opportunity Act. Each office is independently owned and operated. Listing information is deemed reliable but not guaranteed accurate.