
85 Bum Drive, Fairplay, CO 80440
Local realty services provided by:CENTURY 21 Top Dog Properties
Listed by: lisa kunst
Office: caniglia real estate group,llc
MLS#:S1070981
Source:CO_SAR
Price summary
- Price:$748,000
- Price per sq. ft.:$430.88
About this home
Adventure starts with the right home base, and this one delivers! Set among the trees in the Valley of the Sun community, this tastefully updated 3 bedroom / 2 bath mountain-modern cabin on 1 acre of land offers a rare combination of seclusion, sophistication, and stunning natural beauty. The thoughtfully designed interior strikes a balance between mountain warmth and modern updates. A recently renovated kitchen features top-of-the-line Bosch stainless steel appliances, sleek cabinetry, and butcher block countertops. Filled with natural light, the upper living area is anchored by a wall of windows perfectly framing gorgeous mountain views, leading directly to a BRAND NEW deck — the ideal spot to soak in the scenery and fresh mountain air. Downstairs, a generous second living area opens directly to the hot tub, perfect for unwinding after a day of exploring. Ideally situated just minutes from National Forest access and Conservancy lands, and a short drive to Breckenridge, this property puts world-class skiing, hiking, and mountain recreation right at your doorstep. Wildlife sightings of elk, deer, and moose are common, and the night skies at this elevation have to be seen to be believed! Two beautifully updated bathrooms, a poured concrete pad at the lower entrance, and a spacious shed for mountain gear complete this turn-key retreat. FULLY FURNISHED. No HOA. All that is left to do is arrive and enjoy!...
Contact an agent
Home facts
- Year built:2005
- Subdivision & Development:VALLEY OF THE SUN
- Listing ID #:S1070981
- Added:10 day(s) ago
- Updated:August 23, 2026 at 02:52 PM
Rooms and interior
- Bedrooms:3
- Total bathrooms:2
- Full bathrooms:2
- Rooms Total:10
- Flooring:Laminate, Luxury Vinyl Tile, Tile, Vinyl
- Kitchen Description:Dishwasher, Disposal, Gas Range, Microwave, Refrigerator
- Basement:Yes
- Basement Description:Finished
- Living area:1,736 sq. ft.
Heating and cooling
- Heating:Forced Air, Natural Gas, Passive Solar, Wood Stove
Structure and exterior
- Roof:Composition
- Year built:2005
- Building area:1,736 sq. ft.
- Lot area:1 Acres
- Construction Materials:Frame, Wood Frame, Wood Siding
- Exterior Features:Deck
- Foundation Description:Poured
Schools
- High school:South Park
- Middle school:South Park
- Elementary school:Edith Teter
Utilities
- Water:Well
- Sewer:Septic Available, Septic Tank
Finances and disclosures
- Price:$748,000
- Price per sq. ft.:$430.88
- Tax amount:$2,835 (2025)
Features and amenities
- Appliances:Dishwasher, Disposal, Microwave, Refrigerator, Satellite Dish, Tankless Water Heater, Washer
- Laundry features:Dryer, Washer
- Amenities:Vaulted Ceiling(s)
Parking
- Parking description:Parking Pad
New listings near 85 Bum Drive
- Coming Soon
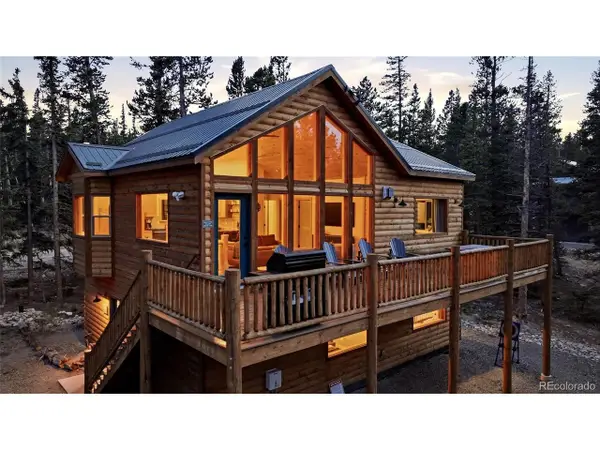 $979,500Coming Soon4 beds 2 baths2,018 sq. ft.
1662 Bobcat Ln, Fairplay, CO 80440
MLS# 5601825Listed by: Joey Bell-Realty - New
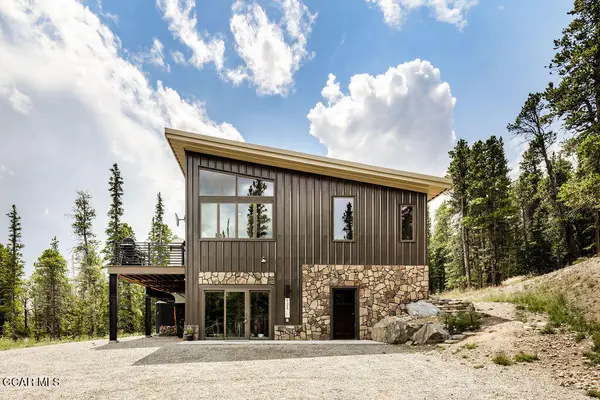 $1,095,000Active2 beds 3 baths2,048 sq. ft.
125 Puma Place, Fairplay, CO 80440
MLS# 26-1215Listed by: SERHANT COLORADO LLC - New
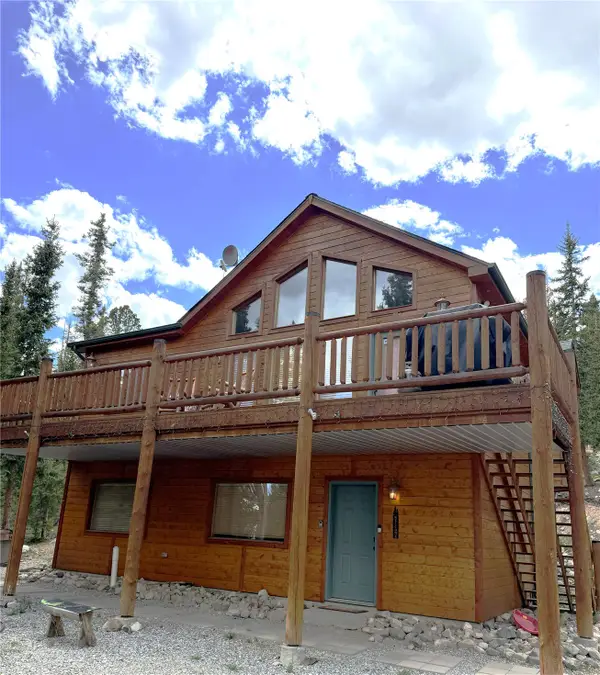 $879,000Active3 beds 2 baths2,220 sq. ft.
272 Porcupine Road, Fairplay, CO 80440
MLS# S1071136Listed by: LIV SOTHEBY'S I.R. - New
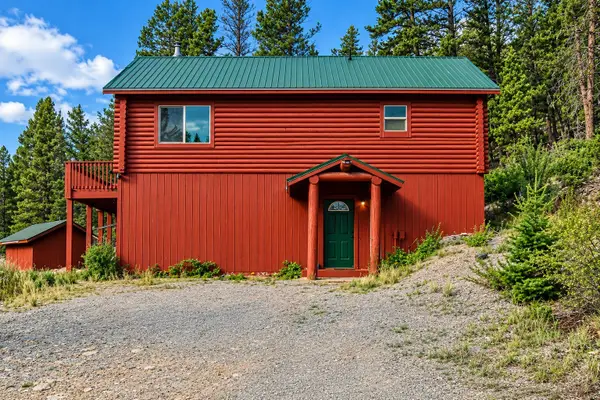 $515,000Active2 beds 2 baths1,632 sq. ft.
2271 Redhill Road, Fairplay, CO 80440
MLS# S1071194Listed by: RE/MAX PROPERTIES OF THE SUMMIT - New
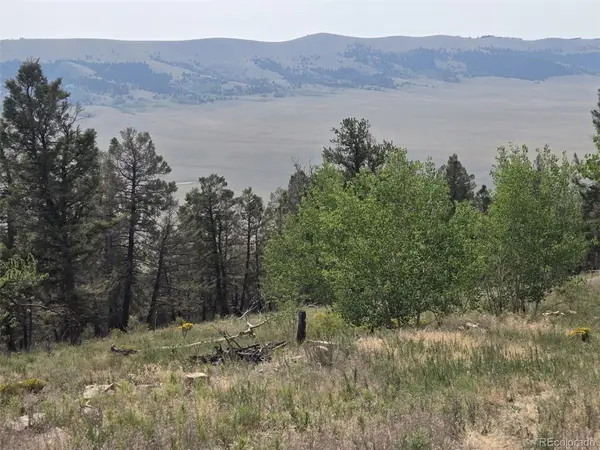 $65,000Active2.5 Acres
Lot 525 Middle Fork Vista, Fairplay, CO 80440
MLS# 5379710Listed by: PINECONE PROPERTIES LLC
- New
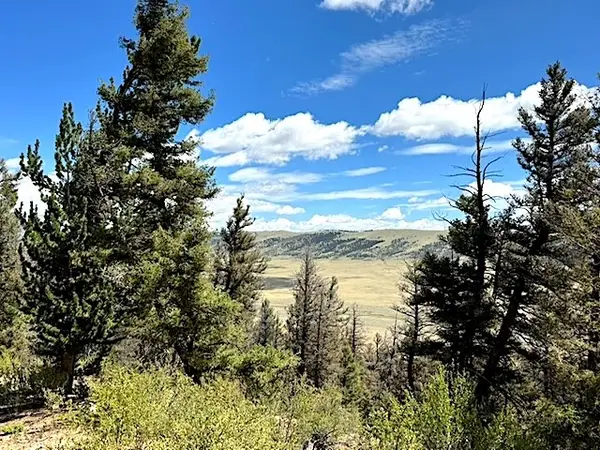 $55,000Active2 Acres
2022 Middle Fork, Fairplay, CO 80440
MLS# S1071155Listed by: CANIGLIA REAL ESTATE GROUP,LLC - New
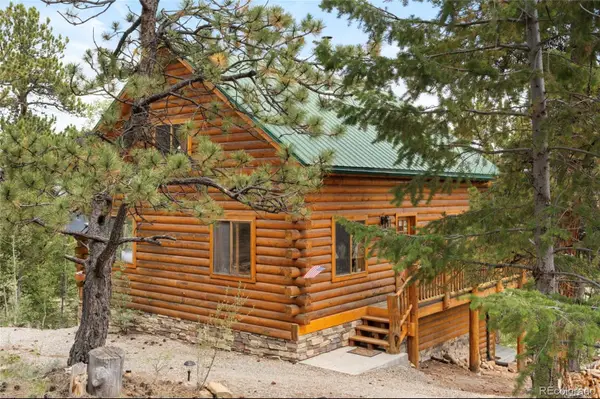 $587,000Active2 beds 2 baths2,030 sq. ft.
2578 Redhill Road, Fairplay, CO 80440
MLS# 8261685Listed by: COMPASS - DENVER - New
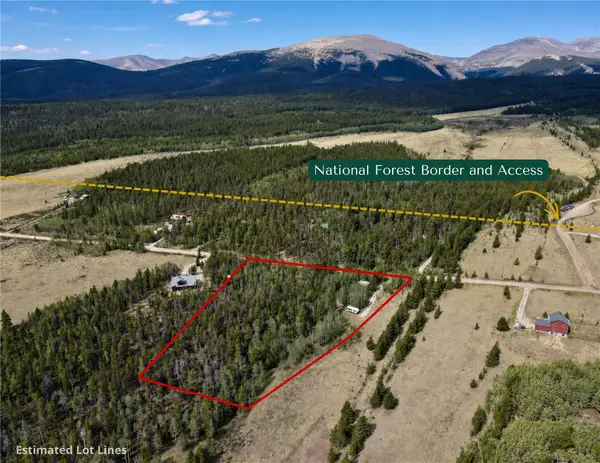 $210,000Active3.09 Acres
720 Bluestem Way, Fairplay, CO 80440
MLS# S1071131Listed by: EXP REALTY, LLC, MOUNTAIN HOUSE PROPERTIES - New
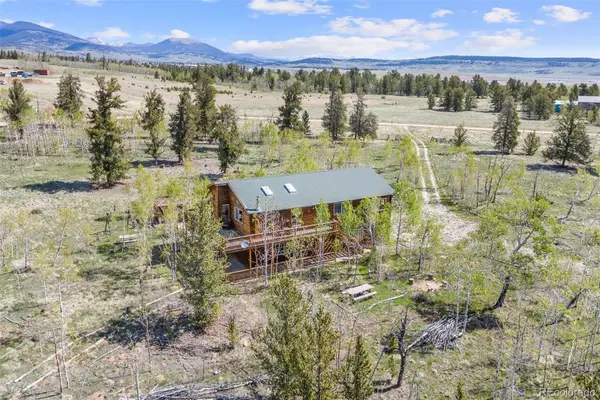 $748,000Active4 beds 3 baths2,526 sq. ft.
408 Foxtail Lane, Fairplay, CO 80440
MLS# 3347606Listed by: EXP REALTY, LLC - New
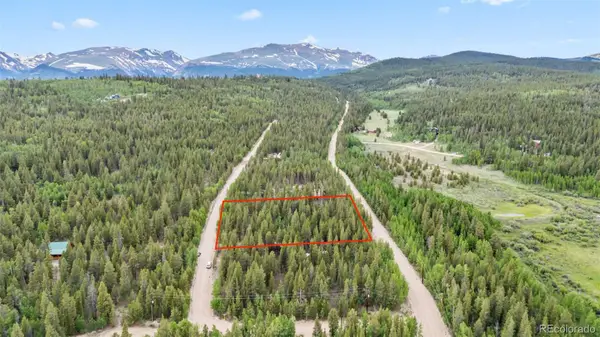 $225,000Active2 beds 1 baths640 sq. ft.
64 Ski Doo Road, Fairplay, CO 80440
MLS# 8357799Listed by: EXP REALTY, LLC


Protect your home and budget from life's surprises with an Assurant Home Warranty, backed by a partner that supports you through every step of homeownership. Explore Plans.
©2026 Century 21 Real Estate LLC. All rights reserved. CENTURY 21®, the CENTURY 21 Logo and C21® are service marks owned by Century 21 Real Estate LLC. Century 21 Real Estate LLC fully supports the principles of the Fair Housing Act and the Equal Opportunity Act. Each office is independently owned and operated. Listing information is deemed reliable but not guaranteed accurate.