
10398 Stagecoach Ave, Firestone, CO 80504
Local realty services provided by:CENTURY 21 Cornerstone
10398 Stagecoach Ave,Firestone, CO 80504
$664,900
- 4 Beds
- 3 Baths
- 3,394 sq. ft.
- Single family
- Active
Listed by: rob kittle
Office: kittle real estate970-460-4444
MLS#:4620566
Source:IRES
Price summary
- Price:$664,900
- Price per sq. ft.:$195.9
- Monthly HOA dues:$50
About this home
Thoughtfully designed ranch home in Neighbors Point, backing to open space and offering a blend of comfort, flexibility, and low-maintenance living in a peaceful setting. Bright, open living from the moment you step inside, featuring LVP flooring and a seamless flow between spaces, creating a layout that feels both spacious and connected. The kitchen is built for everyday ease, complete with stainless steel appliances, a pantry for storage, and a center island for additional prep space or casual meals. The spacious primary suite includes a large ensuite bathroom and a walk-in closet, while three additional bedrooms provide flexibility for a variety of uses, offering space that can evolve with your lifestyle. All bedrooms also come with new carpets with upgraded memory-foam and pet resistant pad. Downstairs, the fully finished basement offers incredible versatility with a large recreational area, its own bathroom, and generous storage, ideal for entertaining, relaxing, or creating a private guest setup. Enjoy elevated views from the raised deck overlooking open space and night sky or unwind on the stamped concrete patio below for a more shaded and private setting. The xeriscape front and backyard are designed for easy upkeep, complete with sprinklers and a dripline system to keep greenery thriving with minimal effort. The 3-car garage provides ample space for parking, tools, and more. Additional features include a dog run with direct dog door access and a spacious backyard shed for added convenience. Central location that keeps everything close and convenient. Enjoy a short walk to the community park, plus quick access to shopping, dining, and I-25. Recent improvements include a new 75-gallon water heater, and a new roof add value and confidence, making this home truly move-in ready....
Contact an agent
Home facts
- Year built:2016
- Subdivision & Development:Neighbors Point
- Listing ID #:4620566
- Added:144 day(s) ago
- Updated:September 15, 2026 at 02:30 PM
Rooms and interior
- Bedrooms:4
- Total bathrooms:3
- Full bathrooms:2
- Dining Description:Eat-in Kitchen
- Kitchen Description:Dishwasher, Disposal, Kitchen Island, Microwave, Pantry, Refrigerator
- Basement Description:Daylight, Full, Partially Finished, Walk-Out Access
- Living area:3,394 sq. ft.
Heating and cooling
- Cooling:Ceiling Fan(s), Central Air
- Heating:Forced Air
Structure and exterior
- Roof:Composition
- Year built:2016
- Building area:3,394 sq. ft.
- Lot area:0.19 Acres
- Lot Features:Level, Paved, Xeriscape
- Architectural Style:Contemporary
- Construction Materials:Wood Siding
- Exterior Features:Deck, Patio, Sprinkler System
- Levels:One
Schools
- High school:Mead
- Middle school:Coal Ridge
- Elementary school:Centennial
Utilities
- Water:City
- Sewer:Public Sewer
Finances and disclosures
- Price:$664,900
- Price per sq. ft.:$195.9
- Tax amount:$7,025
Features and amenities
- Appliances:Dishwasher, Disposal, Fire Alarm, Microwave, Refrigerator
- Amenities:Eat-in Kitchen, Kitchen Island, Open Floorplan, Pantry, Walk-In Closet(s)
Parking
- Garage spaces:3
New listings near 10398 Stagecoach Ave
- New
 $89,000Active3 beds 2 baths1,056 sq. ft.
10639 Ashwood Street, Firestone, CO 80504
MLS# 2662876Listed by: MARY ROSE GUTIERREZ-INDIVIDUAL PROPRIETOR
- New
 $569,000Active4 beds 3 baths2,598 sq. ft.
12882 Crane River Dr, Longmont, CO 80504
MLS# 1068635Listed by: eXp Realty LLC - New
 $135,000Active3 beds 2 baths1,216 sq. ft.
10558 Barron Cir, Firestone, CO 80504
MLS# 7016Listed by: LPT Realty, LLC. - New
 $550,000Active3 beds 3 baths1,792 sq. ft.
12786 River Rock Way, Longmont, CO 80504
MLS# 6202961Listed by: COMPASS - DENVER - New
 $134,000Active3 beds 2 baths1,404 sq. ft.
4666 Timberline Avenue, Firestone, CO 80504
MLS# 8758352Listed by: RE/MAX NEXUS - Open Sat, 11am to 1pmNew
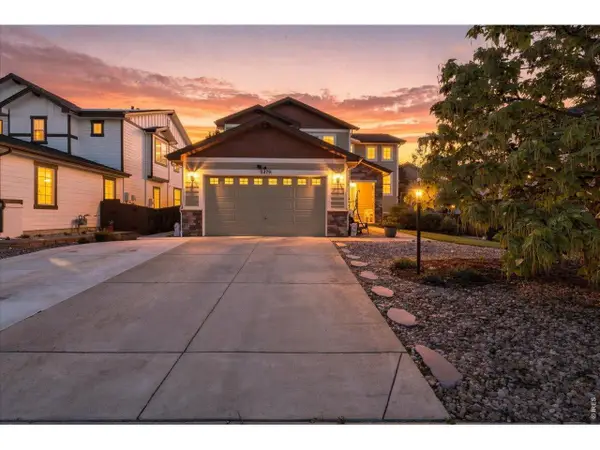 $590,000Active4 beds 4 baths3,526 sq. ft.
11279 Ebony St, Firestone, CO 80504
MLS# 1068350Listed by: Coldwell Banker Realty- Fort Collins - Open Sun, 2 to 4pmNew
 $605,000Active4 beds 3 baths3,398 sq. ft.
12862 Bay Street, Firestone, CO 80504
MLS# 9467533Listed by: REDFIN CORPORATION - New
 $558,900Active4 beds 3 baths3,462 sq. ft.
5370 Silverleaf Avenue, Firestone, CO 80504
MLS# IR1068337Listed by: HAUG & CO REAL ESTATE AGENCY LLC - New
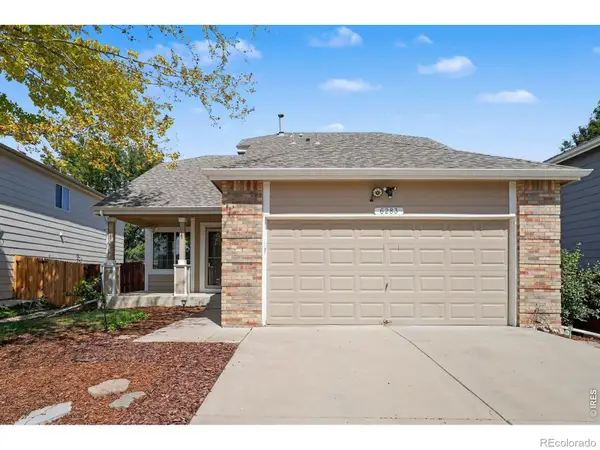 $465,000Active3 beds 3 baths2,512 sq. ft.
6283 Sparrow Circle, Firestone, CO 80504
MLS# IR1068019Listed by: KELLER WILLIAMS REALTY NOCO 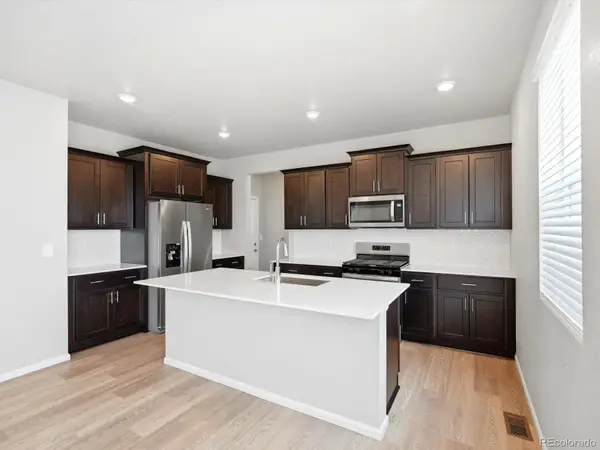 $642,730Active4 beds 3 baths3,266 sq. ft.
6852 Quail Avenue, Firestone, CO 80504
MLS# 5059658Listed by: KERRIE A. YOUNG (INDEPENDENT)


Protect your home and budget from life's surprises with an Assurant Home Warranty, backed by a partner that supports you through every step of homeownership. Explore Plans.
©2026 Century 21 Real Estate LLC. All rights reserved. CENTURY 21®, the CENTURY 21 Logo and C21® are service marks owned by Century 21 Real Estate LLC. Century 21 Real Estate LLC fully supports the principles of the Fair Housing Act and the Equal Opportunity Act. Each office is independently owned and operated. Listing information is deemed reliable but not guaranteed accurate.