
10674 Echo St, Firestone, CO 80504
Local realty services provided by:CENTURY 21 Cornerstone
10674 Echo St,Firestone, CO 80504
$620,000
- 4 Beds
- 3 Baths
- 3,412 sq. ft.
- Single family
- Active
Listed by: jenni lovins
Office: lovins real estate3035797499
MLS#:1060646
Source:IRES
Price summary
- Price:$620,000
- Price per sq. ft.:$181.71
- Monthly HOA dues:$68
About this home
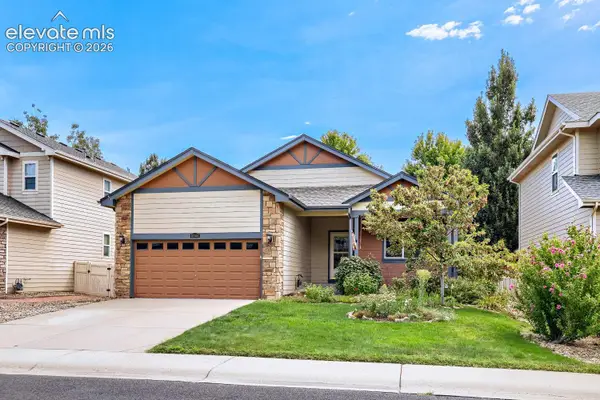
Multi-generational living with a Rocky Mountain view all year long! Located directly across from Sagebrush Park and Coal Ridge Middle School in Firestone, this west-facing brick ranch serves up stunning sunsets, a quiet street setting, spacious 3-car garage and second kitchen and living space in the basement. Step inside to stained hardwood floors, flawless carpet, new interior paint, updated light fixtures and sunlight pouring through sparkling clean windows. The main floor offers a vaulted living room, family room with gas fireplace, formal dining room, vaulted primary suite, second bedroom, main floor office, full bath and laundry room. Downstairs the fully finished basement with 9' ceiling really shines with its own full kitchen (even a pantry), second laundry room, two generous sized bedrooms, each with a walk-in closet and vanity, additional flex room with French doors and finished with a well-lit great room. Enjoy any time of day out back on the large deck shaded by mature catalpa, spruce and linden trees and watch the sunsets every evening from your unobstructed view of our gorgeous Rocky Mountains. Firestone offers incredible St. Vrain Valley Schools, quality parks and trails, an 18 hole golf course, large library, a Target opening this Summer and ranks as one of the safest communities in Colorado. A low HOA and no metro tax here in Sagebrush and a quick drive to i25 and an easy commute to Boulder, Denver, Ft. Collins, Greeley and DIA....
Contact an agent
Home facts
- Year built:2004
- Subdivision & Development:Sagebrush
- Listing ID #:1060646
- Added:103 day(s) ago
- Updated:September 13, 2026 at 07:46 PM
Rooms and interior
- Bedrooms:4
- Total bathrooms:3
- Full bathrooms:2
- Flooring:Wood
- Dining Description:Eat-in Kitchen, Separate Dining Room
- Kitchen Description:Bar Fridge, Dishwasher, Disposal, Electric Range, Microwave, Pantry, Refrigerator
- Basement Description:Full, Partially Finished, Radon Unknown
- Living area:3,412 sq. ft.
Heating and cooling
- Cooling:Central Air
- Heating:Forced Air
Structure and exterior
- Roof:Composition
- Year built:2004
- Building area:3,412 sq. ft.
- Lot area:0.19 Acres
- Lot Features:House Faces West
- Construction Materials:Frame
- Exterior Features:Deck, Sprinkler System
- Levels:One
Schools
- High school:Frederick
- Middle school:Coal Ridge
- Elementary school:Prairie Ridge
Utilities
- Water:City
- Sewer:Public Sewer
Finances and disclosures
- Price:$620,000
- Price per sq. ft.:$181.71
- Tax amount:$4,220
Features and amenities
- Appliances:Bar Fridge, Dishwasher, Disposal, Dryer, Electric Range, Fire Alarm, Microwave, Refrigerator, Washer
- Laundry features:Dryer, Washer
- Amenities:Cathedral Ceiling(s), Eat-in Kitchen, Pantry, Separate Dining Room
Parking
- Garage spaces:3
New listings near 10674 Echo St
- New
 $135,000Active3 beds 2 baths1,216 sq. ft.
10558 Barron Cir, Firestone, CO 80504
MLS# 7016Listed by: LPT Realty, LLC. - New
 $550,000Active3 beds 3 baths1,792 sq. ft.
12786 River Rock Way, Longmont, CO 80504
MLS# 6202961Listed by: COMPASS - DENVER
- New
 $134,000Active3 beds 2 baths1,404 sq. ft.
4666 Timberline Avenue, Firestone, CO 80504
MLS# 8758352Listed by: RE/MAX NEXUS - Open Sun, 2 to 4pmNew
 $605,000Active4 beds 3 baths3,398 sq. ft.
12862 Bay Street, Firestone, CO 80504
MLS# 9467533Listed by: REDFIN CORPORATION - New
 $558,900Active4 beds 3 baths3,462 sq. ft.
5370 Silverleaf Avenue, Firestone, CO 80504
MLS# IR1068337Listed by: HAUG & CO REAL ESTATE AGENCY LLC - New
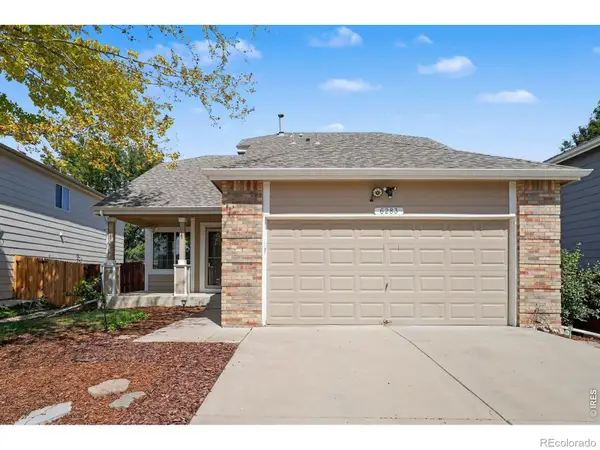 $465,000Active3 beds 3 baths2,512 sq. ft.
6283 Sparrow Circle, Firestone, CO 80504
MLS# IR1068019Listed by: KELLER WILLIAMS REALTY NOCO - New
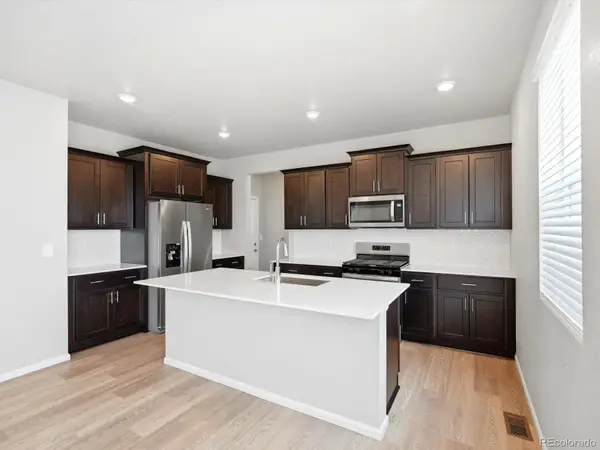 $642,730Active4 beds 3 baths3,266 sq. ft.
6852 Quail Avenue, Firestone, CO 80504
MLS# 5059658Listed by: KERRIE A. YOUNG (INDEPENDENT) - New
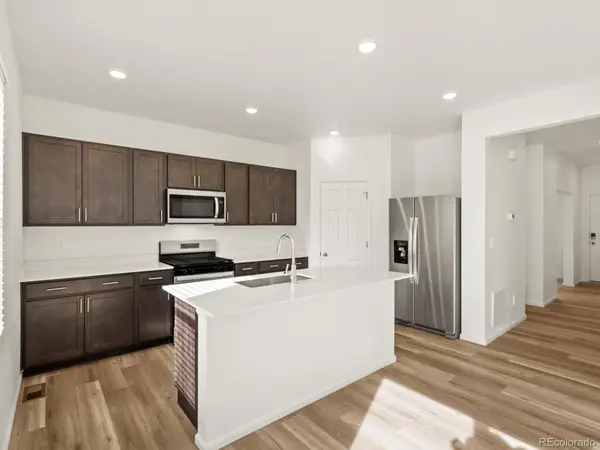 $555,340Active3 beds 3 baths1,911 sq. ft.
6882 Quail Avenue, Firestone, CO 80504
MLS# 6987467Listed by: KERRIE A. YOUNG (INDEPENDENT) - New
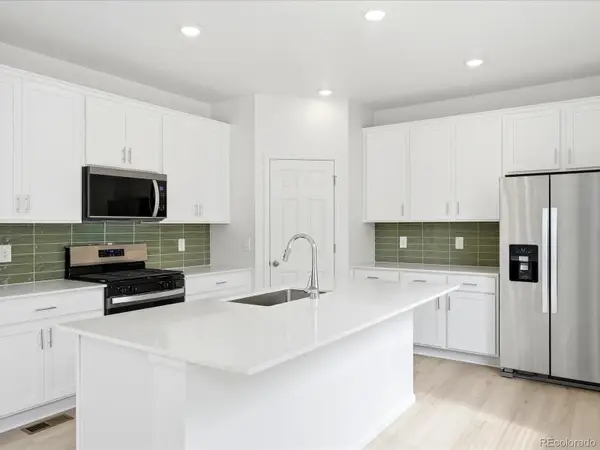 $596,640Active3 beds 3 baths2,720 sq. ft.
6872 Quail Avenue, Firestone, CO 80504
MLS# 8987688Listed by: KERRIE A. YOUNG (INDEPENDENT) - New
 $555,000Active3 beds 2 baths3,346 sq. ft.
10144 Dogwood Street, Longmont, CO 80504
MLS# 1884022Listed by: KELLER WILLIAMS CLIENTS CHOICE REALTY


Protect your home and budget from life's surprises with an Assurant Home Warranty, backed by a partner that supports you through every step of homeownership. Explore Plans.
©2026 Century 21 Real Estate LLC. All rights reserved. CENTURY 21®, the CENTURY 21 Logo and C21® are service marks owned by Century 21 Real Estate LLC. Century 21 Real Estate LLC fully supports the principles of the Fair Housing Act and the Equal Opportunity Act. Each office is independently owned and operated. Listing information is deemed reliable but not guaranteed accurate.