
12608 Eagle River Rd, Firestone, CO 80504
Local realty services provided by:CENTURY 21 Cornerstone
12608 Eagle River Rd,Firestone, CO 80504
$740,000
- 5 Beds
- 3 Baths
- 4,034 sq. ft.
- Single family
- Active
Listed by: lindsey gant
Office: homesmart realty group970-644-5002
MLS#:3846666
Source:IRES
Price summary
- Price:$740,000
- Price per sq. ft.:$183.44
- Monthly HOA dues:$90
About this home
Welcome to this beautifully upgraded home where luxury, comfort, and outdoor living come together! This exceptional property features a gourmet kitchen with built in double ovens, gas cooktop, 66 inch built-in refrigerator/freezer, under cabinet lighting on upgraded cabinets with crown and base molding. The luxurious primary suite offers a large bedroom with coffered ceiling and crown molding, a super shower with rainfall showerhead, creating a spa like retreat. Cozy up by the fireplace, highlighted by a stunning basket-weave tile surround and wooden mantle. The fully finished basement adds incredible versatility with two additional bedrooms and a full bathroom. Large basement great room area and pony wall pre-plumbed for water and wired for pendant lighting to add a kitchen. Laundry room has built in upgraded cabinets with undermounted stainless steel sink and corian countertops. This home has plantation shutters throughout, eave outlets for Xmas lighting, 220 V outlet in garage, Surround Sound Prewire in Great Room, Master Suite, Basement, and Patio. Located in a desirable lake community with a rec center and community pool, you'll have plenty of opportunities to enjoy an active outdoor lifestyle. From relaxing by the water to spending time at the pool or exploring the surrounding amenities, this home offers the upgraded lifestyle you've been looking for. Come experience all this exceptional home has to offer! **Owner/Agent...
Contact an agent
Home facts
- Year built:2019
- Subdivision & Development:Barefoot Lakes
- Listing ID #:3846666
- Added:53 day(s) ago
- Updated:October 04, 2026 at 02:41 PM
Rooms and interior
- Bedrooms:5
- Total bathrooms:3
- Full bathrooms:3
- Dining Description:Eat-in Kitchen
- Kitchen Description:Dishwasher, Disposal, Double Oven, Freezer, Kitchen Island, Microwave, Pantry, Refrigerator, Self Cleaning Oven
- Basement Description:Built-In Radon, Full, Partially Finished, Slab, Sump Pump
- Living area:4,034 sq. ft.
Heating and cooling
- Cooling:Ceiling Fan(s), Central Air
- Heating:Electronic Air Filter, Forced Air, Hot Water
Structure and exterior
- Roof:Fiberglass
- Year built:2019
- Building area:4,034 sq. ft.
- Lot area:0.15 Acres
- Lot Features:House Faces West, Paved
- Construction Materials:Frame, Stone, Vinyl Siding
- Exterior Features:Patio, Sprinkler System
- Levels:One
Schools
- High school:Mead
- Middle school:Mead
- Elementary school:Mead
Utilities
- Water:City
- Sewer:Public Sewer
Finances and disclosures
- Price:$740,000
- Price per sq. ft.:$183.44
- Tax amount:$8,472
Features and amenities
- Appliances:Dishwasher, Disposal, Double Oven, Fire Alarm, Freezer, Microwave, Refrigerator, Self Cleaning Oven
- Amenities:Eat-in Kitchen, Kitchen Island, Open Floorplan, Pantry, Walk-In Closet(s)
Parking
- Parking description:>8' Garage Door
- Garage spaces:3
New listings near 12608 Eagle River Rd
- New
 $540,000Active4 beds 4 baths2,721 sq. ft.
12744 Crane River Dr, Firestone, CO 80504
MLS# 4907295Listed by: Keller Williams DTC - New
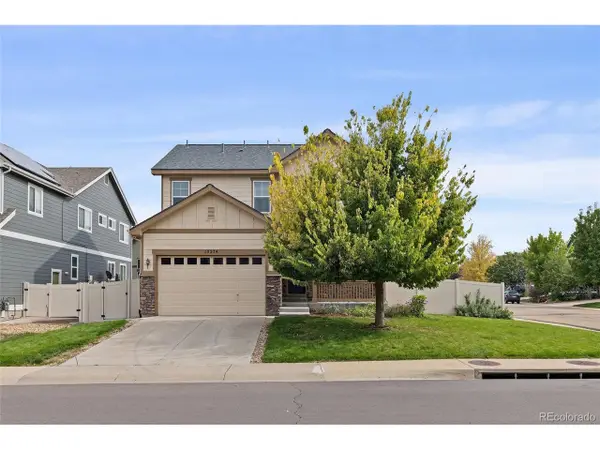 $525,000Active3 beds 3 baths3,196 sq. ft.
10274 Bald Eagle St, Firestone, CO 80504
MLS# 8276742Listed by: DreamSpace Brokers Realty LLC - Open Sun, 10am to 12pmNew
 $626,000Active5 beds 4 baths3,085 sq. ft.
6503 Thunderhill Ave, Firestone, CO 80504
MLS# 1069782Listed by: LoKation Real Estate-Longmont - New
 $590,000Active3 beds 3 baths3,568 sq. ft.
177 3rd St, Firestone, CO 80520
MLS# 1069794Listed by: The Colorado Scene Realty - Open Sun, 11am to 1pmNew
 $520,000Active4 beds 3 baths2,324 sq. ft.
10490 Devonshire St, Firestone, CO 80504
MLS# 1069768Listed by: Better Blueprint Realty - New
 $545,000Active3 beds 3 baths2,943 sq. ft.
4617 Clear Creek Dr, Firestone, CO 80504
MLS# 1069717Listed by: RE/MAX Alliance-Boulder - New
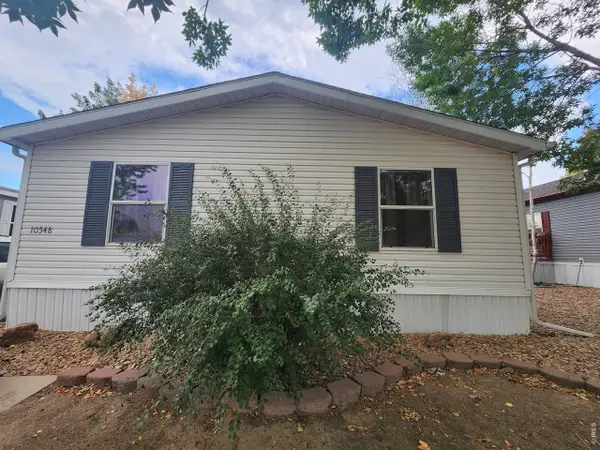 $127,500Active3 beds 2 baths1,232 sq. ft.
10548 Barron Cir #232, Firestone, CO 80504
MLS# 7054Listed by: Mary Rose Gutierrez - New
 $695,000Active3 beds 3 baths5,084 sq. ft.
4527 Colorado River Dr, Firestone, CO 80504
MLS# 1069674Listed by: LIV Sotheby's Intl Realty - New
 $569,000Active4 beds 3 baths2,598 sq. ft.
12882 Crane River Dr, Firestone, CO 80504
MLS# 7225483Listed by: eXp Realty, LLC - New
 $629,990Active4 beds 3 baths3,845 sq. ft.
6757 Utica Ave, Firestone, CO 80504
MLS# 8333002Listed by: Kentwood Real Estate DTC, LLC


Protect your home and budget from life's surprises with an Assurant Home Warranty, backed by a partner that supports you through every step of homeownership. Explore Plans.
©2026 Century 21 Real Estate LLC. All rights reserved. CENTURY 21®, the CENTURY 21 Logo and C21® are service marks owned by Century 21 Real Estate LLC. Century 21 Real Estate LLC fully supports the principles of the Fair Housing Act and the Equal Opportunity Act. Each office is independently owned and operated. Listing information is deemed reliable but not guaranteed accurate.