
4922 Silverleaf Ave, Firestone, CO 80504
Local realty services provided by:CENTURY 21 Top Dog Properties
Upcoming open houses
- Sat, Oct 3110:00 am - 12:00 pm
Listed by: tavri gipson
Office: kentwood real estate boulder valley3037733399
MLS#:1068799
Source:IRES
Price summary
- Price:$550,000
- Price per sq. ft.:$214.93
- Monthly HOA dues:$70
About this home
**MORE SPACE. MAJOR UPDATES. MORE TO LOVE!** If you've been searching for a well-maintained home with the updates already handled, a 3-car garage, and room to spread out, 4922 Silverleaf in Firestone might just be the one!Let's start with the improvements! The exterior was freshly painted within the last year, the roof was replaced in 2018, the water heater in 2023, and the dishwasher in 2025. These updates, combined with the home's well-cared-for condition, mean less to tackle after moving in and more time to enjoy your new space.Situated on a spacious corner lot, this home offers four bedrooms, a dedicated office loft, a finished basement, and a large fenced backyard with an oversized concrete patio. Whether you're hosting summer BBQs, enjoying quiet Colorado evenings, or simply looking for more outdoor space, this backyard delivers!Inside, the open-concept main level connects the kitchen, dining, and living spaces, with granite countertops, stainless steel appliances, and a layout designed for everyday comfort and entertaining. Upstairs, you'll find all four bedrooms, a versatile office loft, and the convenience of an upstairs laundry room. The finished basement adds even more flexibility for a second living area, workout space, or whatever fits your lifestyle.And don't overlook the **3-CAR GARAGE**, with plenty of room for vehicles, storage, bikes, and all your Colorado adventure gear.**Four bedrooms. Finished basement. 3-car garage. Oversized patio. Corner lot. Updates already done.** Finding this much usable space inside and out is worth a closer look. Come see what makes 4922 Silverleaf such a great opportunity!...
Contact an agent
Home facts
- Year built:2013
- Subdivision & Development:Monarch Estates 1st Fg Final
- Listing ID #:1068799
- Added:45 day(s) ago
- Updated:October 31, 2026 at 07:50 PM
Rooms and interior
- Bedrooms:4
- Total bathrooms:3
- Full bathrooms:1
- Half bathrooms:1
- Kitchen Description:Dishwasher, Double Oven, Gas Range, Microwave, Refrigerator
- Basement Description:Partial
- Living area:2,559 sq. ft.
Heating and cooling
- Cooling:Ceiling Fan(s), Central Air
- Heating:Forced Air
Structure and exterior
- Roof:Composition
- Year built:2013
- Building area:2,559 sq. ft.
- Lot area:0.18 Acres
- Construction Materials:Vinyl Siding
- Exterior Features:Sprinkler System
- Levels:2 Story
Schools
- High school:Mead
- Middle school:Coal Ridge
- Elementary school:Centennial
Utilities
- Water:Public
- Sewer:Public Sewer
Finances and disclosures
- Price:$550,000
- Price per sq. ft.:$214.93
- Tax amount:$3,718
Features and amenities
- Appliances:Dishwasher, Double Oven, Dryer, Gas Range, Microwave, Refrigerator, Washer
- Laundry features:Dryer, Washer
Parking
- Garage spaces:3
New listings near 4922 Silverleaf Ave
- New
 $575,000Active4 beds 4 baths2,674 sq. ft.
5592 Tumbleweed Ave, Firestone, CO 80504
MLS# 1071499Listed by: Coldwell Banker Realty-NOCO - New
 $515,000Active3 beds 3 baths2,832 sq. ft.
10288 Eastview St, Firestone, CO 80504
MLS# 1071435Listed by: Group Centerra - New
 $457,500Active3 beds 2 baths1,353 sq. ft.
6311 Valley Vista Ave, Firestone, CO 80504
MLS# 1071295Listed by: Home Love Colorado - New
 $929,950Active6 beds 6 baths5,112 sq. ft.
5737 Wayfarer Cir, Firestone, CO 80504
MLS# 8760614Listed by: SH Realty, Inc. - New
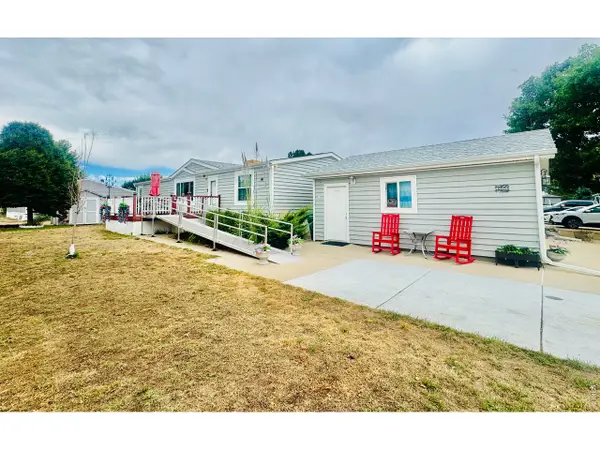 $119,995Active3 beds 2 baths1,404 sq. ft.
10556 Bald Eagle Cir, Firestone, CO 80504
MLS# 7088Listed by: The Grossnickle Group - New
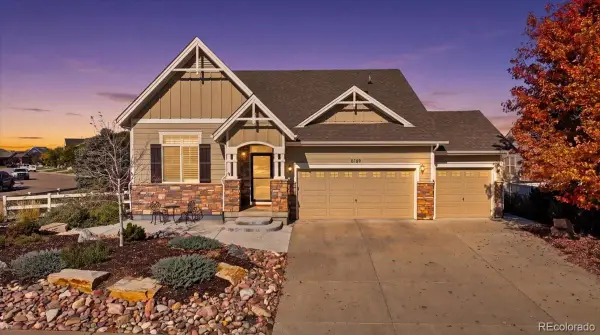 $575,000Active4 beds 4 baths3,111 sq. ft.
5189 Sandy Ridge, Firestone, CO 80504
MLS# 1784697Listed by: DISTINCT REAL ESTATE LLC
- New
 $550,000Active4 beds 4 baths2,546 sq. ft.
4674 N Bend Ct, Longmont, CO 80504
MLS# 5323957Listed by: eXp Realty, LLC - New
 $556,140Active3 beds 3 baths2,033 sq. ft.
6922 Quail Ave, Firestone, CO 80504
MLS# 1977934Listed by: Kerrie A. Young (Independent) - New
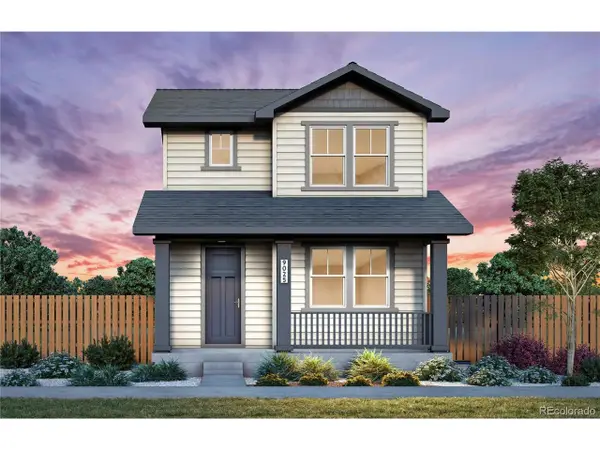 $519,780Active3 beds 3 baths1,868 sq. ft.
5232 Gardner Pkwy, Firestone, CO 80504
MLS# 2510698Listed by: Kentwood Real Estate DTC, LLC 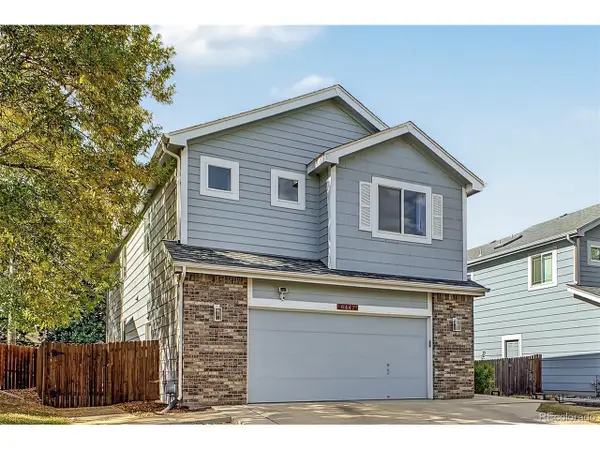 $525,000Active5 beds 4 baths2,804 sq. ft.
6447 St Vrain Ranch Blvd, Firestone, CO 80504
MLS# 5883654Listed by: Colorado Realty Network Inc.


Protect your home and budget from life's surprises with an Assurant Home Warranty, backed by a partner that supports you through every step of homeownership. Explore Plans.
©2026 Century 21 Real Estate LLC. All rights reserved. CENTURY 21®, the CENTURY 21 Logo and C21® are service marks owned by Century 21 Real Estate LLC. Century 21 Real Estate LLC fully supports the principles of the Fair Housing Act and the Equal Opportunity Act. Each office is independently owned and operated. Listing information is deemed reliable but not guaranteed accurate.