
5240 Gardner Pkwy, Firestone, CO 80504
Local realty services provided by:CENTURY 21 CapRock Real Estate
5240 Gardner Pkwy,Firestone, CO 80504
$548,930
- 3 Beds
- 3 Baths
- 2,060 sq. ft.
- Single family
- Active
Listed by: team green
Office: kentwood real estate dtc, llc303-773-3399
MLS#:9164806
Source:IRES
Price summary
- Price:$548,930
- Price per sq. ft.:$266.47
- Monthly HOA dues:$90
About this home
Pulte Homes is proud to present the Perry Plan in the thriving community of Barefoot Village. Situated on a corner lot, this plan greets you with a charming front porch while just inside the foyer welcomes you to the gathering room complete with fireplace for those cozy evenings in. The kitchen features a large kitchen island and ample cabinet space and opens up to the cafe space making this an ideal entertaining space. The sliding glass door off the cafe leads to the extended covered patio making indoor and outdoor living a breeze. The fenced side yard allows for a great space to unwind at the end of the day. Upstairs, the loft provides additional living space or home office. The Laundry room is also upstairs for convenience. Two bedrooms share a full bathroom while the owner's suite is tucked away for privacy and quiet and features dual sinks, a shower enclosure and a spacious walk-in closet. The Attached two-car garage is slightly oversized to allow for additional storage or toys. The Barefoot Village community is an extension of the Barefoot Lakes community and residents have access to all amenities Barefoot has to offer. Call or text Kristin at 303.324.0885 or email Kristin.congleton@pulte.com to schedule a tour of this beautiful home....
Contact an agent
Home facts
- Year built:2026
- Subdivision & Development:Barefoot Village
- Listing ID #:9164806
- Added:1 day(s) ago
- Updated:September 23, 2026 at 05:53 AM
Rooms and interior
- Bedrooms:3
- Total bathrooms:3
- Full bathrooms:1
- Half bathrooms:1
- Kitchen Description:Dishwasher, Disposal, Microwave, Refrigerator
- Basement Description:Crawl Space, Slab, Sump Pump
- Living area:2,060 sq. ft.
Heating and cooling
- Cooling:Central Air
- Heating:Forced Air
Structure and exterior
- Roof:Composition
- Year built:2026
- Building area:2,060 sq. ft.
- Lot area:0.09 Acres
- Lot Features:Gutters
- Architectural Style:Chalet
- Construction Materials:Composition, Concrete, Frame
- Exterior Features:Patio
- Levels:2 Story
Schools
- High school:Mead
- Middle school:Mead
- Elementary school:Mead
Utilities
- Sewer:Public Sewer
Finances and disclosures
- Price:$548,930
- Price per sq. ft.:$266.47
- Tax amount:$5,968
Features and amenities
- Appliances:Dishwasher, Disposal, Dryer, Microwave, Refrigerator, Washer
- Laundry features:Dryer, Washer
Parking
- Garage spaces:2
New listings near 5240 Gardner Pkwy
- New
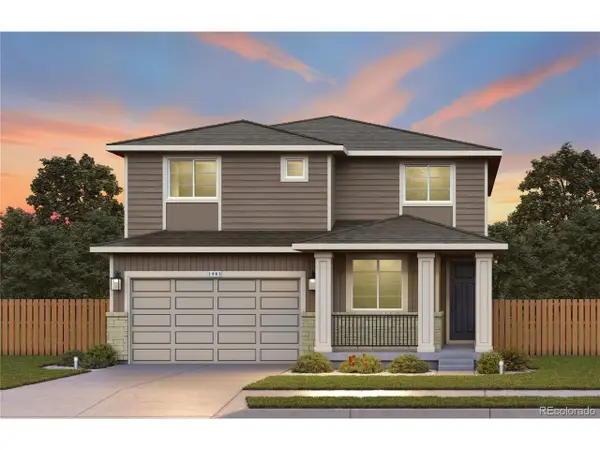 $649,511Active5 beds 3 baths3,825 sq. ft.
6752 Utica Ave, Firestone, CO 80504
MLS# 2959986Listed by: Kentwood Real Estate DTC, LLC - New
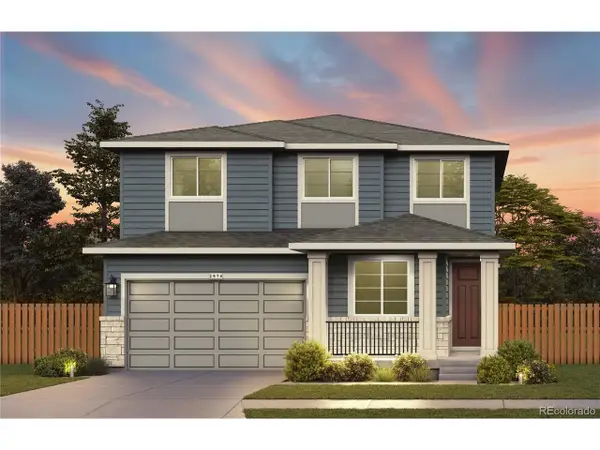 $616,507Active3 beds 3 baths3,265 sq. ft.
6773 Utica Ave, Firestone, CO 80504
MLS# 7274769Listed by: Kentwood Real Estate DTC, LLC - New
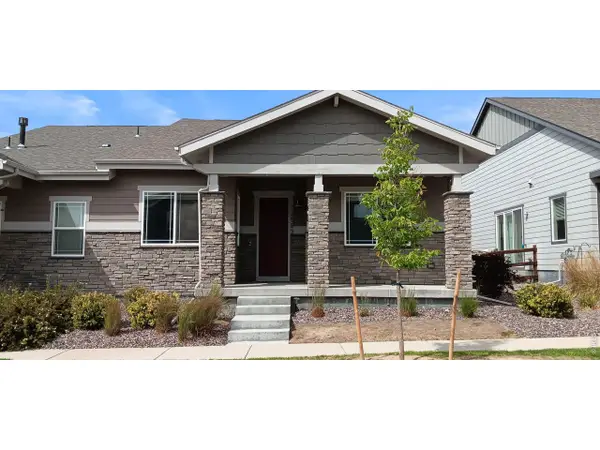 $560,000Active3 beds 3 baths3,438 sq. ft.
12553 Lake Terrace Ln, Firestone, CO 80504
MLS# 1069139Listed by: Pro Realty Old Town - New
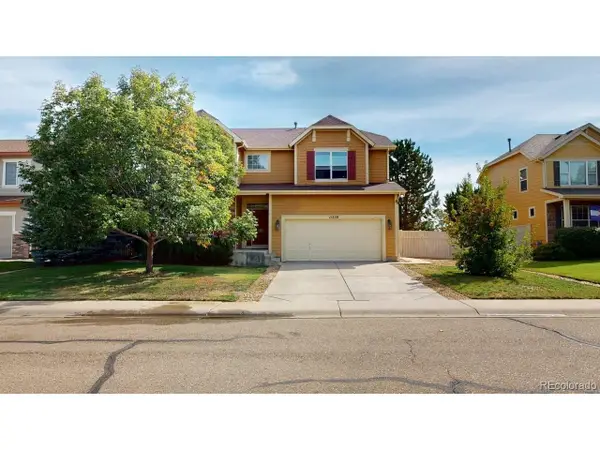 $586,000Active3 beds 3 baths3,245 sq. ft.
11220 Columbine St, Firestone, CO 80504
MLS# 3344254Listed by: Ascent Property Brokers, Inc. - New
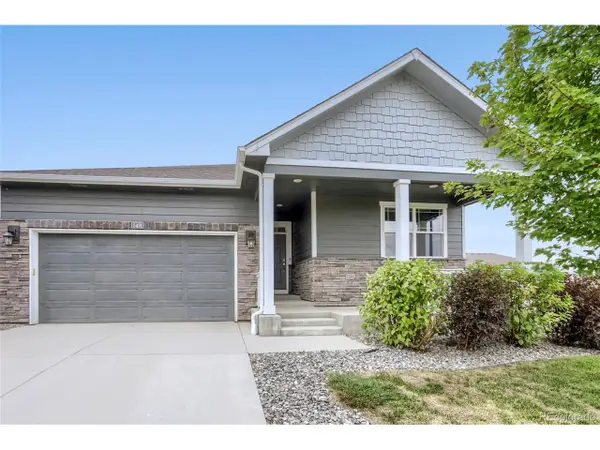 $525,000Active3 beds 2 baths1,672 sq. ft.
5491 Sandy Ridge Ave, Firestone, CO 80504
MLS# 9001228Listed by: Your Castle Real Estate Inc - New
 $780,000Active4 beds 3 baths4,298 sq. ft.
12534 Shore Point St, Firestone, CO 80504
MLS# 1068982Listed by: LoKation Real Estate-Longmont - Open Sun, 11am to 12:30pmNew
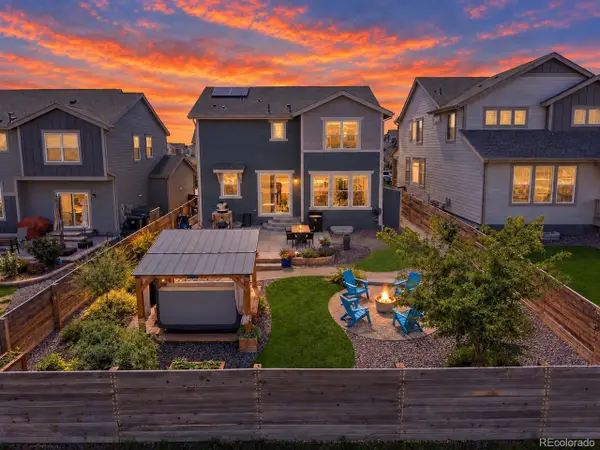 $609,000Active4 beds 3 baths3,051 sq. ft.
5415 Inland Ave, Firestone, CO 80504
MLS# 4958265Listed by: eXp Realty, LLC - New
 $529,000Active4 beds 3 baths2,757 sq. ft.
6542 Silverleaf Ct, Firestone, CO 80504
MLS# 7473196Listed by: Keller Williams Preferred Realty - New
 $719,000Active6 beds 5 baths4,004 sq. ft.
12850 Crane River Dr, Firestone, CO 80504
MLS# 1068877Listed by: WK Real Estate


Protect your home and budget from life's surprises with an Assurant Home Warranty, backed by a partner that supports you through every step of homeownership. Explore Plans.
©2026 Century 21 Real Estate LLC. All rights reserved. CENTURY 21®, the CENTURY 21 Logo and C21® are service marks owned by Century 21 Real Estate LLC. Century 21 Real Estate LLC fully supports the principles of the Fair Housing Act and the Equal Opportunity Act. Each office is independently owned and operated. Listing information is deemed reliable but not guaranteed accurate.