
5869 Scenic Ave, Firestone, CO 80504
Local realty services provided by:CENTURY 21 Cornerstone
5869 Scenic Ave,Firestone, CO 80504
$459,000
- 4 Beds
- 4 Baths
- 3,838 sq. ft.
- Single family
- Active
Listed by: albert gollas
Office: gollas & co inc7202528001
MLS#:1059337
Source:IRES
Price summary
- Price:$459,000
- Price per sq. ft.:$119.59
- Monthly HOA dues:$80
About this home
**CASH OR CONVENTIONAL OFFERS ONLY** Rare chance to own a piece of the American Dream in the coveted Booth Farms Subdivision! Open contemporary layout with full partially finished basement and attached 3-car garage. The open floor plan offers formal living and dining plus a sunny eat-in kitchen space adjoined by a large family room with cozy gas fireplace. All 4 bedrooms on the second floor comes with a connected bathroom. Needs some cosmetic repairs throughout but certainly one of the best deals in all of northern Colorado! Private fenced back yard, mature trees next to walking green belt. Cement patio with room for grilling, entertaining and relaxing. Just minutes to parks, walking trails, restaurants and shopping and top-notch schools. Great location with easy access to Denver and Boulder. Welcome home to Booth Farms!
Contact an agent
Home facts
- Year built:2002
- Subdivision & Development:Booth Farms 2nd Fg
- Listing ID #:1059337
- Added:122 day(s) ago
- Updated:September 16, 2026 at 02:39 PM
Rooms and interior
- Bedrooms:4
- Total bathrooms:4
- Full bathrooms:3
- Half bathrooms:1
- Dining Description:Eat-in Kitchen, Separate Dining Room
- Bathrooms Description:Jack & Jill Bathroom
- Kitchen Description:Disposal, Double Oven, Kitchen Island, Microwave, Refrigerator
- Bedroom Description:Two Primary Suites
- Basement Description:Full, Partially Finished, Structural Floor
- Living area:3,838 sq. ft.
Heating and cooling
- Cooling:Ceiling Fan(s), Central Air
- Heating:Forced Air
Structure and exterior
- Roof:Composition
- Year built:2002
- Building area:3,838 sq. ft.
- Lot area:0.14 Acres
- Lot Features:Curbs, Fire Hydrant within 500 Feet, Gutters, House Faces South, Level, Paved, Sidewalks, Street Light
- Construction Materials:Brick, Frame, Wood Siding
- Exterior Features:Patio, Sprinkler System
- Levels:2 Story
Schools
- High school:Mead
- Middle school:Coal Ridge
- Elementary school:Centennial
Utilities
- Water:City
Finances and disclosures
- Price:$459,000
- Price per sq. ft.:$119.59
- Tax amount:$4,217
Features and amenities
- Appliances:Disposal, Double Oven, Fire Alarm, Microwave, Refrigerator
- Laundry features:Washer/Dryer Hookup
- Amenities:Eat-in Kitchen, Jack & Jill Bathroom, Kitchen Island, Open Floorplan, Separate Dining Room, Two Primary Suites, Walk-In Closet(s)
Parking
- Parking description:Oversized Garage
- Garage spaces:3
New listings near 5869 Scenic Ave
- New
 $569,000Active4 beds 3 baths2,598 sq. ft.
12882 Crane River Dr, Firestone, CO 80504
MLS# 1068635Listed by: eXp Realty LLC - New
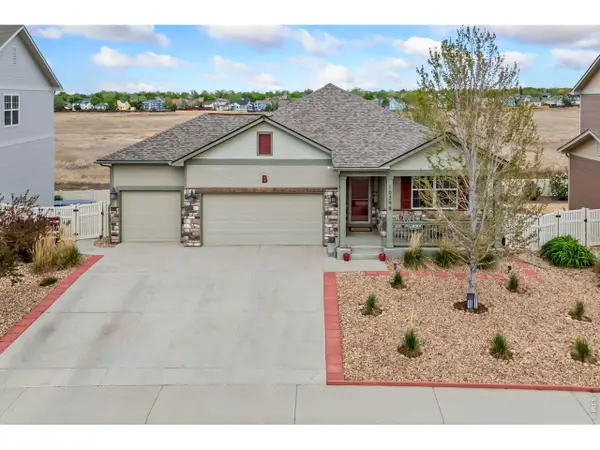 $644,900Active4 beds 3 baths3,394 sq. ft.
10398 Stagecoach Ave, Firestone, CO 80504
MLS# 1068737Listed by: Kittle Real Estate - New
 $89,000Active3 beds 2 baths1,056 sq. ft.
10639 Ashwood Street, Firestone, CO 80504
MLS# 2662876Listed by: MARY ROSE GUTIERREZ-INDIVIDUAL PROPRIETOR
- New
 $135,000Active3 beds 2 baths1,216 sq. ft.
10558 Barron Cir, Firestone, CO 80504
MLS# 7016Listed by: LPT Realty, LLC. - New
 $550,000Active3 beds 3 baths1,792 sq. ft.
12786 River Rock Way, Longmont, CO 80504
MLS# 6202961Listed by: Compass - Denver - New
 $134,000Active3 beds 2 baths1,404 sq. ft.
4666 Timberline Avenue, Firestone, CO 80504
MLS# 8758352Listed by: RE/MAX NEXUS - Open Sat, 11am to 1pmNew
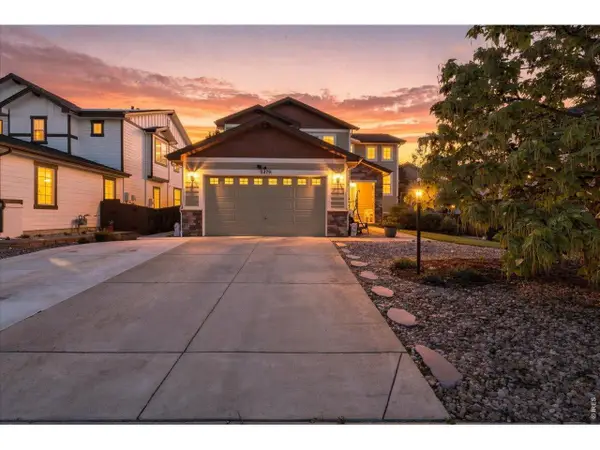 $590,000Active4 beds 4 baths3,526 sq. ft.
11279 Ebony St, Firestone, CO 80504
MLS# 1068350Listed by: Coldwell Banker Realty- Fort Collins - Open Sun, 2 to 4pmNew
 $605,000Active4 beds 3 baths3,398 sq. ft.
12862 Bay Street, Firestone, CO 80504
MLS# 9467533Listed by: REDFIN CORPORATION - New
 $558,900Active4 beds 3 baths3,462 sq. ft.
5370 Silverleaf Avenue, Firestone, CO 80504
MLS# IR1068337Listed by: HAUG & CO REAL ESTATE AGENCY LLC 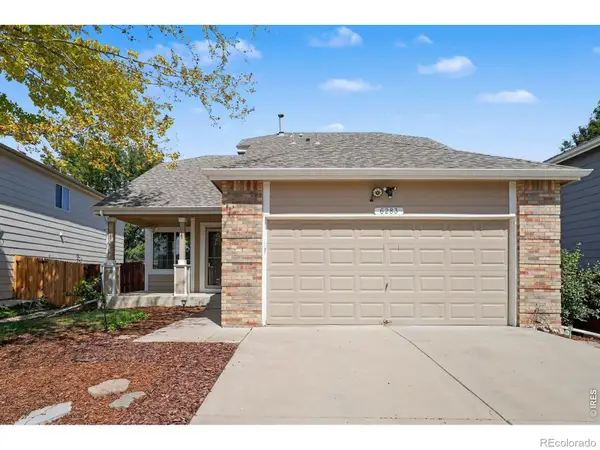 $465,000Active3 beds 3 baths2,512 sq. ft.
6283 Sparrow Circle, Firestone, CO 80504
MLS# IR1068019Listed by: KELLER WILLIAMS REALTY NOCO


Protect your home and budget from life's surprises with an Assurant Home Warranty, backed by a partner that supports you through every step of homeownership. Explore Plans.
©2026 Century 21 Real Estate LLC. All rights reserved. CENTURY 21®, the CENTURY 21 Logo and C21® are service marks owned by Century 21 Real Estate LLC. Century 21 Real Estate LLC fully supports the principles of the Fair Housing Act and the Equal Opportunity Act. Each office is independently owned and operated. Listing information is deemed reliable but not guaranteed accurate.