
6801 Utica Circle, Firestone, CO 80504
Local realty services provided by:CENTURY 21 Bear Facts Realty
6801 Utica Circle,Firestone, CO 80504
$449,950
- 2 Beds
- 2 Baths
- 1,449 sq. ft.
- Single family
- Active
Listed by: erica chouinard, non-ires agent
Office: re/max professionals dtc
MLS#:IR1048373
Source:ML
Price summary
- Price:$449,950
- Price per sq. ft.:$310.52
About this home
Welcome to Cordovan, a community thoughtfully designed for those seeking a more intentional and peaceful pace of life. Surrounded by open spaces, scenic views, and a sense of quiet connection, Cordovan offers a lifestyle where everyday moments feel a little more relaxed.Step inside from the charming front porch of this thoughtfully designed ranch plan and discover effortless single-level living. With two bedrooms positioned on opposite sides of the home, the layout maximizes privacy while the open-concept kitchen, dining area, and great room create an inviting space ideal for gathering, entertaining, or simply unwinding.Sliding glass doors lead to your private outdoor retreat, perfect for morning coffee, evening sunsets, weekend get-togethers, or enjoying Colorado's sunshine and tranquil surroundings.The primary suite serves as a peaceful escape featuring a private bath and spacious closet, while the secondary bedroom and additional bath offer flexibility for guests, a home office, or hobbies. At Cordovan, home extends beyond your front door into a community intentionally crafted for comfort, connection, and everyday serenity....
Contact an agent
Home facts
- Year built:2025
- Listing ID #:IR1048373
Rooms and interior
- Bedrooms:2
- Total bathrooms:2
- Full bathrooms:2
- Flooring:Tile
- Kitchen Description:Dishwasher, Disposal, Microwave, Oven, Pantry
- Basement:Yes
- Basement Description:Crawl Space
- Living area:1,449 sq. ft.
Heating and cooling
- Cooling:Central Air
- Heating:Forced Air
- Central air:Yes
Structure and exterior
- Roof:Composition
- Year built:2025
- Building area:1,449 sq. ft.
- Lot area:0.1 Acres
- Lot Features:Sprinklers In Front
- Construction Materials:Frame
- Exterior Features:Patio
- Levels:1 Story
Schools
- High school:Frederick
- Middle school:Coal Ridge
- Elementary school:Prairie Ridge
Utilities
- Water:Public
Finances and disclosures
- Price:$449,950
- Price per sq. ft.:$310.52
- Tax amount:$5,555 (2025)
Features and amenities
- Laundry features:In Unit
- Amenities:Double Pane Windows, Smoke Detector(s)
Parking
- Total parking spaces:2
- Parking description:Oversized Door
- Garage:Yes
- Garage spaces:2
 Based on information submitted to the MLS GRID as of July 11, 2026 05:42 PM. All data is obtained from various sources and may not have been verified by broker or MLS GRID. Supplied Open House information is subject to change without notice. All information should be independently reviewed and verified for accuracy. Properties may or may not be listed by the office/agent presenting the information. ML Member Broker: Juan L. Sanchez
New listings near 6801 Utica Circle
- New
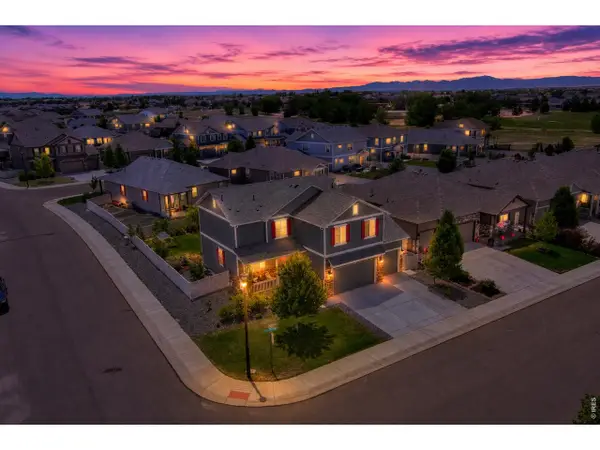 $550,000Active4 beds 3 baths3,389 sq. ft.
5340 Stagecoach Ave, Longmont, CO 80504
MLS# 1064025Listed by: Real Assets Chea Group - New
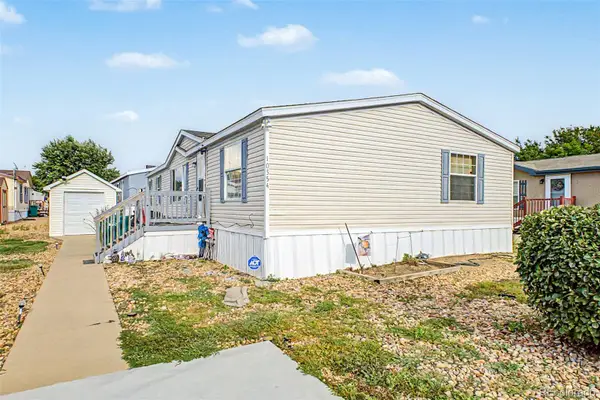 $120,000Active3 beds 2 baths1,456 sq. ft.
10554 Bald Eagle Circle, Longmont, CO 80504
MLS# 5054728Listed by: KELLER WILLIAMS ADVANTAGE REALTY LLC - Open Sat, 11am to 1pmNew
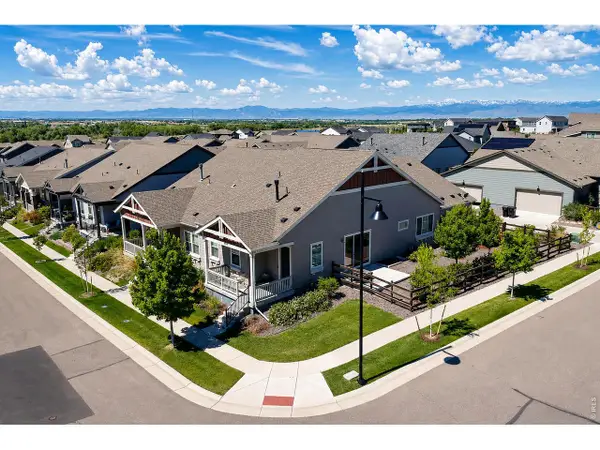 $519,000Active3 beds 3 baths2,776 sq. ft.
12611 Lake View St, Firestone, CO 80504
MLS# 1064004Listed by: Madison & Company Properties - Boulder - New
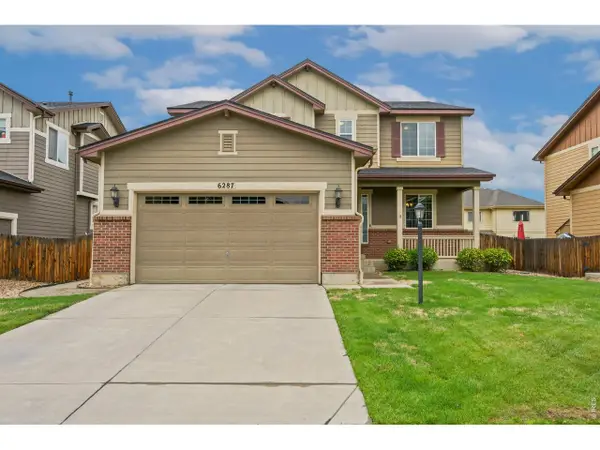 $595,000Active4 beds 3 baths4,122 sq. ft.
6287 Twilight Ave, Firestone, CO 80504
MLS# 1063817Listed by: Compass - Boulder - New
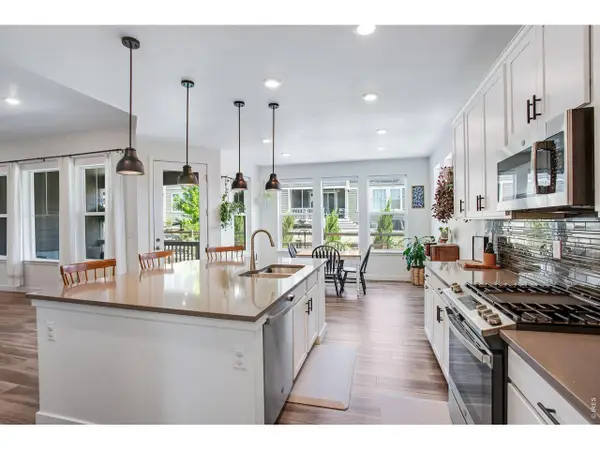 $699,000Active4 beds 3 baths5,098 sq. ft.
5103 Preserve Pl, Firestone, CO 80504
MLS# 1063773Listed by: C3 Real Estate Solutions, LLC - New
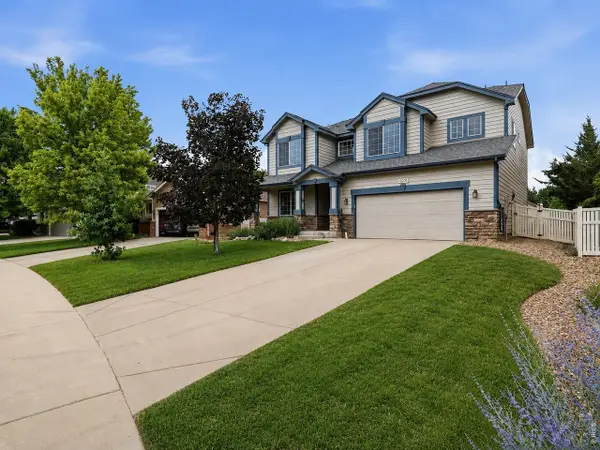 $625,000Active4 beds 3 baths3,978 sq. ft.
10234 Farmdale St, Firestone, CO 80504
MLS# 1063632Listed by: Kentwood RE Northern Prop Llc - New
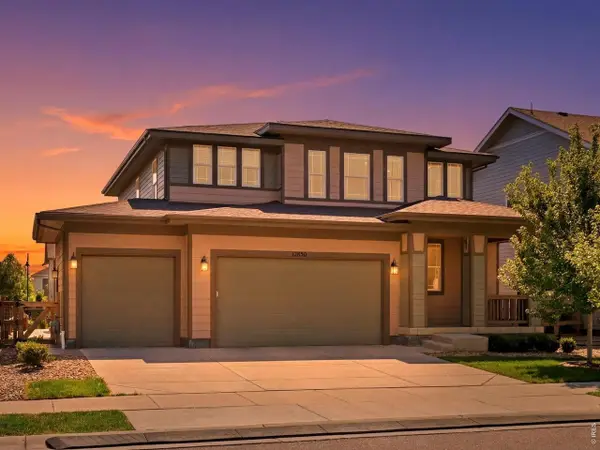 $720,000Active6 beds 5 baths4,004 sq. ft.
12850 Crane River Dr, Firestone, CO 80504
MLS# 1063485Listed by: WK Real Estate - New
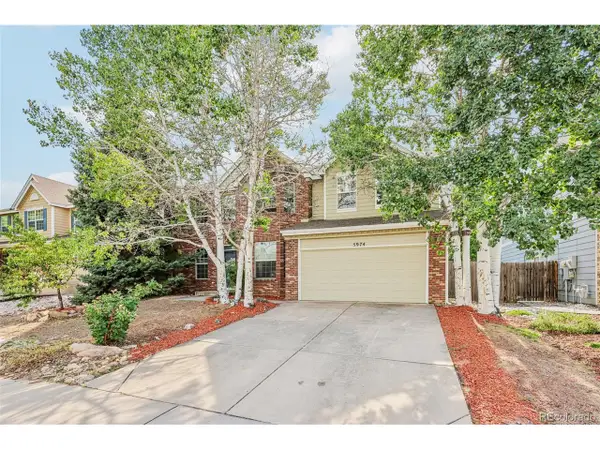 $589,500Active4 beds 3 baths4,010 sq. ft.
5974 Sparrow Ave, Longmont, CO 80504
MLS# 5771134Listed by: Real Broker, LLC DBA Real - New
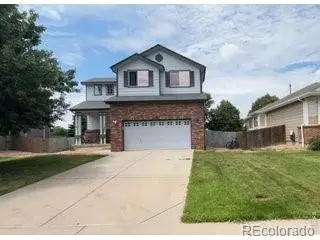 $489,900Active3 beds 3 baths2,162 sq. ft.
11421 Ebony Street, Longmont, CO 80504
MLS# 3319718Listed by: COLDWELL BANKER REALTY - NOCO - New
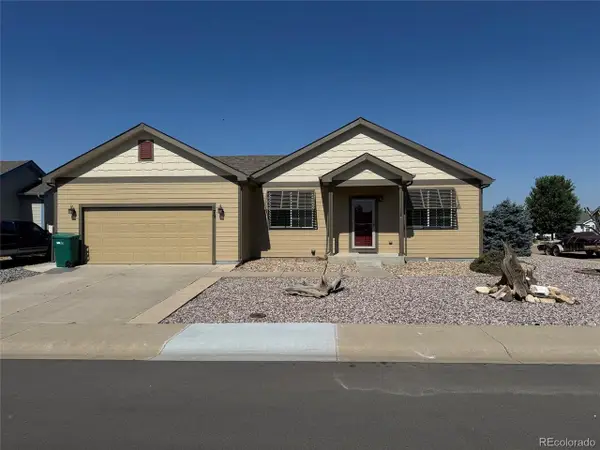 $424,900Active2 beds 2 baths1,235 sq. ft.
79 1st St, Firestone, CO 80520
MLS# 9205145Listed by: Select Choice Realty


Protect your home and budget from life's surprises with an Assurant Home Warranty, backed by a partner that supports you through every step of homeownership. Explore Plans.
©2026 Century 21 Real Estate LLC. All rights reserved. CENTURY 21®, the CENTURY 21 Logo and C21® are service marks owned by Century 21 Real Estate LLC. Century 21 Real Estate LLC fully supports the principles of the Fair Housing Act and the Equal Opportunity Act. Each office is independently owned and operated. Listing information is deemed reliable but not guaranteed accurate.