
7102 Sioux Ct, Firestone, CO 80504
Local realty services provided by:CENTURY 21 Top Dog Properties
Listed by: josh roberson, carli roberson
Office: ideal team homes3039011741
MLS#:1062728
Source:IRES
Price summary
- Price:$875,000
- Price per sq. ft.:$397.73
About this home
Rare opportunity to enjoy country living with room to spread out, work, play, and entertain! Situated on just under 2 acres at the end of a paved cul-de-sac in unincorporated Weld County near Firestone, this remodeled 4-bedroom, 2-bathroom home offers the perfect blend of comfort, functionality, and freedom. Inside, you'll find updated finishes, a spacious layout, wood-burning fireplace, gas range in the fully remodeled kitchen, gas firepit on back patio, newer roof, and brand new exterior paint . A standout feature is the expansive bonus entertainment room with both interior access and its own private entrance-ideal for large gatherings, day to day use and game nights. Bring all your toys, equipment, and hobbies! The impressive 1,800 sq. ft. shop/outbuilding features both east- and north-facing garage doors and is perfectly set up for RV storage, vehicles, equipment, and workshop space. A separate finished shed with electricity and heat provides the perfect space for a home office, studio, gym, craft room, or hobby retreat. Outside, enjoy a 20' x 40' concrete basketball court, loafing sheds, fenced pasture, multiple water hydrants, and ample room for animals. Horses and livestock are welcome, making this an excellent setup for hobby farming, 4-H projects, or simply enjoying wide-open space. With no HOA, bus services to local Frederick and Firestone schools, and the conveniences of nearby Firestone just minutes away, this property offers the flexibility and lifestyle you've been searching for....
Contact an agent
Home facts
- Year built:1976
- Listing ID #:1062728
- Added:17 day(s) ago
- Updated:July 13, 2026 at 03:05 PM
Rooms and interior
- Bedrooms:4
- Total bathrooms:2
- Full bathrooms:1
- Kitchen Description:Dishwasher, Disposal, Gas Range, Microwave, Refrigerator
- Basement Description:Full, Partially Finished
- Living area:2,200 sq. ft.
Heating and cooling
- Cooling:Central Air
- Heating:Forced Air
Structure and exterior
- Roof:Composition
- Year built:1976
- Building area:2,200 sq. ft.
- Lot area:1.87 Acres
- Lot Features:Cul-De-Sac, Mineral Rights Excluded, Paved
- Construction Materials:Frame
- Exterior Features:Deck
- Levels:2 Story
Schools
- High school:Frederick
- Middle school:Coal Ridge
- Elementary school:Legacy
Utilities
- Water:District
Finances and disclosures
- Price:$875,000
- Price per sq. ft.:$397.73
- Tax amount:$3,379
Features and amenities
- Appliances:Dishwasher, Disposal, Gas Range, Microwave, Refrigerator
Parking
- Parking description:Oversized Garage, RV Access/Parking
- Garage spaces:8
New listings near 7102 Sioux Ct
- New
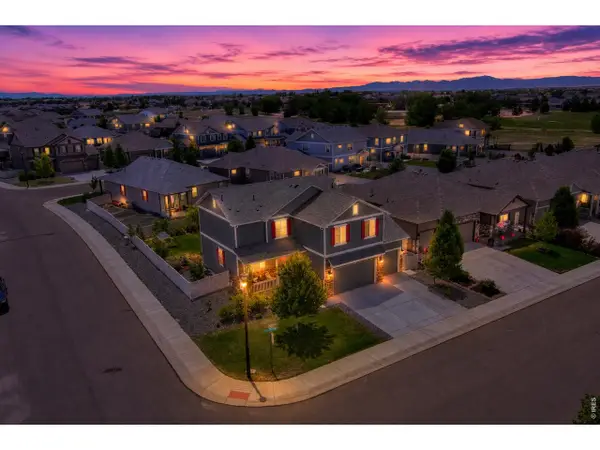 $550,000Active4 beds 3 baths3,389 sq. ft.
5340 Stagecoach Ave, Longmont, CO 80504
MLS# 1064025Listed by: Real Assets Chea Group - New
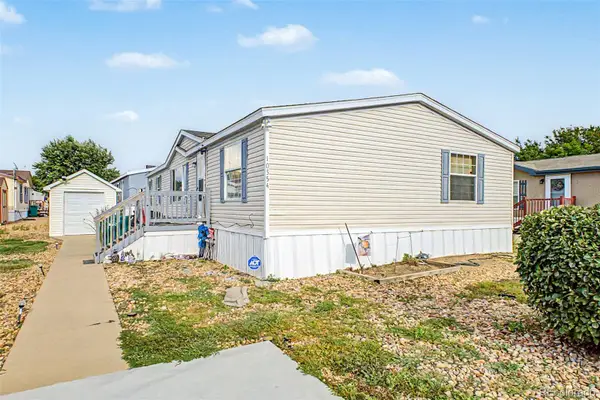 $120,000Active3 beds 2 baths1,456 sq. ft.
10554 Bald Eagle Circle, Longmont, CO 80504
MLS# 5054728Listed by: KELLER WILLIAMS ADVANTAGE REALTY LLC
- Open Sat, 11am to 1pmNew
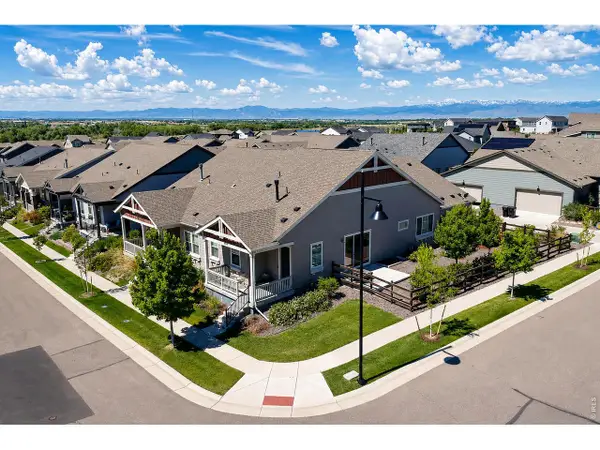 $519,000Active3 beds 3 baths2,776 sq. ft.
12611 Lake View St, Firestone, CO 80504
MLS# 1064004Listed by: Madison & Company Properties - Boulder - New
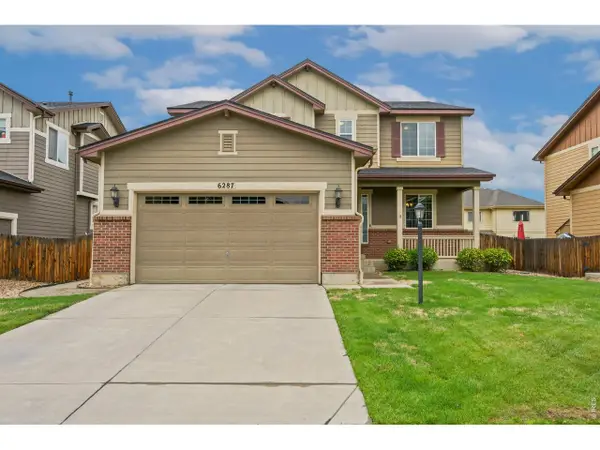 $595,000Active4 beds 3 baths4,122 sq. ft.
6287 Twilight Ave, Firestone, CO 80504
MLS# 1063817Listed by: Compass - Boulder - New
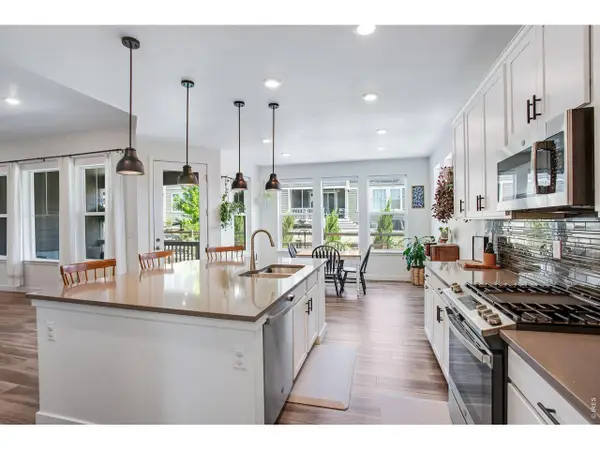 $699,000Active4 beds 3 baths5,098 sq. ft.
5103 Preserve Pl, Firestone, CO 80504
MLS# 1063773Listed by: C3 Real Estate Solutions, LLC - New
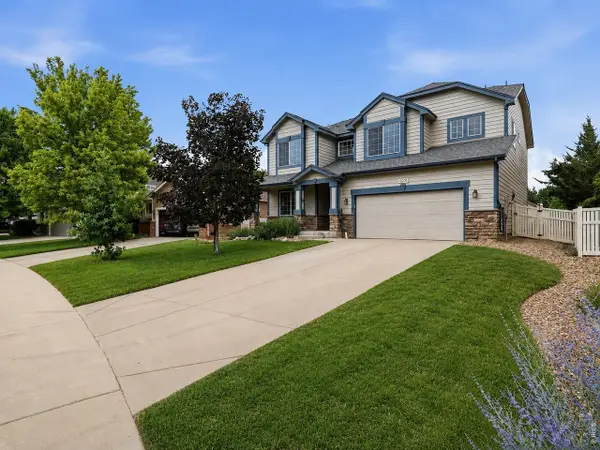 $625,000Active4 beds 3 baths3,978 sq. ft.
10234 Farmdale St, Firestone, CO 80504
MLS# 1063632Listed by: Kentwood RE Northern Prop Llc - New
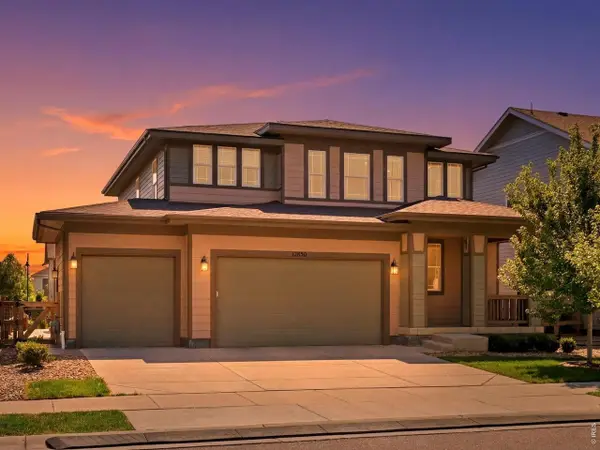 $720,000Active6 beds 5 baths4,004 sq. ft.
12850 Crane River Dr, Firestone, CO 80504
MLS# 1063485Listed by: WK Real Estate - New
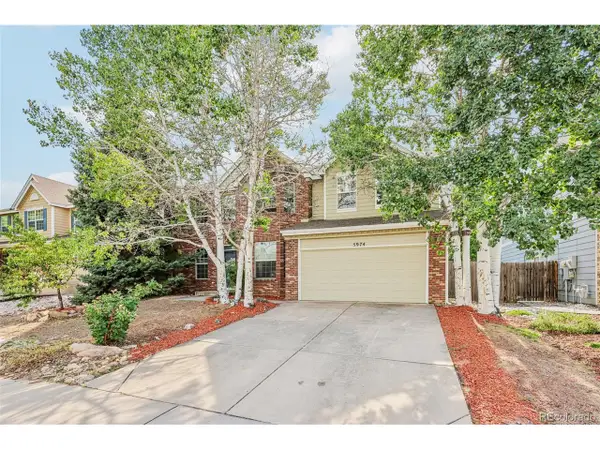 $589,500Active4 beds 3 baths4,010 sq. ft.
5974 Sparrow Ave, Longmont, CO 80504
MLS# 5771134Listed by: Real Broker, LLC DBA Real - New
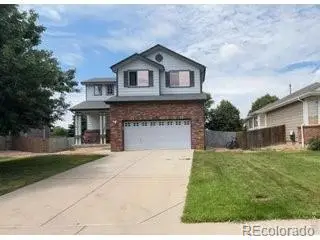 $489,900Active3 beds 3 baths2,162 sq. ft.
11421 Ebony Street, Longmont, CO 80504
MLS# 3319718Listed by: COLDWELL BANKER REALTY - NOCO - New
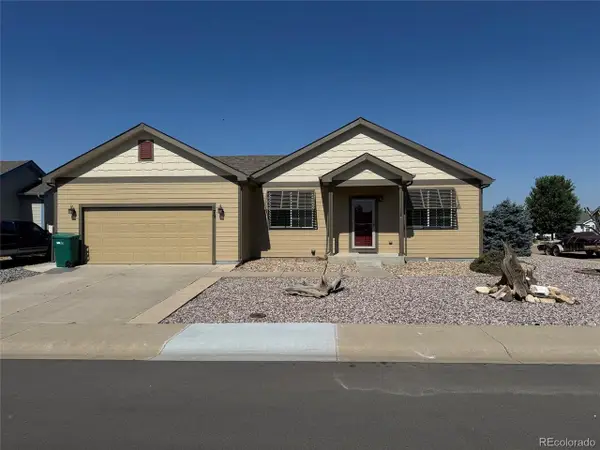 $424,900Active2 beds 2 baths1,235 sq. ft.
79 1st St, Firestone, CO 80520
MLS# 9205145Listed by: Select Choice Realty


Protect your home and budget from life's surprises with an Assurant Home Warranty, backed by a partner that supports you through every step of homeownership. Explore Plans.
©2026 Century 21 Real Estate LLC. All rights reserved. CENTURY 21®, the CENTURY 21 Logo and C21® are service marks owned by Century 21 Real Estate LLC. Century 21 Real Estate LLC fully supports the principles of the Fair Housing Act and the Equal Opportunity Act. Each office is independently owned and operated. Listing information is deemed reliable but not guaranteed accurate.