
Address Withheld By Seller, Firestone, CO
Local realty services provided by:CENTURY 21 Community First
Address Withheld By Seller,,
$483,165
- 3 Beds
- 3 Baths
- - sq. ft.
- Single family
- Sold
Listed by: ryan mogan
Office: first summit realty
MLS#:3669558
Source:ML
Sorry, we are unable to map this address
Price summary
- Price:$483,165
- Monthly HOA dues:$90
About this home
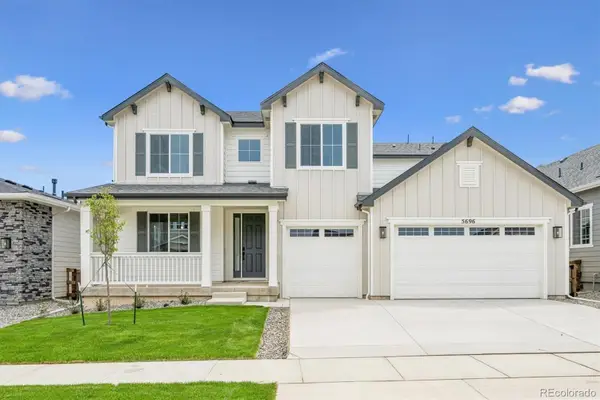
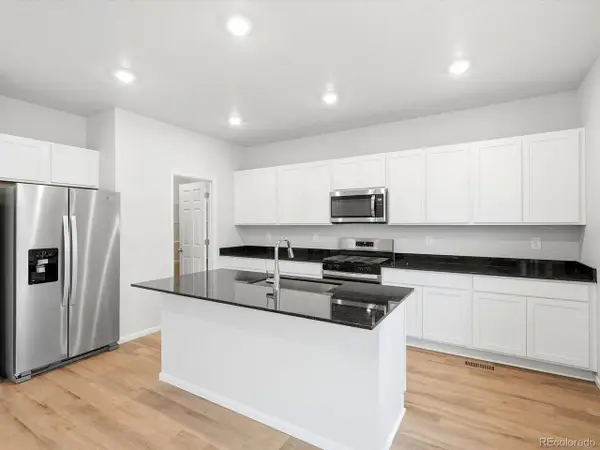
Check out this new 2 story home available for move-in by Brookfield Residential! Charming, Country-Folk 2 story home with 3 bedrooms, 3 baths, and 2 car garage. This home is located on an east facing lot with a charming front porch. The kitchen offers a large island with quartz counter tops, kitchen with stainless gas appliance package, including fridge and lower cabinets on back of island. Main floor guest bedroom and laundry room. Primary suite on upper floor features a walk-in closet and 4 piece owners bath. 3rd bedroom on upper floor with private bath and walk-in closet. ll bath. Main floor laundry including washer/dryer conveniently off garage entry. White cabinetry with black matte hardware/plumbing/lighting. Window blinds are included along with front yard landscaping. EXCLUSIVE HOMEBUYER OFFER! This home is eligible for a financing incentives for CON/FHA/VA with in-house lender BRP Home Mortgage. Located in Barefoot Village! This masterfully planned community is where you explore, discover, and explore some more. Barefoot Lakes features extensive trails looping around 100 acres of lakes, where you can kayak, paddle board and fish. There is a thoughtful community center equipped with an outdoor pool, work out facility and pickle ball courts, a unique lakeside park setting and wide-open spaces to take a breath and take it all in. Consider this your open invitation to nature. Must see!...
Contact an agent
Home facts
- Year built:2026
- Subdivision & Development:Barefoot Village
- Listing ID #:3669558
Rooms and interior
- Bedrooms:3
- Total bathrooms:3
- Full bathrooms:1
- Flooring:Carpet, Tile, Vinyl
- Bathrooms Description:Five Piece Bath
- Kitchen Description:Dishwasher, Disposal, Kitchen Island, Pantry, Range, Refrigerator
- Basement:Yes
- Basement Description:Crawl Space, Sump Pump
Heating and cooling
- Cooling:Central Air
- Heating:Forced Air
- Central air:Yes
Structure and exterior
- Roof:Shingle
- Year built:2026
- Lot Features:Corner, Master Planned, Sprinklers In Front
- Architectural Style:Traditional
- Construction Materials:Cement Siding, Frame, Stone
- Exterior Features:Front Porch, Private Yard, Rain Gutters
- Levels:2 Story
Schools
- High school:Mead
- Middle school:Mead
- Elementary school:Mead
Utilities
- Water:Public
- Sewer:Public Sewer
Finances and disclosures
- Price:$483,165
- Tax amount:$6,151 (2025)
Features and amenities
- Laundry features:Common Area, Dryer, Washer
- Amenities:Carbon Monoxide Detector(s), Double Pane Windows, Humidifier, Radon Detector, Smoke Detector(s), Tankless Water Heater, Window Coverings
Parking
- Total parking spaces:2
- Parking description:Concrete Driveway
- Garage:Yes
- Garage spaces:2
 Based on information submitted to the MLS GRID as of August 24, 2026 07:50 AM. All data is obtained from various sources and may not have been verified by broker or MLS GRID. Supplied Open House information is subject to change without notice. All information should be independently reviewed and verified for accuracy. Properties may or may not be listed by the office/agent presenting the information.
New listings near
- New
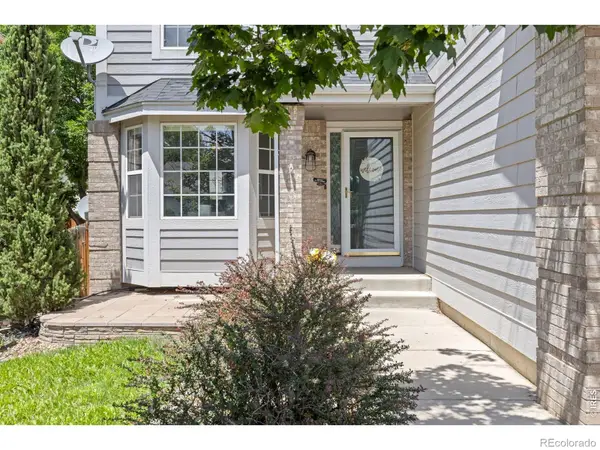 $565,000Active4 beds 3 baths3,248 sq. ft.
6411 Sparrow Avenue, Firestone, CO 80504
MLS# IR1067087Listed by: RAD REAL ESTATE - New
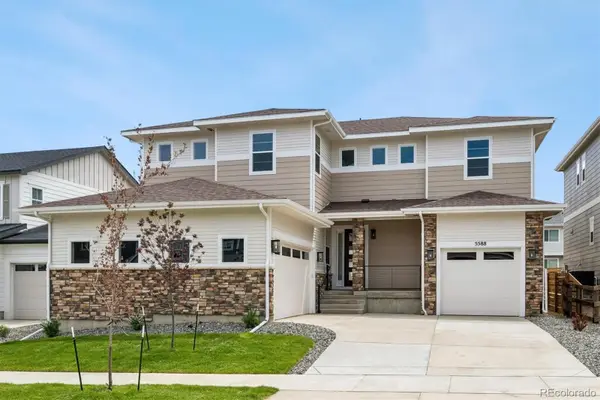 $919,950Active6 beds 6 baths5,112 sq. ft.
5588 Tamarack Avenue, Firestone, CO 80504
MLS# 6366907Listed by: SH REALTY, INC. - Open Fri, 12 to 2pmNew
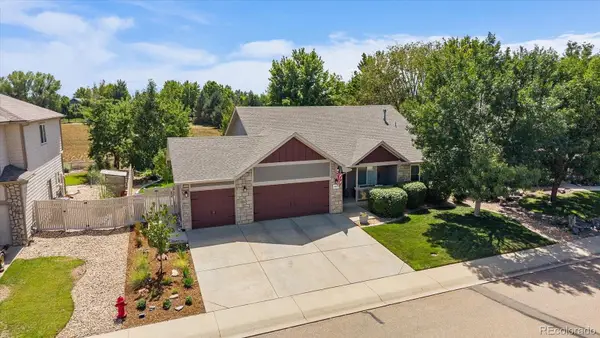 $575,000Active5 beds 3 baths2,994 sq. ft.
9807 Cascade Street, Firestone, CO 80504
MLS# 7549110Listed by: MADISON & COMPANY PROPERTIES - New
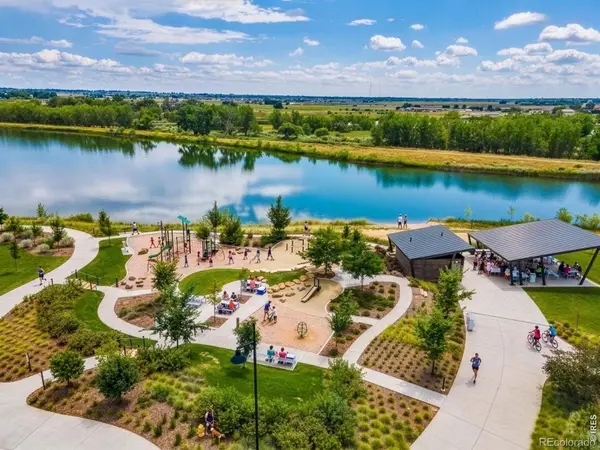 $515,000Active3 beds 2 baths1,381 sq. ft.
4633 N Bend Way, Firestone, CO 80504
MLS# IR1066699Listed by: RE/MAX ALLIANCE-LSVL - New
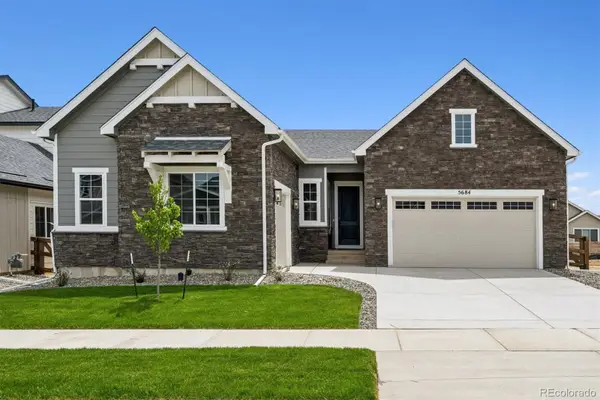 $889,950Active4 beds 4 baths4,320 sq. ft.
5684 Wayfarer Circle, Firestone, CO 80504
MLS# 3637294Listed by: SH REALTY, INC. - New
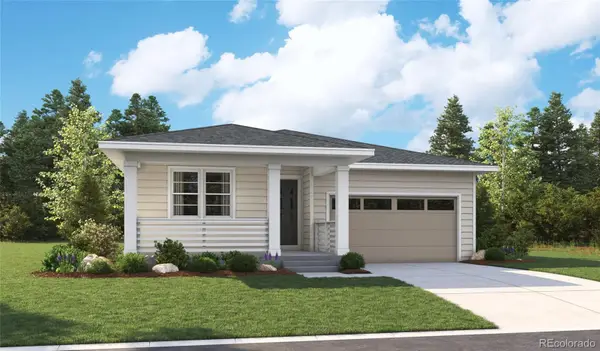 $749,950Active4 beds 3 baths3,450 sq. ft.
5461 Green Thumb Avenue, Firestone, CO 80504
MLS# 2904739Listed by: SH REALTY, INC. - New
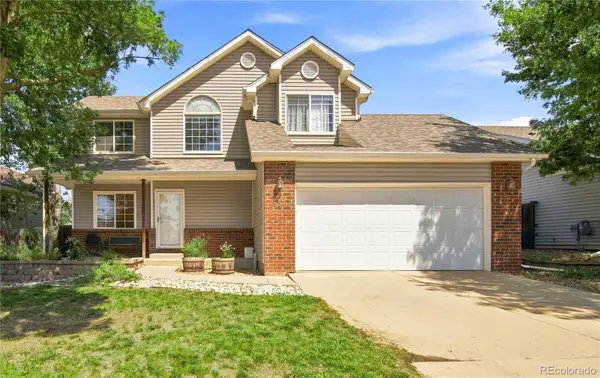 $480,000Active4 beds 4 baths1,834 sq. ft.
857 Mcclure Avenue, Firestone, CO 80520
MLS# 4792330Listed by: RHINO REALTY PROS - New
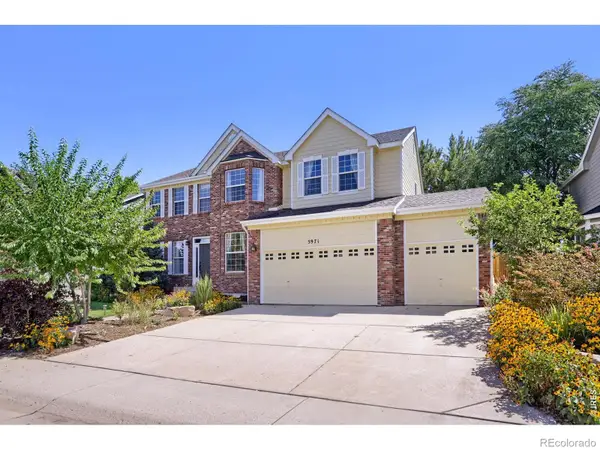 $625,000Active6 beds 4 baths3,820 sq. ft.
5971 Sparrow Avenue, Firestone, CO 80504
MLS# IR1066794Listed by: KELLER WILLIAMS-PREFERRED RLTY - New
 $942,950Active6 beds 5 baths4,646 sq. ft.
5696 Wayfarer Circle, Firestone, CO 80504
MLS# 6804309Listed by: SH REALTY, INC. - New
 $583,340Active4 beds 3 baths2,429 sq. ft.
6902 Quail Ave, Firestone, CO 80504
MLS# 3143932Listed by: Kerrie A. Young (Independent)


Protect your home and budget from life's surprises with an Assurant Home Warranty, backed by a partner that supports you through every step of homeownership. Explore Plans.
©2026 Century 21 Real Estate LLC. All rights reserved. CENTURY 21®, the CENTURY 21 Logo and C21® are service marks owned by Century 21 Real Estate LLC. Century 21 Real Estate LLC fully supports the principles of the Fair Housing Act and the Equal Opportunity Act. Each office is independently owned and operated. Listing information is deemed reliable but not guaranteed accurate.