
534 W Main St, Florence, CO 81226
Local realty services provided by:CENTURY 21 Cornerstone
534 W Main St,Florence, CO 81226
$290,000
- 4 Beds
- - Baths
- 2,244 sq. ft.
- Single family
- Active
Listed by: dale gagas
Office: colorado lifestyle property719-372-8181
MLS#:5038539
Source:IRES
Price summary
- Price:$290,000
- Price per sq. ft.:$129.23
About this home
This home has plenty of room inside and out! The lot is large with a good sized yard, detached garage and historic carriage house. There is alley access for all your parking needs. The lot also has several large shade trees. Enter the home through a bright and cheerful sun room. The living room is large enough for all your furniture. The dining room is big enough for entertaining and has a wood stove to keep you cozy during the winter. The bedrooms are large and all have nice sized closets. There is also a large common area upstairs in between all of the upper bedrooms. The master bedroom is on the main floor and has a walk through bathroom connecting to the kitchen. This home is in a quiet neighborhood but also close enough to walk to to all of the stores and restaurants on Main St Florence!
Contact an agent
Home facts
- Year built:1908
- Subdivision & Development:Not Applicable
- Listing ID #:5038539
- Added:59 day(s) ago
- Updated:October 23, 2026 at 02:34 PM
Rooms and interior
- Bedrooms:4
- Basement Description:Unfinished
- Living area:2,244 sq. ft.
Heating and cooling
- Cooling:Evaporative Cooling
- Heating:Forced Air, Wood Stove
Structure and exterior
- Roof:Fiberglass
- Year built:1908
- Building area:2,244 sq. ft.
- Lot area:0.33 Acres
- Construction Materials:Vinyl Siding
- Levels:2 Story
Schools
- High school:Florence
- Middle school:Fremont
- Elementary school:Fremont
Utilities
- Water:City
- Sewer:Public Sewer
Finances and disclosures
- Price:$290,000
- Price per sq. ft.:$129.23
- Tax amount:$1,545
Parking
- Garage spaces:2
New listings near 534 W Main St
- New
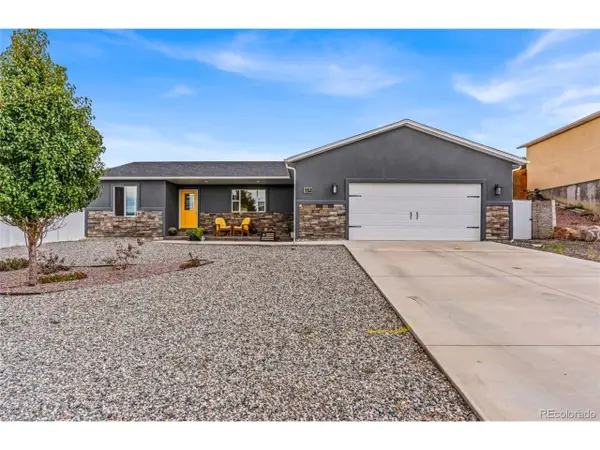 $408,500Active3 beds 2 baths1,599 sq. ft.
151 High Meadows Dr, Florence, CO 81226
MLS# 5722866Listed by: HomeSmart Preferred Realty - New
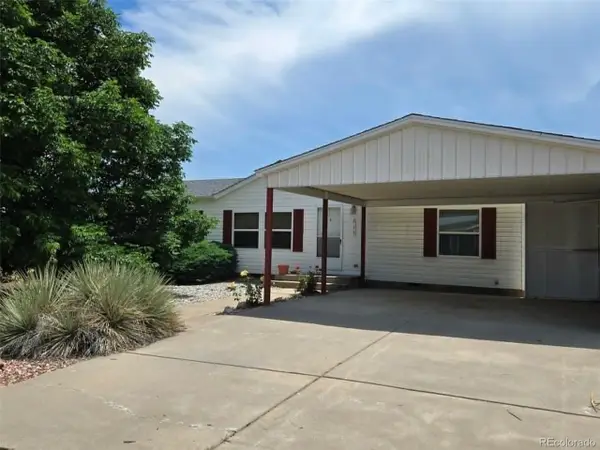 $225,000Active3 beds 2 baths1,740 sq. ft.
213 Indian Hills, Florence, CO 81226
MLS# 4125015Listed by: Colorado Lifestyle Property - New
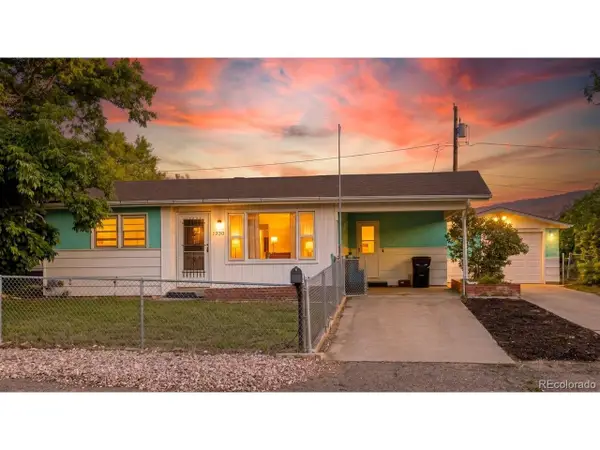 $280,000Active3 beds 1 baths1,124 sq. ft.
1023 E 3rd St, Florence, CO 81226
MLS# 4503941Listed by: HomeSmart Preferred Realty - New
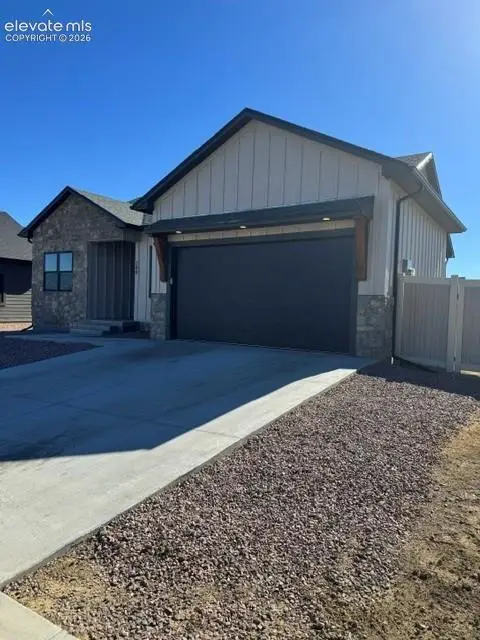 $330,000Active3 beds 2 baths1,300 sq. ft.
348 Arrowhead Drive, Florence, CO 81226
MLS# 2207381Listed by: JAY STONER
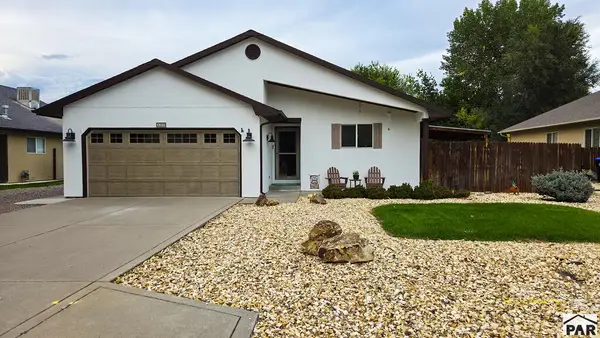 $335,000Active3 beds 2 baths1,300 sq. ft.
580 Brookeway, Florence, CO 81226
MLS# 242728Listed by: KELLER WILLIAMS PERFORMANCE REALTY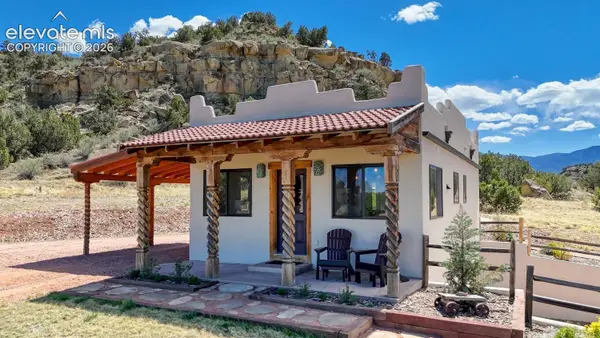 $770,000Active2 beds 2 baths1,360 sq. ft.
254 Bandito Trail, Florence, CO 81226
MLS# 1019568Listed by: EXP REALTY LLC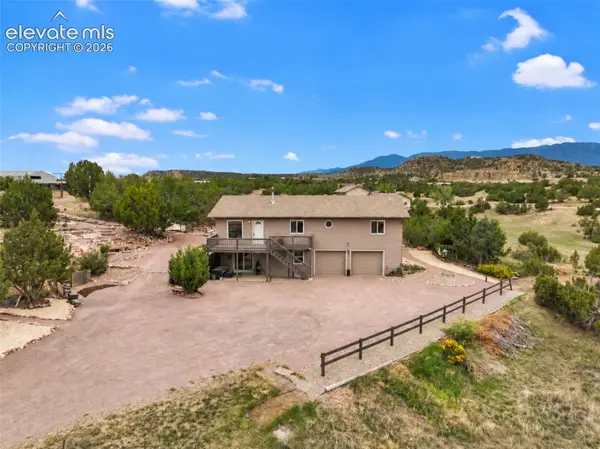 $435,000Active4 beds 2 baths2,340 sq. ft.
108 Yucca Avenue, Florence, CO 81226
MLS# 6269930Listed by: HOMESMART PREFERRED REALTY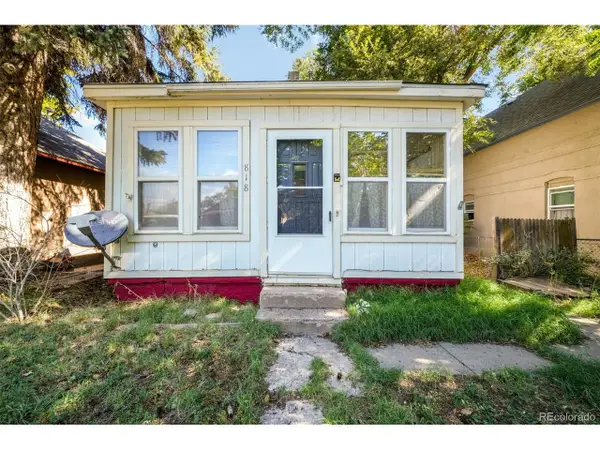 $180,000Active2 beds 1 baths1,100 sq. ft.
818 W 2nd St, Florence, CO 81226
MLS# 7739354Listed by: eXp Realty, LLC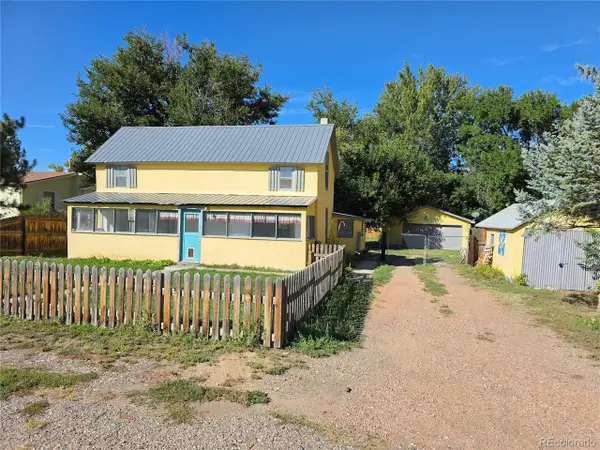 $239,000Active3 beds 1 baths1,340 sq. ft.
311 E 7th St, Florence, CO 81226
MLS# 9050121Listed by: Properties of Colorado Real Estate Inc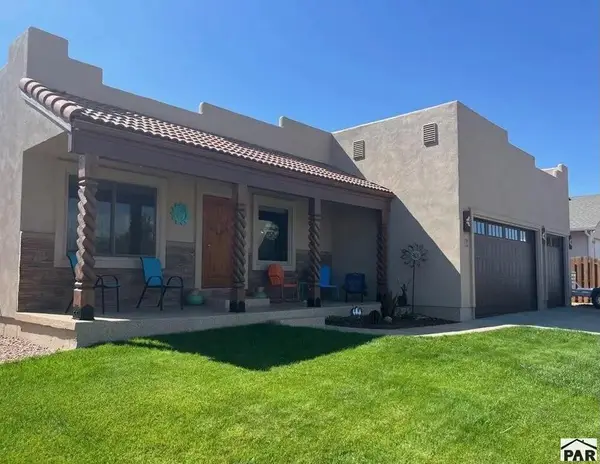 $525,000Active3 beds 2 baths1,984 sq. ft.
111 Rocchio Dr, Florence, CO 81226
MLS# 242401Listed by: PROPERTIES OF COLORADO CC


Protect your home and budget from life's surprises with an Assurant Home Warranty, backed by a partner that supports you through every step of homeownership. Explore Plans.
©2026 Century 21 Real Estate LLC. All rights reserved. CENTURY 21®, the CENTURY 21 Logo and C21® are service marks owned by Century 21 Real Estate LLC. Century 21 Real Estate LLC fully supports the principles of the Fair Housing Act and the Equal Opportunity Act. Each office is independently owned and operated. Listing information is deemed reliable but not guaranteed accurate.