
1011 Sabatino Lane, Fort Collins, CO 80521
Local realty services provided by:CENTURY 21 Community First
1011 Sabatino Lane,Fort Collins, CO 80521
$750,000
- 3 Beds
- 3 Baths
- 2,844 sq. ft.
- Townhouse
- Active
Listed by: matt nesbitt
Office: group mulberry
MLS#:IR1065498
Source:ML
Price summary
- Price:$750,000
- Price per sq. ft.:$263.71
- Monthly HOA dues:$330
About this home
Located in the highly desirable Bella Vira neighborhood at the base of the foothills in West Fort Collins, this beautifully maintained ranch-style patio home offers miles of hiking and biking trails right outside your door. The wide-open floor plan features beautiful wood floors throughout much of the main level. The kitchen boasts high-end cabinetry, quartz countertops, a gas range, and all stainless steel appliances are included. The spacious primary suite captures beautiful foothill views and offers a walk-in closet, dual vanity, and a large walk-in shower. The professionally finished basement adds a generous family room, wet bar with refrigerator, third bedroom, 3/4 bath, and abundant storage. Relax on the covered front porch or enjoy the inviting deck, perfect for outdoor entertaining. Complete with a finished 2-car garage, this low-maintenance home combines comfort, style, and an exceptional West Fort Collins location.
Contact an agent
Home facts
- Year built:2017
- Subdivision & Development:Bella Vira
- Listing ID #:IR1065498
Rooms and interior
- Bedrooms:3
- Total bathrooms:3
- Full bathrooms:1
- Flooring:Wood
- Kitchen Description:Dishwasher, Disposal, Kitchen Island, Microwave, Oven, Refrigerator
- Basement:Yes
- Basement Description:Full
- Living area:2,844 sq. ft.
Heating and cooling
- Cooling:Ceiling Fan(s), Central Air
- Heating:Forced Air
- Central air:Yes
Structure and exterior
- Roof:Composition
- Year built:2017
- Building area:2,844 sq. ft.
- Lot area:0.08 Acres
- Lot Features:Level
- Architectural Style:Contemporary
- Construction Materials:Frame, Stucco
- Exterior Features:Deck, Patio
- Levels:1 Story
Schools
- High school:Rocky Mountain
- Middle school:Blevins
- Elementary school:Bauder
Utilities
- Water:Public
- Sewer:Public Sewer
Finances and disclosures
- Price:$750,000
- Price per sq. ft.:$263.71
- Tax amount:$4,002 (2025)
Features and amenities
- Laundry features:Dryer, In Unit, Washer
- Amenities:Smoke Detector(s), Window Coverings
Parking
- Total parking spaces:2
- Garage:Yes
- Garage spaces:2
 Based on information submitted to the MLS GRID as of July 31, 2026 10:39 PM. All data is obtained from various sources and may not have been verified by broker or MLS GRID. Supplied Open House information is subject to change without notice. All information should be independently reviewed and verified for accuracy. Properties may or may not be listed by the office/agent presenting the information.
New listings near 1011 Sabatino Lane
- New
 $450,000Active3 beds 3 baths1,723 sq. ft.
387 Sour St, Fort Collins, CO 80524
MLS# 1065495Listed by: Coldwell Banker Realty- Fort Collins - Open Fri, 12 to 6pmNew
 $579,990Active4 beds 2 baths1,887 sq. ft.
1814 Baltusrol Dr, Fort Collins, CO 80524
MLS# 1065499Listed by: DFH Colorado Realty LLC - New
 $995,000Active5 beds 4 baths2,731 sq. ft.
1809 Seminole Dr, Fort Collins, CO 80525
MLS# 1065501Listed by: Find Colorado Real Estate - Open Sat, 10am to 2pmNew
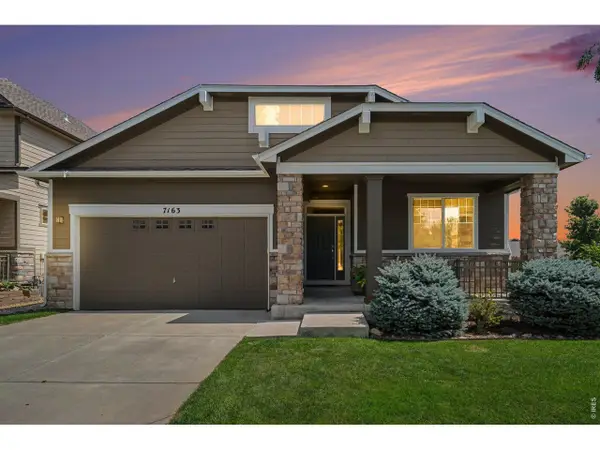 $675,000Active4 beds 3 baths4,204 sq. ft.
7163 Shadow Ridge Dr, Fort Collins, CO 80525
MLS# 1065505Listed by: C3 Real Estate Solutions, LLC - Open Sat, 11am to 2pmNew
 $615,000Active4 beds 2 baths1,872 sq. ft.
1125 Stratborough Ln, Fort Collins, CO 80525
MLS# 1065509Listed by: RE/MAX Alliance-FTC Dwtn - New
 $1,112,000Active5 beds 4 baths3,535 sq. ft.
4525 Idledale Dr, Fort Collins, CO 80526
MLS# 1065533Listed by: Elevations Real Estate, LLC - Open Fri, 12 to 6pmNew
 $579,990Active4 beds 2 baths1,887 sq. ft.
1814 Baltusrol Drive, Fort Collins, CO 80524
MLS# IR1065499Listed by: DFH COLORADO REALTY LLC - Open Sat, 10am to 2pmNew
 $675,000Active4 beds 3 baths4,204 sq. ft.
7163 Shadow Ridge Drive, Fort Collins, CO 80525
MLS# IR1065505Listed by: C3 REAL ESTATE SOLUTIONS, LLC - New
 $875,000Active4 beds 2 baths2,552 sq. ft.
416 Gray Horse Drive, Fort Collins, CO 80524
MLS# 5032219Listed by: ENGEL & VOELKERS ASPEN - SNOWMASS


Protect your home and budget from life's surprises with an Assurant Home Warranty, backed by a partner that supports you through every step of homeownership. Explore Plans.
©2026 Century 21 Real Estate LLC. All rights reserved. CENTURY 21®, the CENTURY 21 Logo and C21® are service marks owned by Century 21 Real Estate LLC. Century 21 Real Estate LLC fully supports the principles of the Fair Housing Act and the Equal Opportunity Act. Each office is independently owned and operated. Listing information is deemed reliable but not guaranteed accurate.